
852 N Trumbull Avenue, Chicago, IL 60651
Local realty services provided by:CENTURY 21 Circle
852 N Trumbull Avenue,Chicago, IL 60651
$480,000
- 3 Beds
- 2 Baths
- 1,200 sq. ft.
- Single family
- Active
Listed by: lupe marino
Office: pearson realty group
MLS#:12757591
Source:MLSNI
Price summary
- Price:$480,000
- Price per sq. ft.:$400
About this home
Completely renovated and ready to move in! This attractive brick single-family home offers 3 bedrooms, 2 bathrooms, and a versatile year-round bonus room-ideal for a home office, family room, or guest space. Located in a highly sought-after, evolving neighborhood known for its growing appeal and accessible price points, the home combines modern updates with a fresh, contemporary feel. Enjoy the changing seasons and fall entertaining with a standout premium grill in the yard. An excellent opportunity for first-time buyers seeking a stylish, move-in-ready home at an attainable price.
Contact an agent
Home facts
- Year built:1899
- Listing ID #:12757591
- Updated:September 14, 2026 at 06:09 PM
Rooms and interior
- Bedrooms:3
- Total bathrooms:2
- Full bathrooms:2
- Rooms Total:9
- Dining Description:Combined With Living Room
- Bathrooms Description:Full Body Spray Shower, Soaking Tub
- Kitchen Description:Dishwasher, Gas Oven, Microwave, Range, Range Hood, Stainless Steel Appliance(s)
- Basement Description:Finished, Full
- Living area:1,200 sq. ft.
Heating and cooling
- Cooling:Central Air
- Heating:Natural Gas
- Central air:Yes
Structure and exterior
- Roof:Asphalt
- Year built:1899
- Building area:1,200 sq. ft.
- Architectural Style:Bungalow
- Foundation Description:Concrete Perimeter
- Levels:2 Story
Utilities
- Water:Public
- Sewer:Public Sewer
Finances and disclosures
- Price:$480,000
- Price per sq. ft.:$400
- Tax amount:$2,802 (2024)
Parking
- Total parking spaces:2
- Parking description:Detached Garage, Garage
- Garage:Yes
- Garage spaces:2
 Copyright 2026 Midwest Real Estate Data LLC. All rights reserved. The data relating to real estate for sale on this web site comes in part from the Broker Reciprocity Program of the Midwest Real Estate Data LLC. Listing information is deemed reliable but not guaranteed.
New listings near 852 N Trumbull Avenue
 $142,900Pending1 beds 1 baths670 sq. ft.
6952 W 65th Street #3B, Chicago, IL 60638
MLS# 12757768Listed by: NEW CHAPTER REALTY, LLC- New
 $224,500Active3 beds 2 baths900 sq. ft.
Address Withheld By Seller, Chicago, IL 60619
MLS# 12620890Listed by: EXP REALTY - New
 $320,000Active2 beds 2 baths1,300 sq. ft.
1415 N Dearborn Street #8B, Chicago, IL 60610
MLS# 12725836Listed by: BAIRD & WARNER - New
 $150,000Active5 beds 3 baths1,300 sq. ft.
1508 S Komensky Avenue, Chicago, IL 60623
MLS# 12736527Listed by: KELLER WILLIAMS PREFERRED REALTY - New
 $549,999Active4 beds 4 baths1,875 sq. ft.
2922 N New England Avenue, Chicago, IL 60634
MLS# 12747044Listed by: EXIT STRATEGY REALTY - Open Sat, 10am to 12pmNew
 $650,000Active2 beds 2 baths
505 N Mcclurg Court #905, Chicago, IL 60611
MLS# 12751637Listed by: URBAN LIVING PROPERTIES, LLC - New
 $3,295,000Active5 beds 5 baths6,768 sq. ft.
2831 N Pine Grove Avenue, Chicago, IL 60657
MLS# 12755438Listed by: COMPASS - New
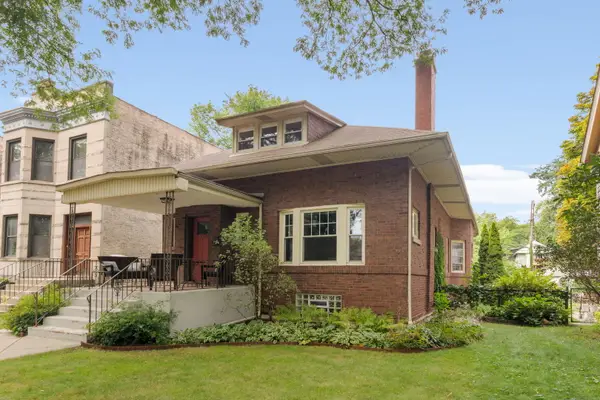 $895,000Active6 beds 3 baths
6330 N Paulina Street, Chicago, IL 60660
MLS# 12756187Listed by: @PROPERTIES CHRISTIE'S INTERNATIONAL REAL ESTATE - New
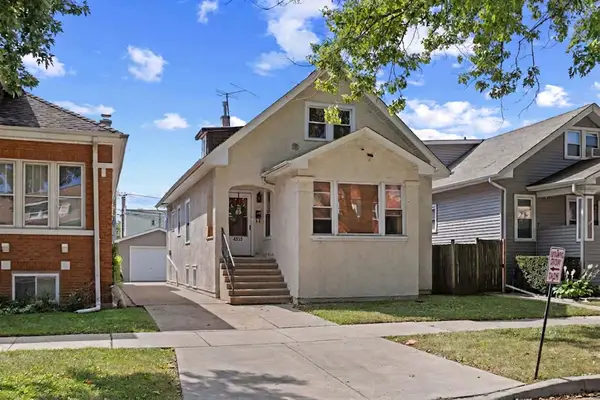 $475,000Active4 beds 2 baths
4865 W Cornelia Avenue, Chicago, IL 60641
MLS# 12756336Listed by: @PROPERTIES CHRISTIE'S INTERNATIONAL REAL ESTATE - New
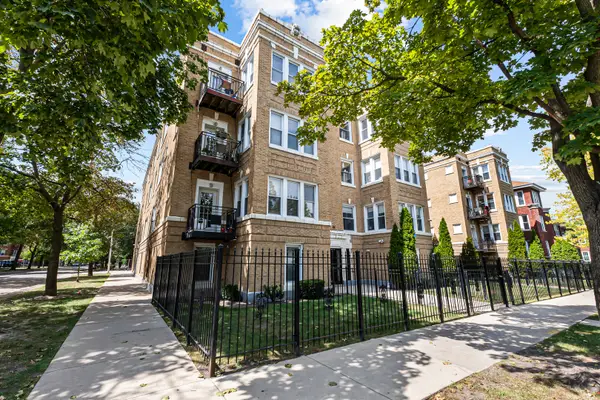 $245,000Active2 beds 1 baths900 sq. ft.
4902 N Drake Avenue #3, Chicago, IL 60625
MLS# 12756602Listed by: VESTA PREFERRED LLC


Protect your home and budget from life's surprises with an Assurant Home Warranty, backed by a partner that supports you through every step of homeownership. Explore Plans.
©2026 Century 21 Real Estate LLC. All rights reserved. CENTURY 21®, the CENTURY 21 Logo and C21® are service marks owned by Century 21 Real Estate LLC. Century 21 Real Estate LLC fully supports the principles of the Fair Housing Act and the Equal Opportunity Act. Each office is independently owned and operated. Listing information is deemed reliable but not guaranteed accurate.