
8525 S Keeler Avenue, Chicago, IL 60652
Local realty services provided by:CENTURY 21 Circle
8525 S Keeler Avenue,Chicago, IL 60652
$350,000
- 4 Beds
- 2 Baths
- - sq. ft.
- Single family
- Sold
Listed by: kellye jackson
Office: redfin corporation
MLS#:12707707
Source:MLSNI
Sorry, we are unable to map this address
Price summary
- Price:$350,000
About this home
Welcome to this spacious and beautifully maintained home in the desirable Ashburn neighborhood of Chicago, offering a wonderful combination of comfort, updates, and convenience. This inviting residence features generously sized rooms, a large kitchen with stainless steel appliances, a breakfast bar, and plenty of cabinet and counter space, making it the perfect gathering place for everyday living and entertaining. The spacious first-floor bathroom provides added convenience, while the expansive bedrooms offer plenty of room for family, guests, or a home office. The finished basement adds valuable additional living space, ideal for a recreation room, media area, home gym, or additional storage. Step outside to enjoy the expansive backyard with a privacy fence, offering a peaceful outdoor retreat for relaxing, entertaining, or enjoying time with family and friends. A new driveway and updated front walkway add to the home's curb appeal and functionality. This home has been thoughtfully updated with major improvements including a new furnace (2018), A/C condenser (2020), roof (2020), windows (2020), stainless steel appliances (2022), water heater (2023), full interior repainting (2026), remodeled first-floor bathroom (2025), updated living room flooring (2026), and partial new driveway and front walkway (2026). Ideally located just half a block from a neighborhood park and one block from the elementary school, this home offers easy access to recreation, schools, shopping, dining, and everyday conveniences. With a spacious layout, modern updates, and a fantastic location, this move-in-ready home is a wonderful opportunity to enjoy comfortable Chicago living....
Contact an agent
Home facts
- Year built:1961
- Listing ID #:12707707
- Updated:September 10, 2026 at 07:05 AM
Rooms and interior
- Bedrooms:4
- Total bathrooms:2
- Full bathrooms:2
- Rooms Total:9
- Kitchen Description:Range, Refrigerator
- Basement Description:Finished, Full
Heating and cooling
- Cooling:Central Air
- Heating:Natural Gas
- Central air:Yes
Structure and exterior
- Year built:1961
- Levels:1 Story
Schools
- High school:Bogan High School
- Middle school:Durkin Park Elementary School
- Elementary school:Durkin Park Elementary School
Utilities
- Water:Lake Michigan
Finances and disclosures
- Price:$350,000
- Tax amount:$3,985 (2024)
Features and amenities
- Amenities:Ceiling Fan(s), Fan-Whole House, Security System, Sump Pump, TV Antenna, TV-Cable, TV-Rotor
Parking
- Total parking spaces:2
- Parking description:Detached Garage, Garage
- Garage:Yes
- Garage spaces:2
 Copyright 2026 Midwest Real Estate Data LLC. All rights reserved. The data relating to real estate for sale on this web site comes in part from the Broker Reciprocity Program of the Midwest Real Estate Data LLC. Listing information is deemed reliable but not guaranteed.
New listings near 8525 S Keeler Avenue
- New
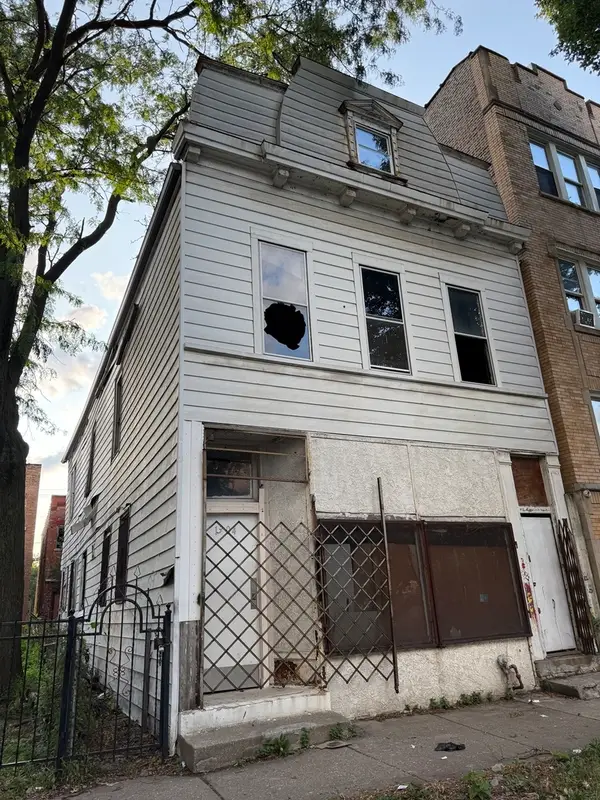 $85,000Active5 beds 3 baths
1304 S Karlov Avenue, Chicago, IL 60623
MLS# 12755683Listed by: REALTY OF AMERICA, LLC - Open Sat, 12 to 2pmNew
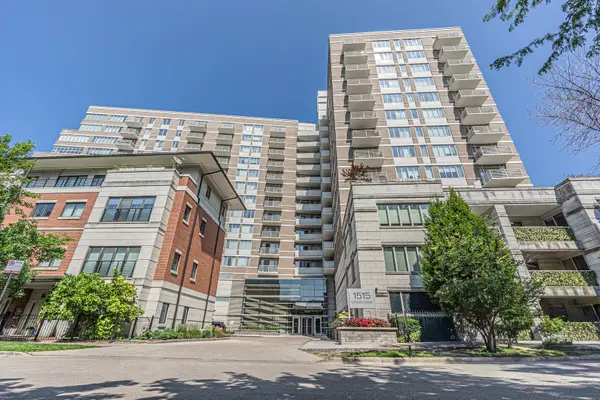 $350,000Active1 beds 2 baths900 sq. ft.
1515 S Prairie Avenue #1004, Chicago, IL 60605
MLS# 12755021Listed by: HOMESMART CONNECT LLC - Open Sat, 2 to 4pmNew
 $450,000Active2 beds 1 baths950 sq. ft.
405 N Wabash Avenue #1111, Chicago, IL 60611
MLS# 12755409Listed by: STREETERVILLE REALTY, LLC - Open Sat, 11am to 12:30pmNew
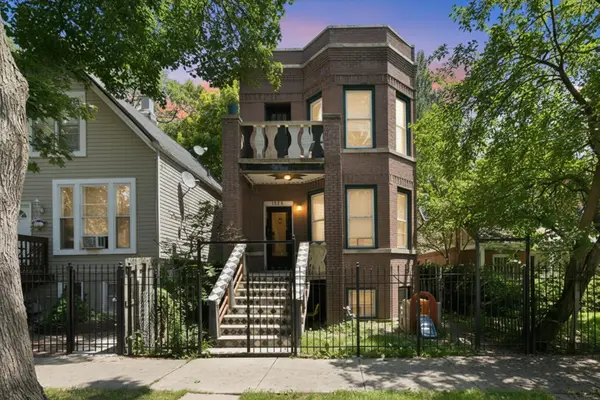 $519,000Active6 beds 3 baths
1925 N Keystone Avenue, Chicago, IL 60639
MLS# 12700635Listed by: REAL BROKER LLC - New
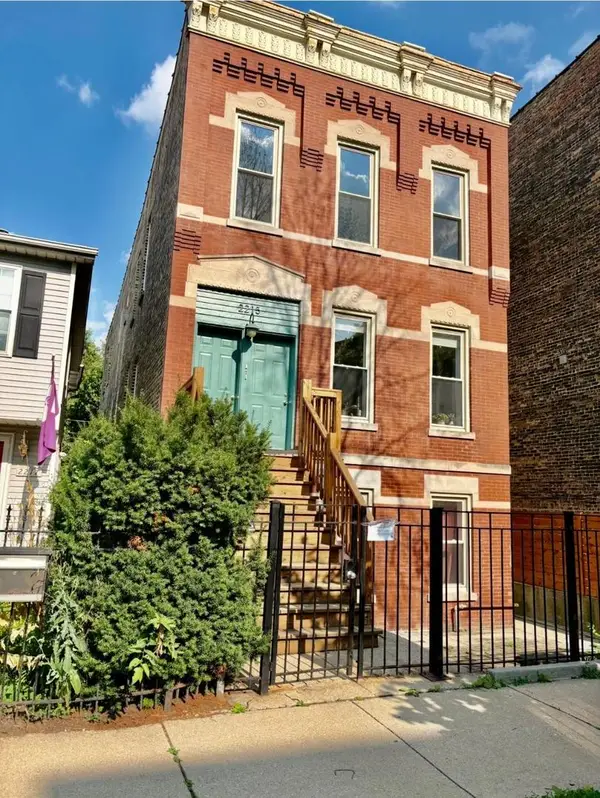 $375,000Active2 beds 1 baths
2215 N Campbell Avenue #3F, Chicago, IL 60647
MLS# 12723649Listed by: HAYDEE SALAMANCA - New
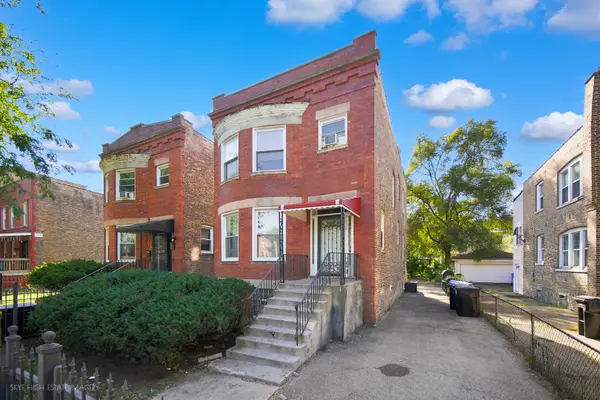 $240,000Active3 beds 3 baths2,124 sq. ft.
7538 S Eggleston Avenue, Chicago, IL 60620
MLS# 12741781Listed by: KELLER WILLIAMS PREFERRED RLTY - Open Fri, 6 to 7:30pmNew
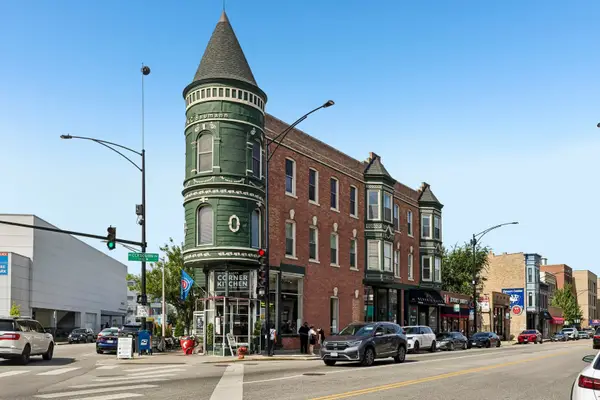 $425,000Active2 beds 2 baths1,100 sq. ft.
2202 N Clybourn Avenue #3, Chicago, IL 60614
MLS# 12743030Listed by: REAL BROKER LLC - Open Sat, 11am to 1pmNew
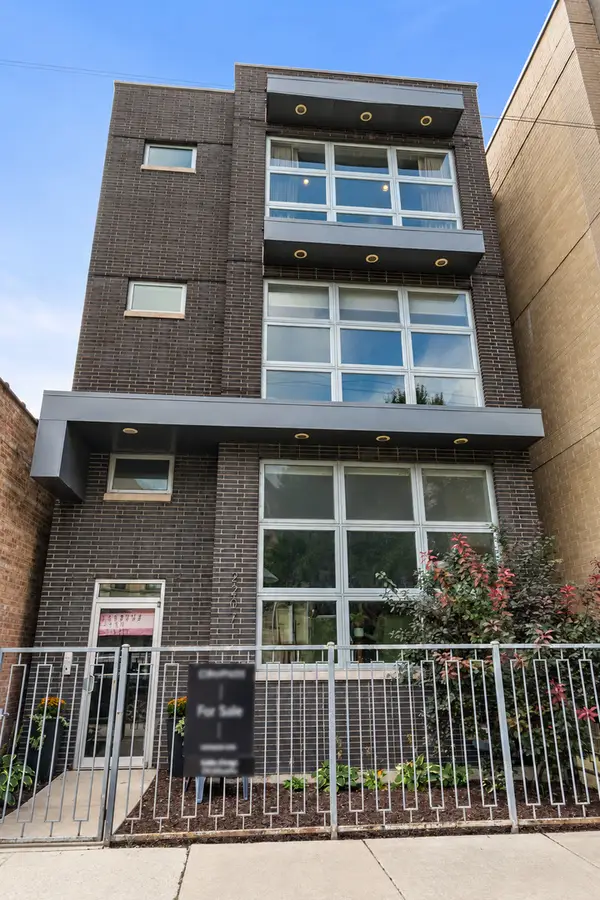 $675,000Active3 beds 2 baths1,600 sq. ft.
2207 W Belmont Avenue #3, Chicago, IL 60618
MLS# 12748619Listed by: COMPASS - New
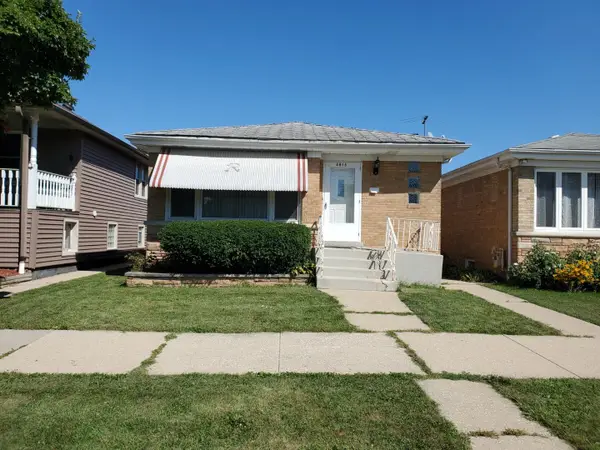 $299,900Active3 beds 1 baths1,070 sq. ft.
3815 N Sayre Avenue, Chicago, IL 60634
MLS# 12754696Listed by: SOLVED REALTY - New
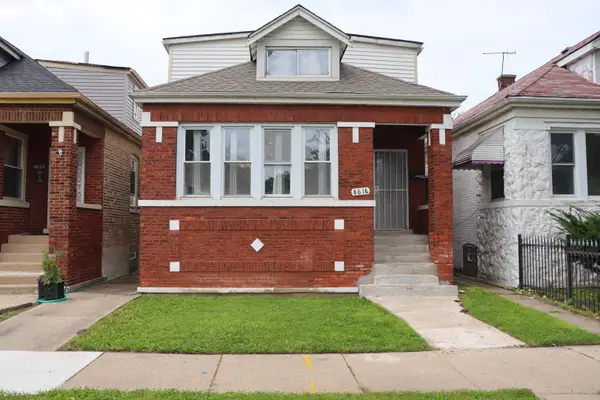 $229,900Active5 beds 3 baths1,917 sq. ft.
8618 S Aberdeen Street, Chicago, IL 60620
MLS# 12754903Listed by: BERKSHIRE HATHAWAY HOMESERVICES STARCK REAL ESTATE


Protect your home and budget from life's surprises with an Assurant Home Warranty, backed by a partner that supports you through every step of homeownership. Explore Plans.
©2026 Century 21 Real Estate LLC. All rights reserved. CENTURY 21®, the CENTURY 21 Logo and C21® are service marks owned by Century 21 Real Estate LLC. Century 21 Real Estate LLC fully supports the principles of the Fair Housing Act and the Equal Opportunity Act. Each office is independently owned and operated. Listing information is deemed reliable but not guaranteed accurate.