
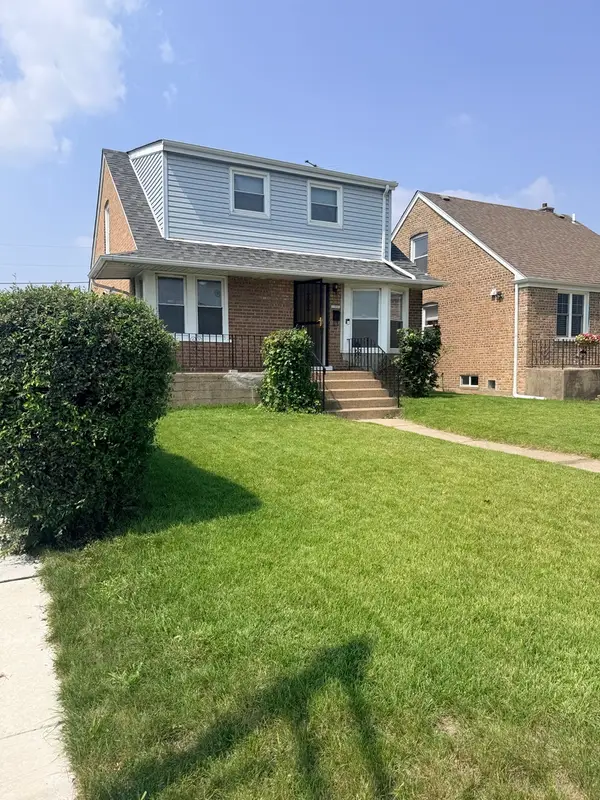
8534 S Vernon Avenue, Chicago, IL 60619
Local realty services provided by:CENTURY 21 All Pro Real Estate
8534 S Vernon Avenue,Chicago, IL 60619
$115,000
- 3 Beds
- 1 Baths
- 1,475 sq. ft.
- Single family
- Active
Listed by: shanara carter
Office: exp realty
MLS#:12745171
Source:MLSNI
Price summary
- Price:$115,000
- Price per sq. ft.:$77.97
About this home
Welcome to 8534 S Vernon Avenue, a classic Chicago Georgian offering timeless character, generous living space, and outstanding potential! This beautiful 3-bedroom home features a traditional layout with a spacious living room, separate formal dining room, kitchen, and a charming rear sunroom that provides additional flexible space and overlooks the backyard. All three bedrooms are located on the second level along with the full bath, while the basement offers even more possibilities for storage, recreation, a home office, or future finished living space. Whether you're an investor searching for your next value-add opportunity or a buyer ready to create a home of your own, this property provides a solid foundation with plenty of room to enhance, update, and build equity. The classic Georgian architecture, functional floor plan, basement, and additional sunroom make this a property with tremendous potential. Bring your vision and transform this already beautiful home into something truly special. A great opportunity for investors, rehabbers, or owner-occupants looking for space, character, and long-term value on Chicago's South Side!...
Contact an agent
Home facts
- Year built:1948
- Listing ID #:12745171
- Updated:September 01, 2026 at 11:34 AM
Rooms and interior
- Bedrooms:3
- Total bathrooms:1
- Full bathrooms:1
- Rooms Total:6
- Dining Description:Separate Dining Room
- Kitchen Description:Double Oven, Refrigerator
- Basement Description:Full, Unfinished
- Living area:1,475 sq. ft.
Heating and cooling
- Cooling:Central Air
- Heating:Natural Gas
- Central air:Yes
Structure and exterior
- Year built:1948
- Building area:1,475 sq. ft.
- Levels:2 Story
Utilities
- Water:Lake Michigan
- Sewer:Public Sewer
Finances and disclosures
- Price:$115,000
- Price per sq. ft.:$77.97
- Tax amount:$2,688 (2025)
Parking
- Total parking spaces:2
- Parking description:Detached Garage, Garage
- Garage:Yes
- Garage spaces:2
 Copyright 2026 Midwest Real Estate Data LLC. All rights reserved. The data relating to real estate for sale on this web site comes in part from the Broker Reciprocity Program of the Midwest Real Estate Data LLC. Listing information is deemed reliable but not guaranteed. MLSNI Member Broker: Lisa McKinney
New listings near 8534 S Vernon Avenue
- New
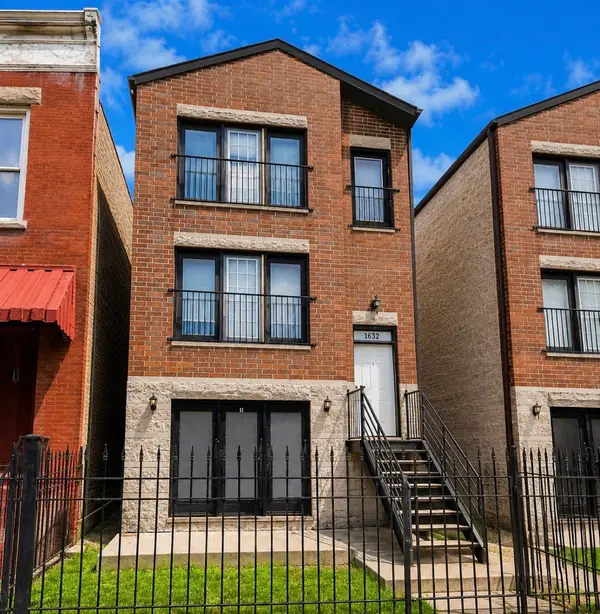 $599,000Active9 beds 6 baths
1632 S Homan Avenue, Chicago, IL 60623
MLS# 12746844Listed by: RE/MAX 10 - New
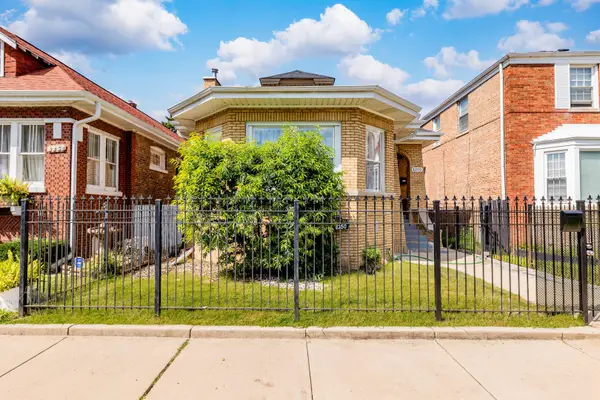 $329,000Active6 beds 3 baths1,850 sq. ft.
8250 S Justine Street, Chicago, IL 60620
MLS# 12746755Listed by: EXIT GRACE REALTY - New
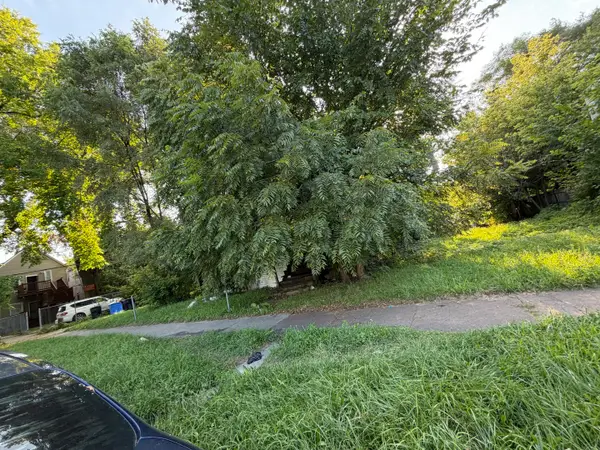 $10,000Active0.07 Acres
6034 S Carpenter Street, Chicago, IL 60621
MLS# 12747806Listed by: CHICAGO'S REAL ESTATE AGENCY - New
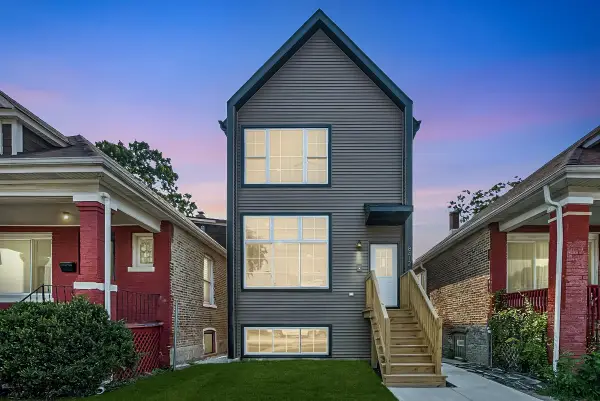 $499,900Active4 beds 4 baths2,106 sq. ft.
8412 S Green Street, Chicago, IL 60620
MLS# 12747526Listed by: BAIRD & WARNER - New
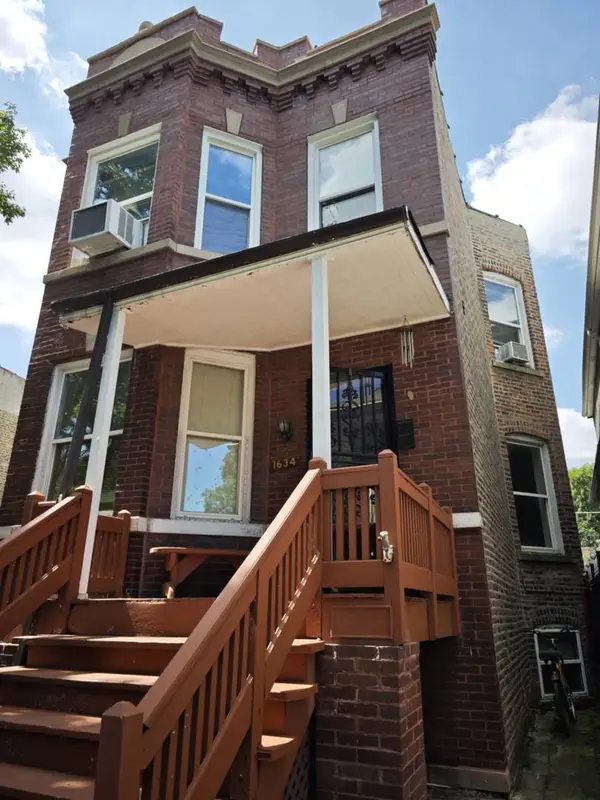 $394,900Active6 beds 3 baths
1634 N Kildare Avenue, Chicago, IL 60639
MLS# 12747736Listed by: GRINKER & GARCIA REAL ESTATE - New
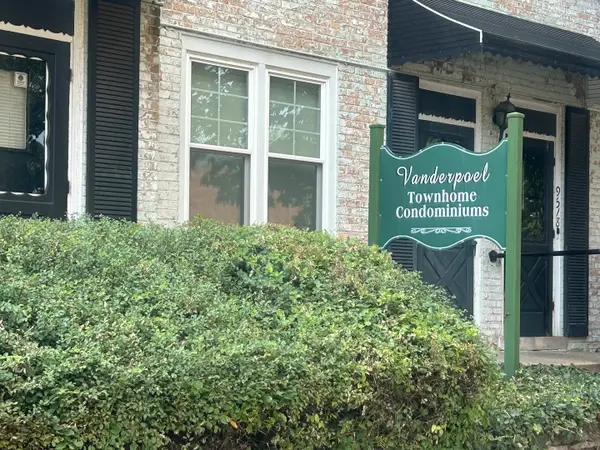 $139,000Active2 beds 1 baths1,000 sq. ft.
1762 W 95th Place, Chicago, IL 60643
MLS# 12747831Listed by: VILLAGE REALTY, INC. - New
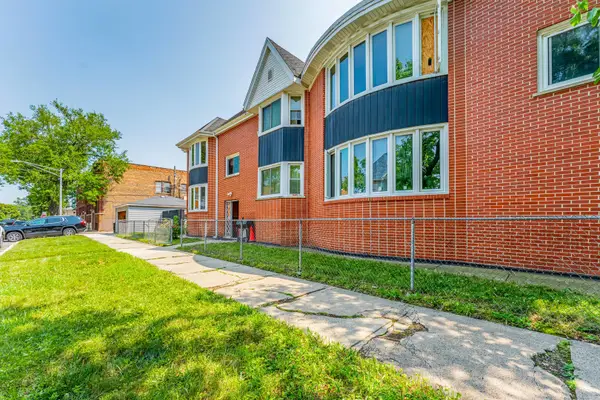 $424,995Active6 beds 7 baths
6401 S Albany Avenue, Chicago, IL 60629
MLS# 12747940Listed by: REALTY OF AMERICA, LLC - New
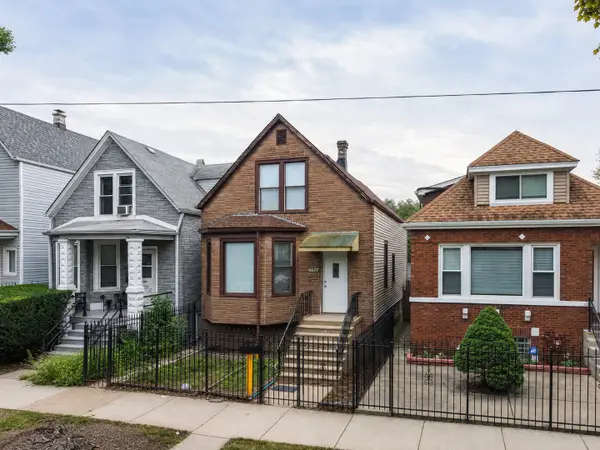 $439,000Active4 beds 3 baths1,438 sq. ft.
4637 W Mclean Avenue, Chicago, IL 60639
MLS# 12747066Listed by: XR REALTY - New
 $309,900Active4 beds 3 baths1,388 sq. ft.
11056 S State Line Road, Chicago, IL 60617
MLS# 12747869Listed by: BETTER HOMES & GARDENS REAL ESTATE


Protect your home and budget from life's surprises with an Assurant Home Warranty, backed by a partner that supports you through every step of homeownership. Explore Plans.
©2026 Century 21 Real Estate LLC. All rights reserved. CENTURY 21®, the CENTURY 21 Logo and C21® are service marks owned by Century 21 Real Estate LLC. Century 21 Real Estate LLC fully supports the principles of the Fair Housing Act and the Equal Opportunity Act. Each office is independently owned and operated. Listing information is deemed reliable but not guaranteed accurate.