
860 W Blackhawk Street #2002, Chicago, IL 60642
Local realty services provided by:CENTURY 21 All Pro Real Estate
860 W Blackhawk Street #2002,Chicago, IL 60642
$719,000
- 2 Beds
- 2 Baths
- 1,438 sq. ft.
- Condominium
- Active
Listed by: calvin zhao, sonny ruan
Office: chi real estate group llc.
MLS#:12747085
Source:MLSNI
Price summary
- Price:$719,000
- Price per sq. ft.:$500
- Monthly HOA dues:$1,142
About this home
An exceptional 2 bedroom, 2 bath residence in the heart of SoNo, offering unobstructed south-east-west skyline views and breathtaking sunsets through floor-to-ceiling windows. An expansive covered terrace extends the living space outdoors, while freshly painted, brand new LVP flooring, and custom window treatments elevate the interior. The chef's kitchen features an oversized island, granite countertops, stainless steel appliances, and an undermount sink. The split-bedroom layout offers privacy, with a primary suite showcasing sweeping views and a spa-inspired marble bath with double vanities and an oversized shower/soaking tub. In-unit washer/dryer, one garage parking included (#75), and onsite maintenance. Assessments cover 24-hour doorstaff, fitness center,parking, heat, A/C, water, and internet. Steps from the Red Line, Whole Foods, premier shopping, and celebrated dining.
Contact an agent
Home facts
- Year built:2009
- Listing ID #:12747085
- Updated:August 31, 2026 at 08:41 PM
Rooms and interior
- Bedrooms:2
- Total bathrooms:2
- Full bathrooms:2
- Rooms Total:5
- Dining Description:Combined With Living Room
- Bathrooms Description:Double Sinks, Soaking Tub
- Kitchen Description:Dishwasher, Disposal, Freezer, Microwave, Range, Refrigerator, Stainless Steel Appliance(s)
- Living area:1,438 sq. ft.
Heating and cooling
- Cooling:Central Air
- Heating:Individual Room Controls, Natural Gas
- Central air:Yes
Structure and exterior
- Year built:2009
- Building area:1,438 sq. ft.
- Exterior Features:Balcony
Schools
- High school:Lincoln Park High School
- Middle school:Ogden Elementary
- Elementary school:Ogden Elementary
Utilities
- Water:Lake Michigan, Public
- Sewer:Public Sewer
Finances and disclosures
- Price:$719,000
- Price per sq. ft.:$500
- Tax amount:$13,400 (2025)
Features and amenities
- Laundry features:Dryer, Washer
- Amenities:CO Detectors, Fire Sprinklers, TV-Cable
Parking
- Total parking spaces:1
- Parking description:Attached Garage, Garage, Off Alley
- Garage:Yes
- Garage spaces:1
 Copyright 2026 Midwest Real Estate Data LLC. All rights reserved. The data relating to real estate for sale on this web site comes in part from the Broker Reciprocity Program of the Midwest Real Estate Data LLC. Listing information is deemed reliable but not guaranteed. MLSNI Member Broker: Lisa McKinney
New listings near 860 W Blackhawk Street #2002
- New
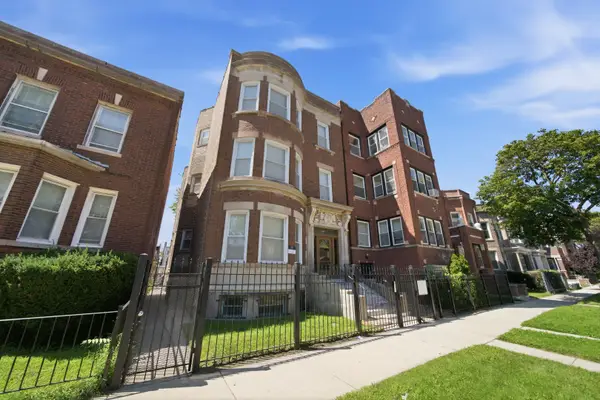 $1,200,000Active11 beds 7 baths
6638 S Woodlawn Avenue, Chicago, IL 60637
MLS# 12726785Listed by: PEARSON REALTY GROUP 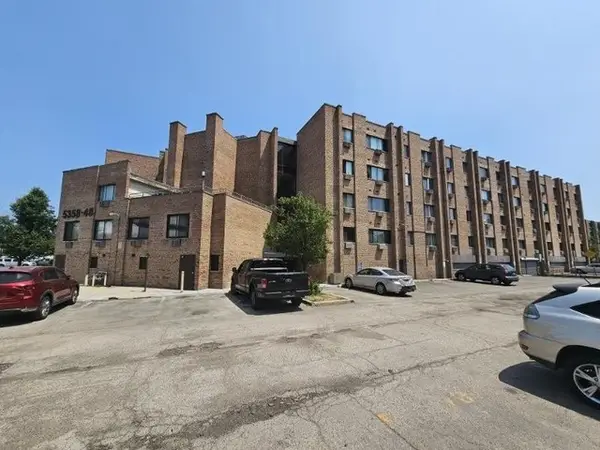 $120,000Pending-- beds 1 baths400 sq. ft.
5348 N Cumberland Avenue #405, Chicago, IL 60656
MLS# 12747157Listed by: AVENUE 1 REALTY GROUP- New
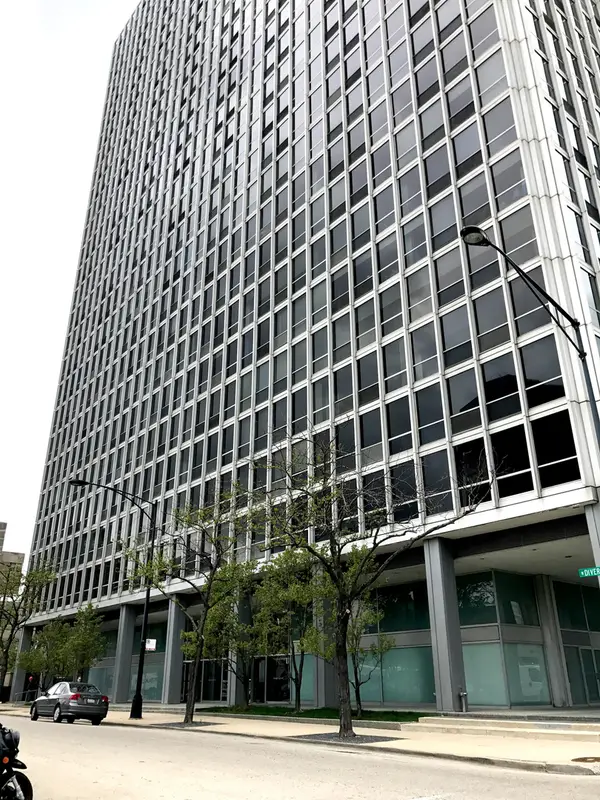 $769,000Active2 beds 3 baths
Address Withheld By Seller, Chicago, IL 60657
MLS# 12694019Listed by: VESTA PREFERRED LLC - New
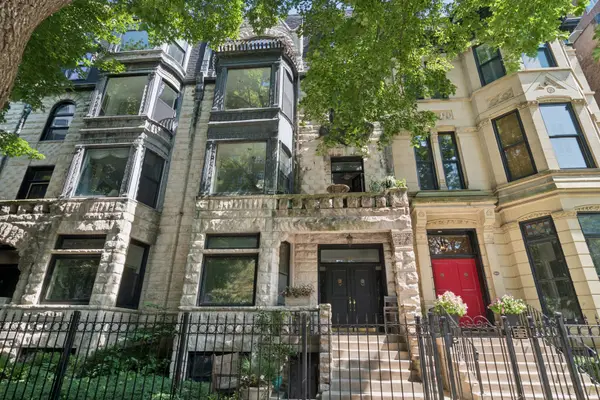 $825,000Active2 beds 2 baths1,800 sq. ft.
1329 N Dearborn Street #3, Chicago, IL 60610
MLS# 12731612Listed by: @PROPERTIES CHRISTIE'S INTERNATIONAL REAL ESTATE - New
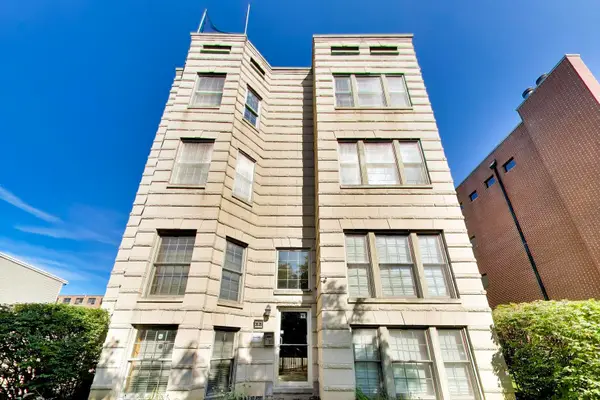 $275,000Active2 beds 2 baths1,300 sq. ft.
Address Withheld By Seller, Chicago, IL 60653
MLS# 12744178Listed by: COMPASS - New
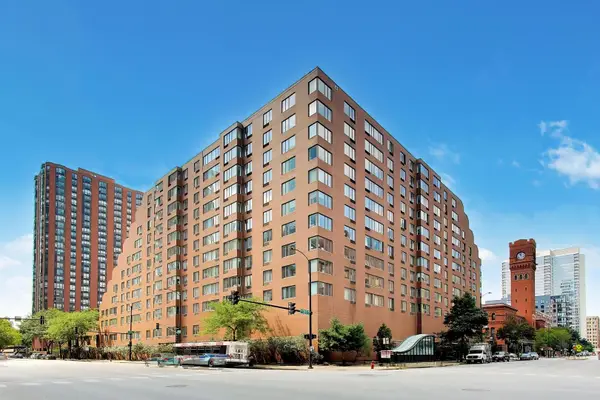 $205,000Active1 beds 1 baths900 sq. ft.
801 S Plymouth Court #807, Chicago, IL 60605
MLS# 12744746Listed by: @PROPERTIES CHRISTIE'S INTERNATIONAL REAL ESTATE - New
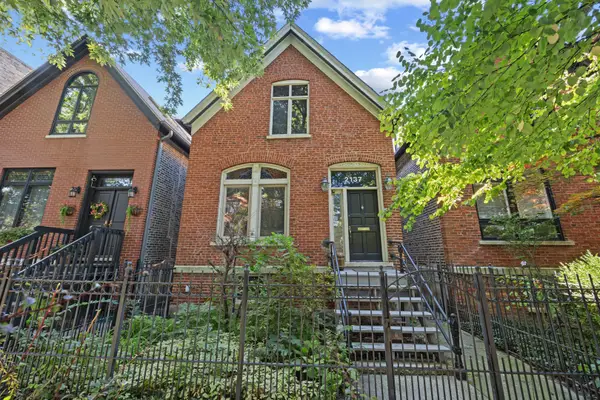 $699,900Active2 beds 2 baths
2137 W Moffat Street, Chicago, IL 60647
MLS# 12745488Listed by: @PROPERTIES CHRISTIE'S INTERNATIONAL REAL ESTATE - New
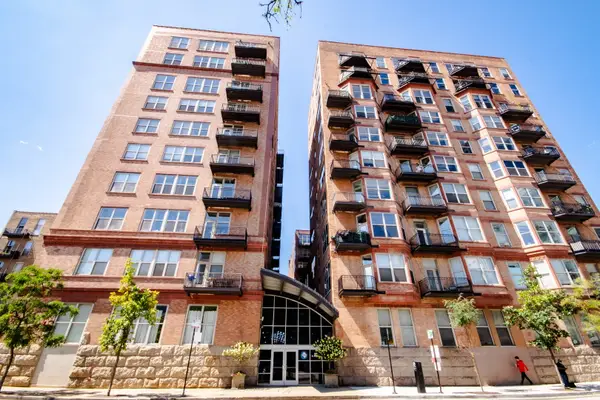 $239,000Active1 beds 1 baths872 sq. ft.
500 S Clinton Street #632, Chicago, IL 60607
MLS# 12745717Listed by: COLDWELL BANKER REALTY - New
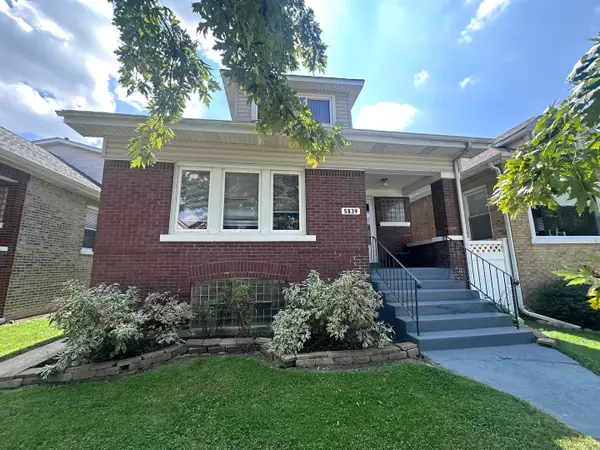 $599,000Active6 beds 3 baths
5839 W Eastwood Avenue, Chicago, IL 60630
MLS# 12746363Listed by: NORTHWEST REAL ESTATE GROUP - New
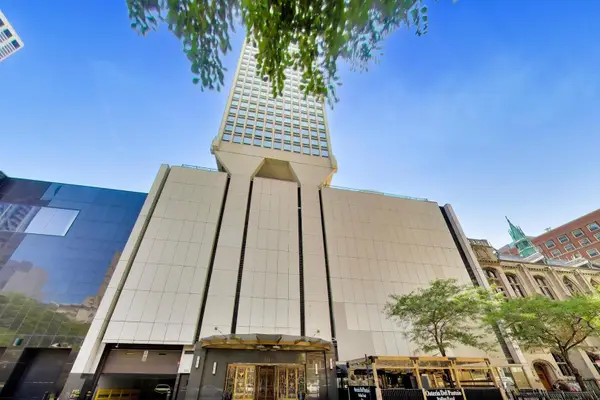 $319,000Active1 beds 1 baths946 sq. ft.
111 E Chestnut Street #22F, Chicago, IL 60611
MLS# 12746634Listed by: @PROPERTIES CHRISTIE'S INTERNATIONAL REAL ESTATE


Protect your home and budget from life's surprises with an Assurant Home Warranty, backed by a partner that supports you through every step of homeownership. Explore Plans.
©2026 Century 21 Real Estate LLC. All rights reserved. CENTURY 21®, the CENTURY 21 Logo and C21® are service marks owned by Century 21 Real Estate LLC. Century 21 Real Estate LLC fully supports the principles of the Fair Housing Act and the Equal Opportunity Act. Each office is independently owned and operated. Listing information is deemed reliable but not guaranteed accurate.