8614 S Prairie Avenue, Chicago, IL 60619
Local realty services provided by:CENTURY 21 Affiliated
8614 S Prairie Avenue,Chicago, IL 60619
$229,999
- 2 Beds
- 3 Baths
- 1,416 sq. ft.
- Single family
- Active
Upcoming open houses
- Sat, Sep 2611:00 am - 01:00 pm
Listed by: skyler lemons
Office: exit strategy realty
MLS#:12759306
Source:MLSNI
Price summary
- Price:$229,999
- Price per sq. ft.:$162.43
About this home
Meticulously maintained brick home in the heart of Chatham! This one has been cared for inside and out, from the manicured front lawn and landscaped beds to the gleaming hardwood floors throughout. A bright living room is centered on an oversized picture window that fills the space with natural light and opens to a warm, wood-paneled family room with built-in storage. The spacious eat-in kitchen offers abundant cabinetry, a stainless dishwasher, newer flooring, and plenty of room to gather. The main level has an eat-in kitchen area that could easily be made a 3rd bedroom/office, plus generously sized bedrooms upstairs with ceiling fans and a second full bath. The partially finished basement adds a large rec room with a half bath, and there's a dedicated laundry area with a utility sink and extra storage. Big-ticket items are covered with a newer furnace and hot water tank. Enjoy a fenced yard and a 2.5-car garage, all within easy reach of shopping and transportation. First-time buyers, this is your chance to get in with little money down! Eligible buyers may qualify for down payment assistance, including Chicago's HomeGrown program (grants up to $70,000), IHDAccess Home (up to $15,000), Cook County DPA (up to 5% of purchase price, max $25,000), and the other IHDA Access programs. You can combine many of these to cover your down payment and closing costs. Funds are limited, so bring your preapproved buyers today!...
Contact an agent
Home facts
- Year built:1951
- Listing ID #:12759306
- Updated:September 24, 2026 at 05:41 PM
Rooms and interior
- Bedrooms:2
- Total bathrooms:3
- Full bathrooms:2
- Half bathrooms:1
- Rooms Total:6
- Dining Description:Combined With Living Room
- Kitchen Description:Dishwasher, Freezer, Microwave, Range, Refrigerator
- Basement Description:Full, Partially Finished
- Living area:1,416 sq. ft.
Heating and cooling
- Cooling:Partial
- Heating:Natural Gas
Structure and exterior
- Roof:Asphalt
- Year built:1951
- Building area:1,416 sq. ft.
- Lot Features:Common Grounds
- Levels:1 Story
Utilities
- Water:Lake Michigan
- Sewer:Public Sewer
Finances and disclosures
- Price:$229,999
- Price per sq. ft.:$162.43
- Tax amount:$1,992 (2025)
Features and amenities
- Laundry features:Dryer, Washer
Parking
- Total parking spaces:2
- Parking description:Detached Garage, Garage
- Garage:Yes
- Garage spaces:2
 Copyright 2026 Midwest Real Estate Data LLC. All rights reserved. The data relating to real estate for sale on this web site comes in part from the Broker Reciprocity Program of the Midwest Real Estate Data LLC. Listing information is deemed reliable but not guaranteed. MLSNI Member Broker: David Try
New listings near 8614 S Prairie Avenue
- Open Sat, 11am to 2pmNew
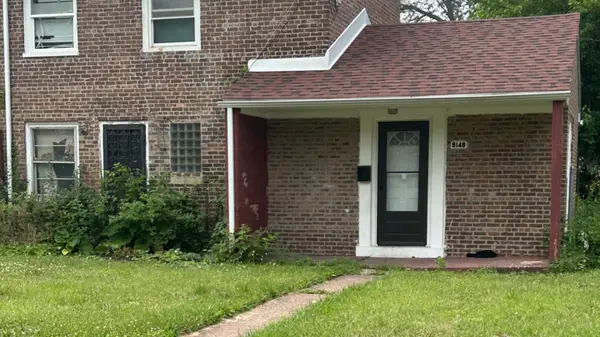
 $150,000Active2 beds 1 baths1,094 sq. ft.
9148 S Burnside Avenue, Chicago, IL 60619
MLS# 12646108Listed by: CENTURY 21 CIRCLE - New
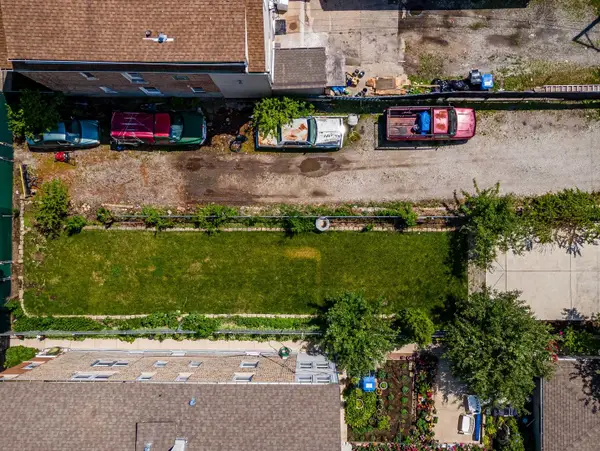 $85,000Active0.06 Acres
2640 S Troy Street, Chicago, IL 60623
MLS# 12675881Listed by: REALTY OF AMERICA, LLC - New
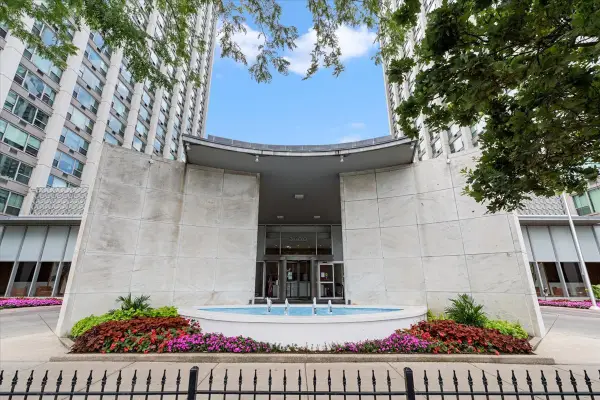 $225,000Active1 beds 1 baths850 sq. ft.
3600 N Lake Shore Drive #325, Chicago, IL 60613
MLS# 12721664Listed by: COMPASS - New
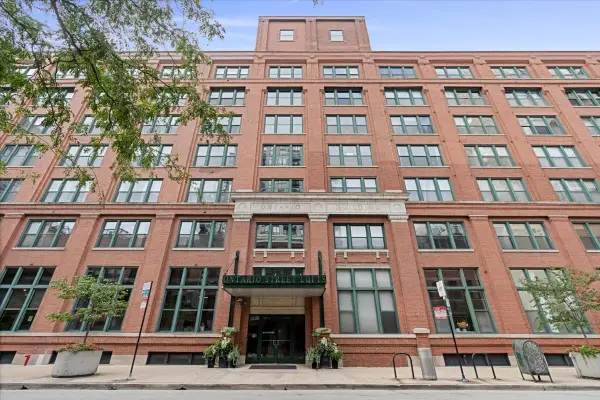 $450,000Active2 beds 2 baths1,150 sq. ft.
411 W Ontario Street #220, Chicago, IL 60654
MLS# 12725312Listed by: JAMESON SOTHEBY'S INTL REALTY - New
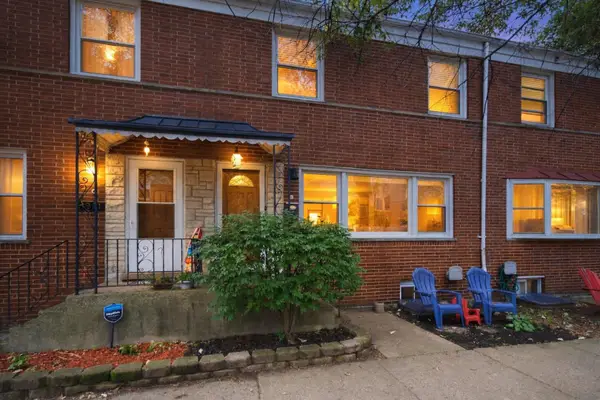 $515,000Active2 beds 2 baths1,500 sq. ft.
1903 W Sunnyside Avenue, Chicago, IL 60640
MLS# 12734694Listed by: RE/MAX 10 - Open Sat, 11am to 1pmNew
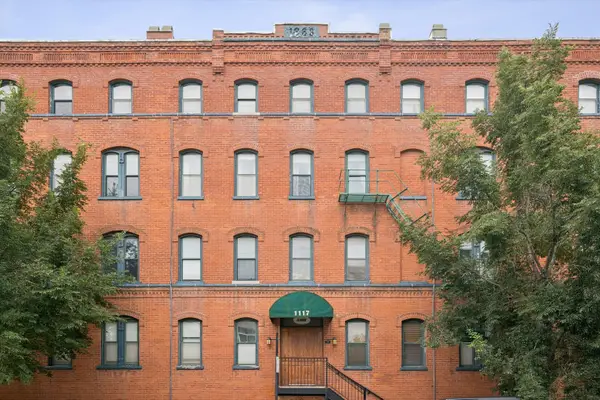 $375,000Active2 beds 1 baths
1117 W Fry Street #5, Chicago, IL 60642
MLS# 12734896Listed by: COMPASS - New
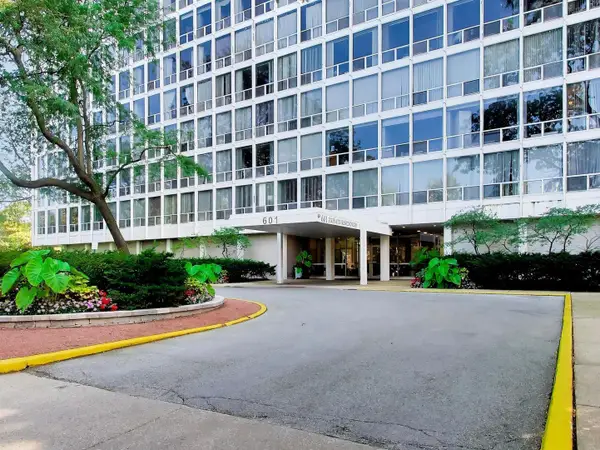 $325,000Active4 beds 3 baths2,355 sq. ft.
601 E 32nd Street #610, Chicago, IL 60616
MLS# 12741540Listed by: BERKSHIRE HATHAWAY HOMESERVICES STARCK REAL ESTATE - New
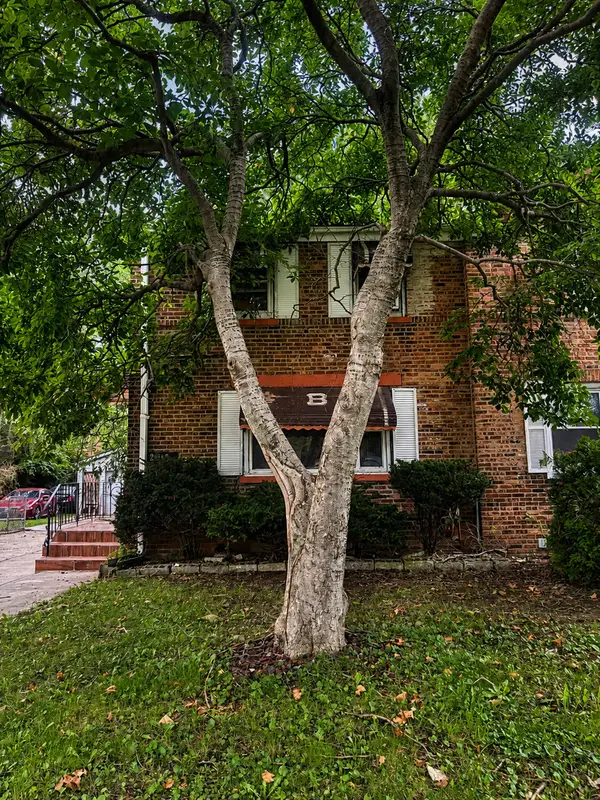 $149,000Active2 beds 1 baths936 sq. ft.
2108 E 95th Place, Chicago, IL 60617
MLS# 12747088Listed by: EXIT STRATEGY REALTY - Open Sat, 10am to 12pmNew
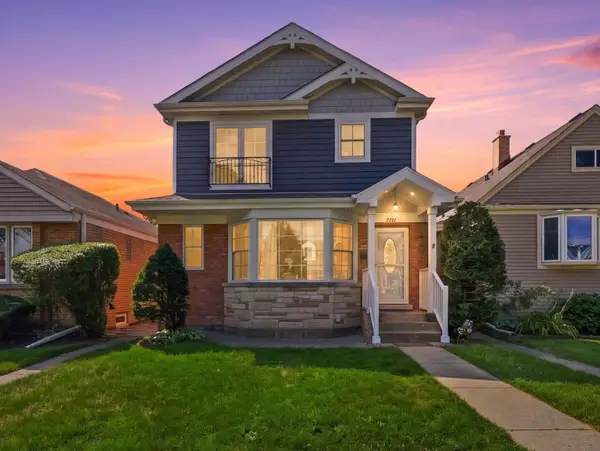 $724,900Active6 beds 3 baths2,294 sq. ft.
7731 W Palatine Avenue, Chicago, IL 60631
MLS# 12748275Listed by: @PROPERTIES CHRISTIES INTERNATIONAL REAL ESTATE - New
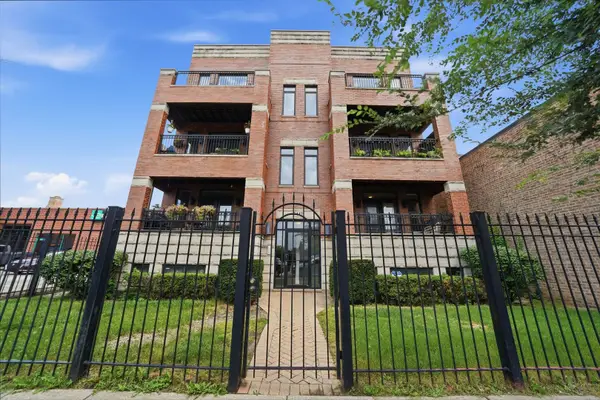 $455,000Active4 beds 3 baths2,100 sq. ft.
5445 N Northwest Highway #1S, Chicago, IL 60630
MLS# 12754114Listed by: KRG REAL ESTATE


Protect your home and budget from life's surprises with an Assurant Home Warranty, backed by a partner that supports you through every step of homeownership. Explore Plans.
©2026 Century 21 Real Estate LLC. All rights reserved. CENTURY 21®, the CENTURY 21 Logo and C21® are service marks owned by Century 21 Real Estate LLC. Century 21 Real Estate LLC fully supports the principles of the Fair Housing Act and the Equal Opportunity Act. Each office is independently owned and operated. Listing information is deemed reliable but not guaranteed accurate.