
8701 W Foster Avenue #209, Chicago, IL 60656
Local realty services provided by:CENTURY 21 New Beginnings
8701 W Foster Avenue #209,Chicago, IL 60656
$182,900
- 2 Beds
- 2 Baths
- 950 sq. ft.
- Condominium
- Active
Listed by: matthew mika, norbert mika
Office: compass
MLS#:12785858
Source:MLSNI
Price summary
- Price:$182,900
- Price per sq. ft.:$192.53
- Monthly HOA dues:$350
About this home
Excellent opportunity to build equity with a little sweat. Spacious 2nd-floor condo featuring 2 bedrooms, 1.5 bathrooms, and a private balcony. Needs remodel job, total clean and paint, new flooring, kitchen cabinets and counters, new appliances and 1.5 baths remodeled. Most recent sale was unit 307 sold over asking price at $203,500. in ONE DAY, Sept. 1, 2026. The functional layout offers separate living and dining rooms, generously sized bedrooms, and an eat-in kitchen. Additional features include storage and 2 assigned parking spaces. Excellent location within walking distance of public transportation, schools, shopping, LA Fitness, and parks, with convenient access to expressways. The monthly assessment includes heat, water, gas, common insurance, and exterior maintenance. Investor-friendly building-an excellent opportunity for homeowners or investors! Property sold in "as is" condition. Must be on market for 5 days before seller will review any offers. Any questions regarding this listing please contact Norbert Mika - Text or email preferred. See broker remarks....
Contact an agent
Home facts
- Year built:1978
- Listing ID #:12785858
- Updated:October 15, 2026 at 03:38 AM
Rooms and interior
- Bedrooms:2
- Total bathrooms:2
- Full bathrooms:1
- Half bathrooms:1
- Rooms Total:5
- Dining Description:Combined With Living Room
- Basement Description:Full, Unfinished
- Living area:950 sq. ft.
Heating and cooling
- Heating:Baseboard, Natural Gas
Structure and exterior
- Roof:Asphalt
- Year built:1978
- Building area:950 sq. ft.
- Foundation Description:Concrete Perimeter
Schools
- High school:Taft High School
- Middle school:Dirksen Elementary School
- Elementary school:Dirksen Elementary School
Utilities
- Water:Public
- Sewer:Public Sewer
Finances and disclosures
- Price:$182,900
- Price per sq. ft.:$192.53
- Tax amount:$2,303 (2025)
Features and amenities
- Laundry features:Coin Laundry
Parking
- Total parking spaces:2
- Parking description:Assigned
 Copyright 2026 Midwest Real Estate Data LLC. All rights reserved. The data relating to real estate for sale on this web site comes in part from the Broker Reciprocity Program of the Midwest Real Estate Data LLC. Listing information is deemed reliable but not guaranteed. MLSNI Member Broker: Vivian Galarza
New listings near 8701 W Foster Avenue #209
- New
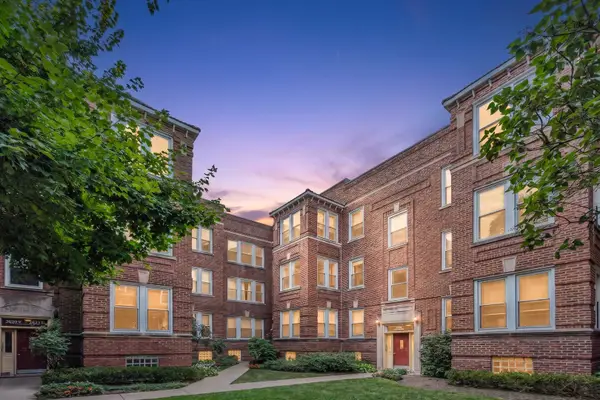 $409,900Active2 beds 1 baths1,000 sq. ft.
2622 N Spaulding Avenue #3N, Chicago, IL 60647
MLS# 12785014Listed by: HOMESMART CONNECT LLC - New
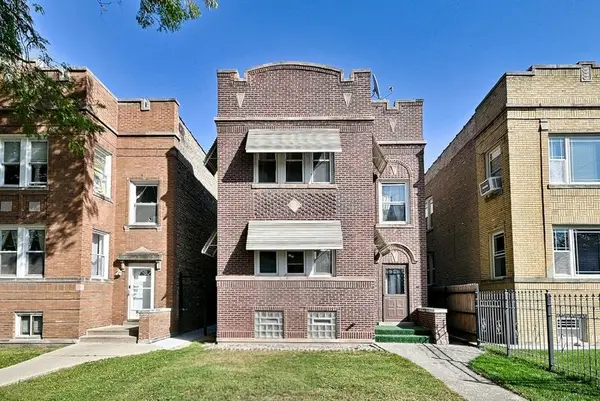 $579,000Active4 beds 2 baths
2717 N Kilpatrick Avenue, Chicago, IL 60639
MLS# 12785335Listed by: RE/MAX CITYVIEW - New
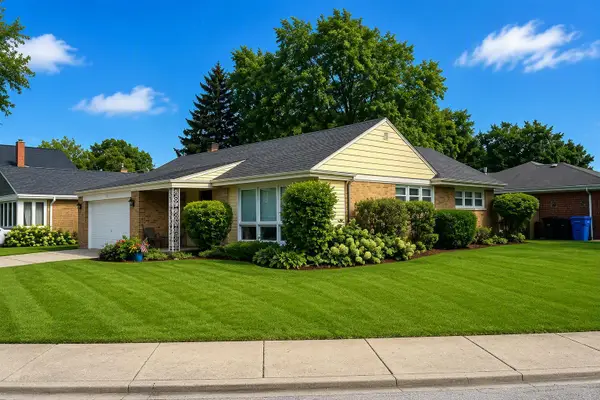 $549,900Active2 beds 2 baths1,200 sq. ft.
6185 N Keating Avenue, Chicago, IL 60646
MLS# 12785864Listed by: ATLAS REALTY GROUP, INC. - New
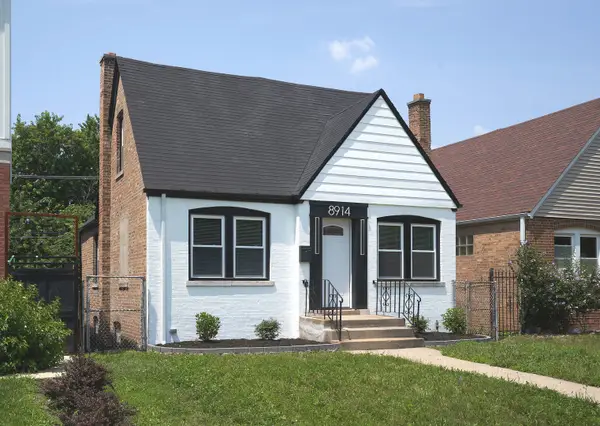 $319,900Active5 beds 3 baths2,200 sq. ft.
8914 S Normal Avenue, Chicago, IL 60620
MLS# 12785886Listed by: HAPPY HOMES REALTY INC. - New
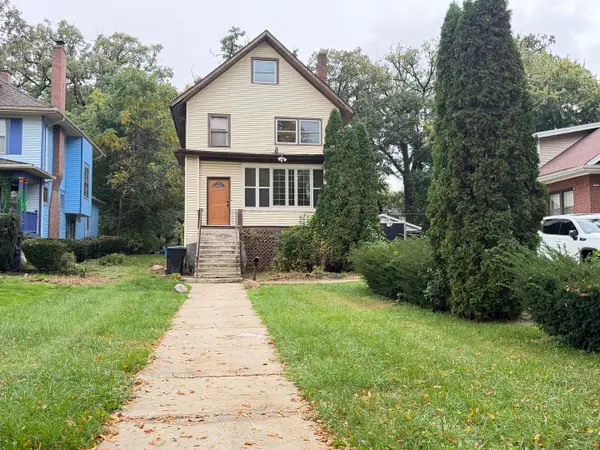 $300,000Active4 beds 2 baths2,154 sq. ft.
9756 S Prospect Avenue, Chicago, IL 60643
MLS# 12738681Listed by: COLDWELL BANKER REALTY - New
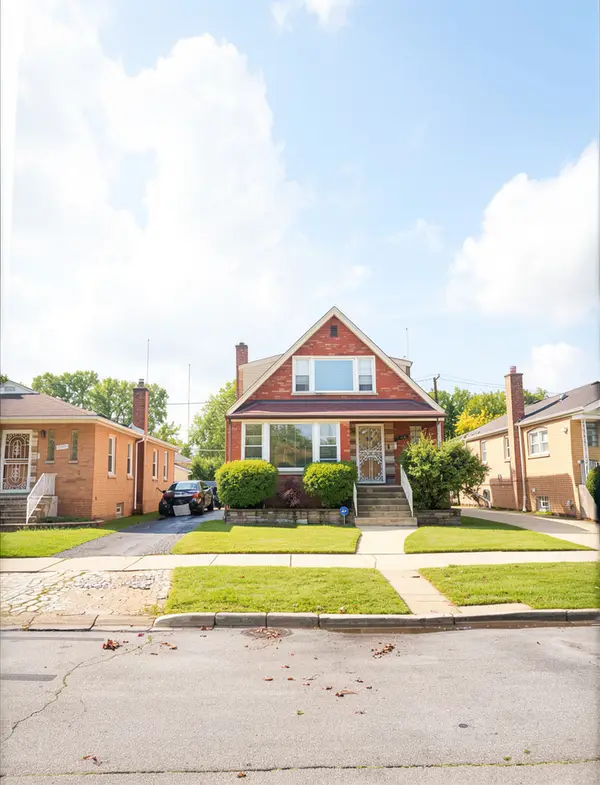 $295,000Active4 beds 2 baths1,764 sq. ft.
3135 W 84th Place, Chicago, IL 60652
MLS# 12784430Listed by: COLDWELL BANKER REAL ESTATE GROUP - New
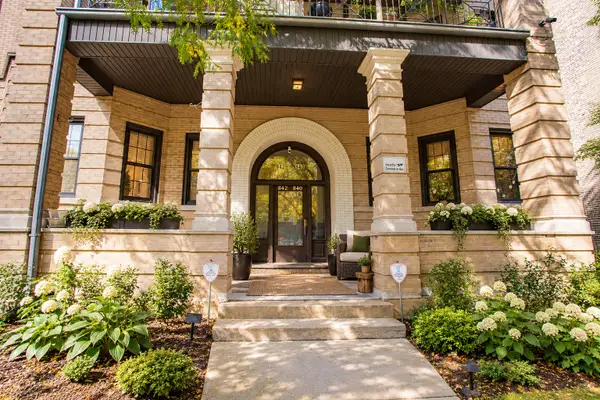 $424,000Active3 beds 2 baths1,400 sq. ft.
842 W Belle Plaine Avenue #GW, Chicago, IL 60613
MLS# 12785678Listed by: EXP REALTY - New
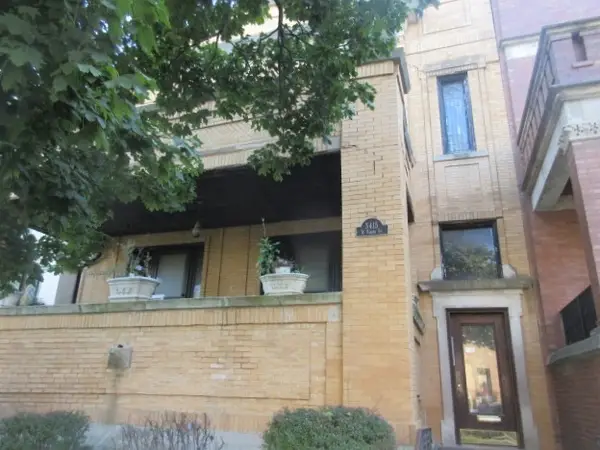 $495,000Active8 beds 4 baths
3415 W Adams Street, Chicago, IL 60624
MLS# 12785814Listed by: CHICAGO AREA REALTY INC - New
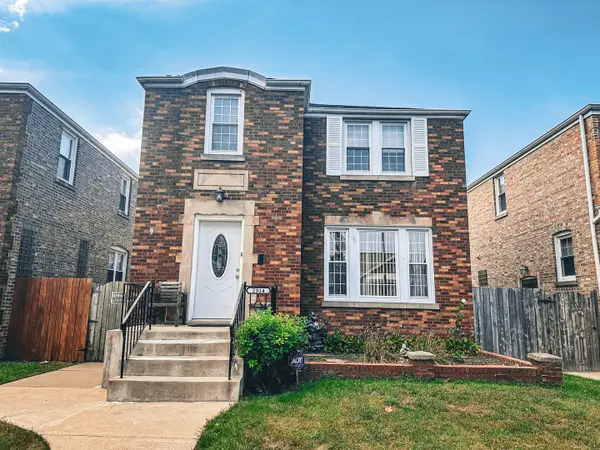 $375,000Active4 beds 2 baths
2914 N Neva Avenue, Chicago, IL 60634
MLS# 12785826Listed by: RE/MAX ELEVATED - New
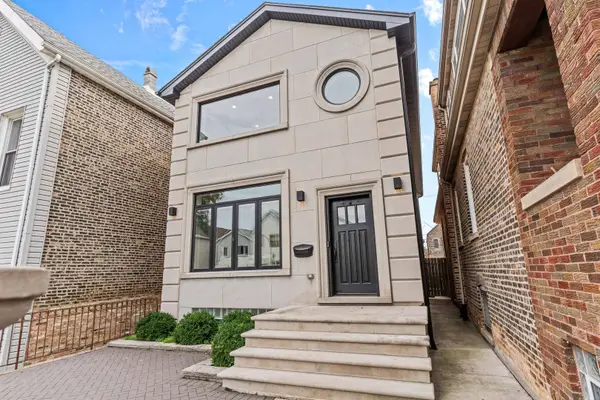 $798,000Active3 beds 3 baths2,552 sq. ft.
2913 S Lowe Avenue, Chicago, IL 60616
MLS# 12785845Listed by: MANGO REALTY GROUP


Protect your home and budget from life's surprises with an Assurant Home Warranty, backed by a partner that supports you through every step of homeownership. Explore Plans.
©2026 Century 21 Real Estate LLC. All rights reserved. CENTURY 21®, the CENTURY 21 Logo and C21® are service marks owned by Century 21 Real Estate LLC. Century 21 Real Estate LLC fully supports the principles of the Fair Housing Act and the Equal Opportunity Act. Each office is independently owned and operated. Listing information is deemed reliable but not guaranteed accurate.