
875 N Milwaukee Avenue #2S, Chicago, IL 60642
Local realty services provided by:CENTURY 21 Affiliated
875 N Milwaukee Avenue #2S,Chicago, IL 60642
$510,000
- 2 Beds
- 2 Baths
- 1,330 sq. ft.
- Condominium
- Pending
Listed by: lindy goss
Office: baird & warner
MLS#:12791683
Source:MLSNI
Price summary
- Price:$510,000
- Price per sq. ft.:$383.46
- Monthly HOA dues:$333
About this home
Stunning River West Condo with Skyline Views, Three Balconies & Included Gated and Covered Parking! Don't miss this exceptional condo in the heart of prime River West, located within the sought-after Ogden Elementary School District. Sought after small, self managed building great curb appeal from the newly renovated street, pretty private foyer and new call box for easy package delivery. Thoughtfully designed with a spacious split-bedroom floor plan, this sun-filled home features three private balconies and an open-concept living and kitchen area showcasing beautiful Chicago skyline views. The kitchen has all new smart appliances including a chefs grade stove, double ovens, stone counters, tons of storage, separate pantry and new lighting. The expansive primary suite offers a generous walk-in closet and an additional den or sitting area-perfect for a home office, reading nook, or private retreat. The en-suite bathroom features a dual vanity, walk-in double shower, and relaxing soaking tub with jets. Enjoy unbeatable convenience with easy highway access and the Chicago Avenue Blue Line station just two blocks away. Additional highlights include secured, covered parking (one space included), touch sensitive dimmer lighting, updated electrical, updated modern light fixtures nest thermostat, smart lock, A/C and water heater 2023. Walking distance to the trendiest neighborhoods in the city including Wicker Park, West Town, West Loop and the newly renovated Salt Shed music venue! With its spacious layout, exceptional outdoor space, skyline views, and convenient location, this River West gem truly checks all the boxes. Don't miss your opportunity to make it yours....
Contact an agent
Home facts
- Year built:2002
- Listing ID #:12791683
- Updated:October 29, 2026 at 10:28 AM
Rooms and interior
- Bedrooms:2
- Total bathrooms:2
- Full bathrooms:2
- Rooms Total:5
- Dining Description:Combined With Living Room
- Bathrooms Description:Double Shower, Double Sinks, Separate Shower, Whirlpool
- Kitchen Description:Dishwasher, Disposal, Freezer, Microwave, Range, Refrigerator, Stainless Steel Appliance(s)
- Living area:1,330 sq. ft.
Heating and cooling
- Cooling:Central Air
- Heating:Forced Air, Gas
- Central air:Yes
Structure and exterior
- Roof:Rubber
- Year built:2002
- Building area:1,330 sq. ft.
- Lot Features:Common Grounds, Corner Lot
- Exterior Features:Balcony
- Foundation Description:Concrete Perimeter
Utilities
- Water:Lake Michigan, Public
- Sewer:Public Sewer
Finances and disclosures
- Price:$510,000
- Price per sq. ft.:$383.46
- Tax amount:$8,835 (2025)
Features and amenities
- Laundry features:Dryer, Washer
- Amenities:CO Detectors, Security System
Parking
- Total parking spaces:1
- Parking description:Asphalt, Assigned, Off Street, Shared Driveway, Storage
 Copyright 2026 Midwest Real Estate Data LLC. All rights reserved. The data relating to real estate for sale on this web site comes in part from the Broker Reciprocity Program of the Midwest Real Estate Data LLC. Listing information is deemed reliable but not guaranteed. MLSNI Member Broker: David Try
New listings near 875 N Milwaukee Avenue #2S
- New
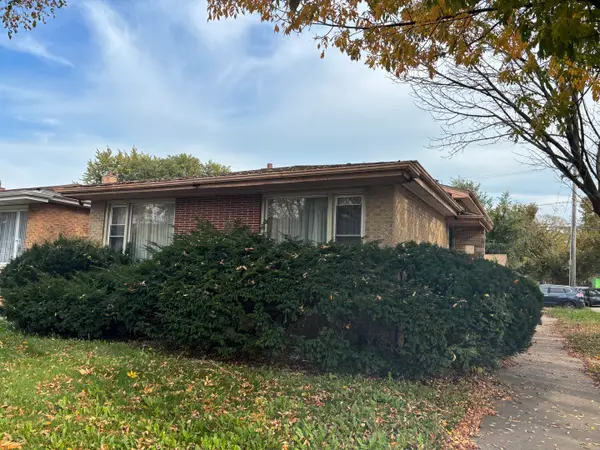 Active3 beds 3 baths1,320 sq. ft.
9059 S Jeffery Boulevard, Chicago, IL 60617
MLS# 12795523Listed by: TRADEMARKS & ASSOCIATES - Open Sat, 12 to 2pmNew
 $895,000Active7 beds 4 baths
4908 W Byron Street, Chicago, IL 60641
MLS# 12746673Listed by: COLDWELL BANKER REALTY - New
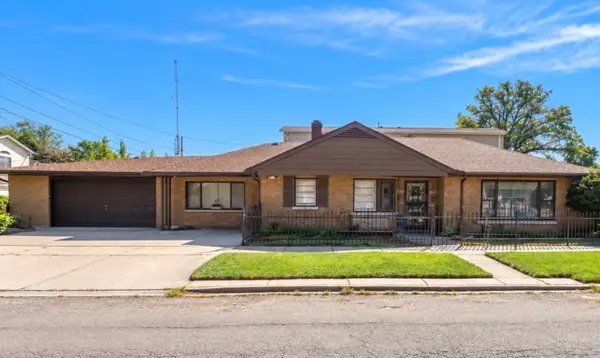 $120,000Active3 beds 1 baths1,142 sq. ft.
8801 S Wood Street, Chicago, IL 60620
MLS# 12791489Listed by: GEE EXCLUSIVE REALTY GROUP - Open Sat, 12 to 2pmNew
 $419,900Active5 beds 4 baths2,831 sq. ft.
7749 S Green Street, Chicago, IL 60620
MLS# 12792510Listed by: @PROPERTIES CHRISTIE'S INTERNATIONAL REAL ESTATE - New
 $749,000Active3 beds 3 baths
1003 S Racine Avenue, Chicago, IL 60607
MLS# 12796205Listed by: OPTION PREMIER LLC - New
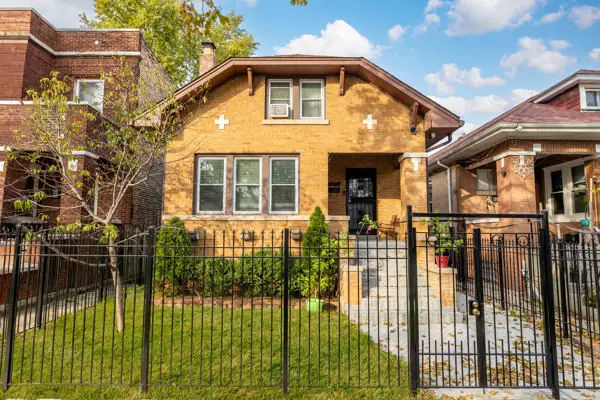 $394,000Active8 beds 3 baths1,800 sq. ft.
6540 S Artesian Avenue, Chicago, IL 60629
MLS# 12796693Listed by: LUNA REALTY GROUP - Open Sun, 12 to 2pmNew
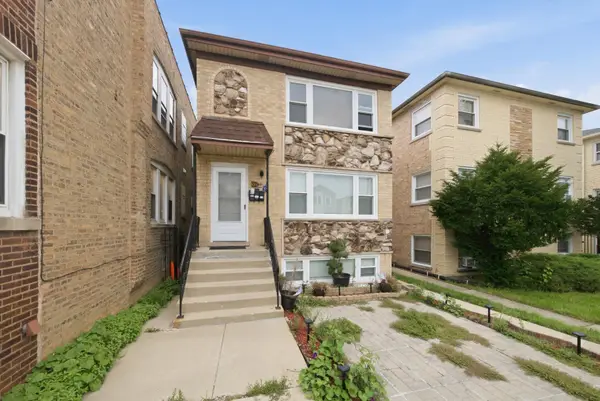 $740,000Active8 beds 5 baths
5759 N Elston Avenue, Chicago, IL 60646
MLS# 12796696Listed by: MPOWER RESIDENTIAL BROKERAGE LLC - New
 $289,000Active1 beds 1 baths875 sq. ft.
1322 S Prairie Avenue #1611, Chicago, IL 60605
MLS# 12796710Listed by: MANGO REALTY GROUP - New
 $155,000Active3 beds 2 baths1,400 sq. ft.
8842 S Michigan Avenue, Chicago, IL 60619
MLS# 12796711Listed by: REAL BROKER LLC - New
 $379,000Active4 beds 2 baths
3069 S Lock Street, Chicago, IL 60608
MLS# 12796713Listed by: LANDMARK PROPERTY GROUP REALTY, LLC


Protect your home and budget from life's surprises with an Assurant Home Warranty, backed by a partner that supports you through every step of homeownership. Explore Plans.
©2026 Century 21 Real Estate LLC. All rights reserved. CENTURY 21®, the CENTURY 21 Logo and C21® are service marks owned by Century 21 Real Estate LLC. Century 21 Real Estate LLC fully supports the principles of the Fair Housing Act and the Equal Opportunity Act. Each office is independently owned and operated. Listing information is deemed reliable but not guaranteed accurate.