
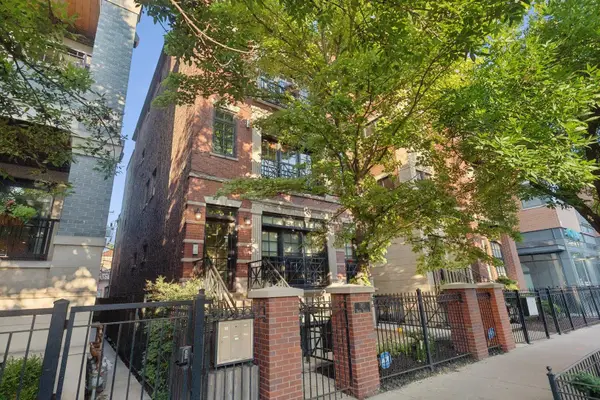
876 N Hermitage Avenue #3, Chicago, IL 60622
Local realty services provided by:CENTURY 21 New Beginnings
Listed by: norma perez
Office: chicagoland brokers, inc.
MLS#:12701095
Source:MLSNI
Price summary
- Price:$659,900
- Price per sq. ft.:$527.92
- Monthly HOA dues:$205
About this home
Experience the perfect harmony of sophistication and urban convenience in this sun-drenched East Village penthouse. Nestled on a quiet, tree-lined street, this top-floor residence features an expansive open-concept layout defined by gleaming hardwood floors, custom fireplace built-ins, and a chef-inspired kitchen equipped with granite countertops and high-end appliances. The primary suite serves as a true private retreat, boasting a spa-like bath with a dual vanity, jetted tub, and separate shower. With a new in-unit washer/dryer, updated furnace and A/C, and an integrated sound system, this home offers turn-key comfort in the heart of Chicago's most coveted neighborhood. Step outside to your large rear deck, where a custom spiral staircase provides direct access to an incredible rooftop opportunity - the perfect canvas for creating your own private skyline sanctuary. Located just minutes from the CTA, renowned boutiques, and the vibrant dining scene of Wicker Park, this home is more than just a property; it is an exceptional lifestyle opportunity. Schedule your private tour today to secure this rare East Village gem....
Contact an agent
Home facts
- Year built:2005
- Listing ID #:12701095
- Updated:July 17, 2026 at 03:42 PM
Rooms and interior
- Bedrooms:2
- Total bathrooms:2
- Full bathrooms:2
- Rooms Total:5
- Dining Description:Combined With Living Room
- Bathrooms Description:Double Sinks, Full Body Spray Shower, Separate Shower, Whirlpool
- Kitchen Description:Dishwasher, Disposal, Microwave, Range, Refrigerator, Stainless Steel Appliance(s)
- Living area:1,250 sq. ft.
Heating and cooling
- Cooling:Central Air
- Heating:Forced Air, Natural Gas
- Central air:Yes
Structure and exterior
- Roof:Rubber
- Year built:2005
- Building area:1,250 sq. ft.
Schools
- High school:Wells Community Academy Senior H
- Elementary school:Talcott Elementary School
Utilities
- Water:Lake Michigan
- Sewer:Public Sewer
Finances and disclosures
- Price:$659,900
- Price per sq. ft.:$527.92
- Tax amount:$11,921 (2024)
Features and amenities
- Laundry features:Dryer, Washer
Parking
- Total parking spaces:1
- Parking description:Detached Garage, Garage
- Garage:Yes
- Garage spaces:1
 Copyright 2026 Midwest Real Estate Data LLC. All rights reserved. The data relating to real estate for sale on this web site comes in part from the Broker Reciprocity Program of the Midwest Real Estate Data LLC. Listing information is deemed reliable but not guaranteed. MLSNI Member Broker: Vivian Galarza
New listings near 876 N Hermitage Avenue #3
- Open Sat, 11am to 1pmNew
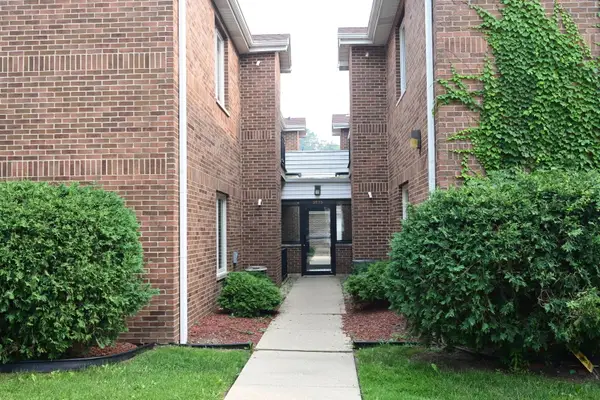 $325,000Active2 beds 2 baths1,100 sq. ft.
5805 W Eddy Street #1D, Chicago, IL 60634
MLS# 12641975Listed by: HADERLEIN & CO. REALTORS - New
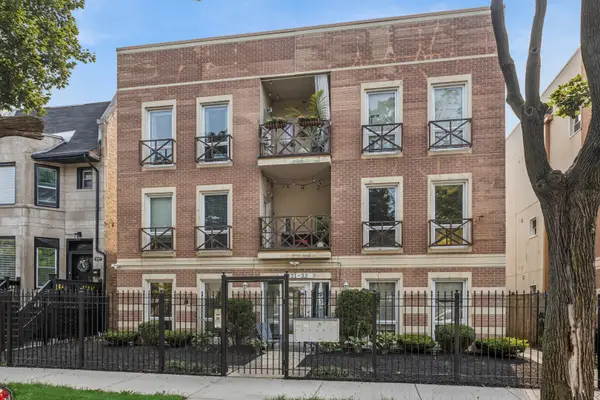 $256,000Active3 beds 2 baths1,100 sq. ft.
Address Withheld By Seller, Chicago, IL 60637
MLS# 12675633Listed by: BAIRD & WARNER - New
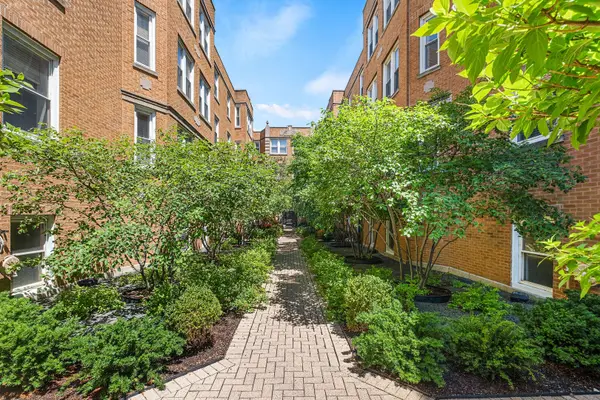 $270,000Active1 beds 1 baths
536 W Belmont Avenue #2S, Chicago, IL 60657
MLS# 12678154Listed by: REDFIN CORPORATION - New
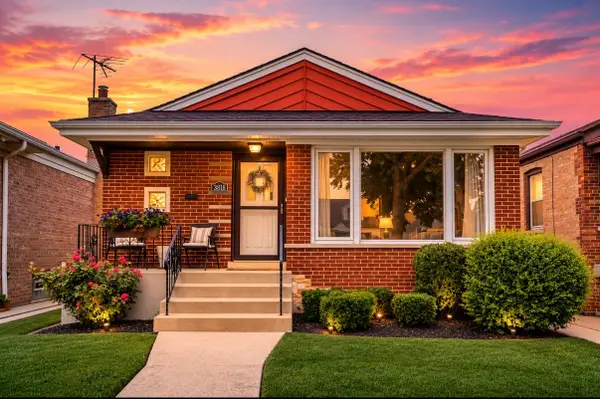 $379,000Active3 beds 2 baths994 sq. ft.
3818 W 110th Street, Chicago, IL 60655
MLS# 12703023Listed by: HOME SELLERS REALTY INC - New
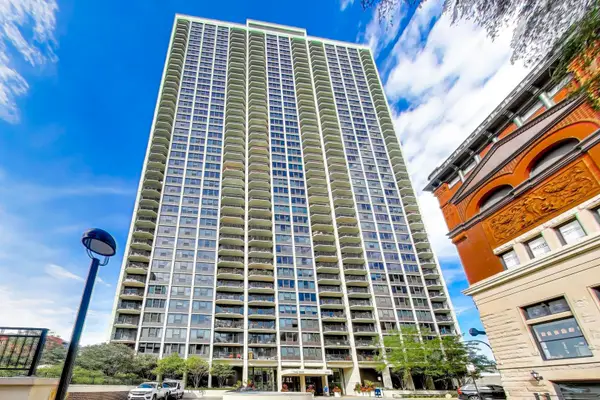 $320,000Active1 beds 1 baths837 sq. ft.
1560 N Sandburg Terrace #2103J, Chicago, IL 60610
MLS# 12705878Listed by: @PROPERTIES CHRISTIE'S INTERNATIONAL REAL ESTATE - New
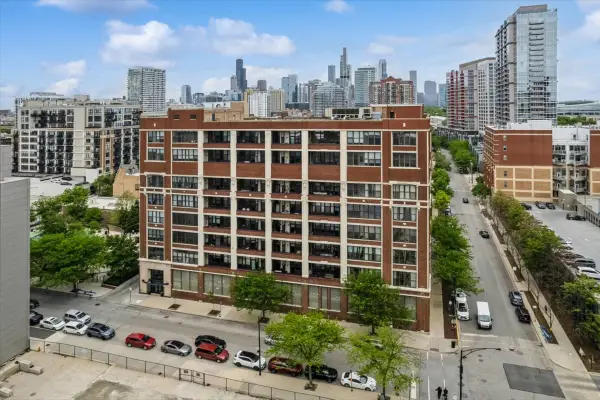 $269,000Active1 beds 1 baths832 sq. ft.
320 E 21st Street #807, Chicago, IL 60616
MLS# 12707558Listed by: BAIRD & WARNER - New
 $465,000Active1 beds 2 baths1,172 sq. ft.
25 E Superior Street #404, Chicago, IL 60611
MLS# 12707643Listed by: @PROPERTIES CHRISTIE'S INTERNATIONAL REAL ESTATE - New
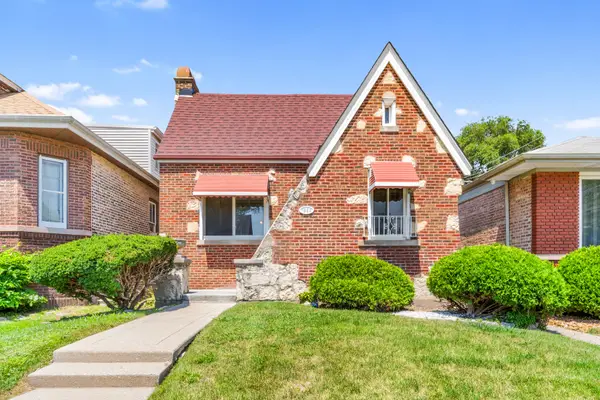 $260,000Active3 beds 2 baths1,356 sq. ft.
1534 E 86th Place, Chicago, IL 60619
MLS# 12707998Listed by: EXP REALTY - New
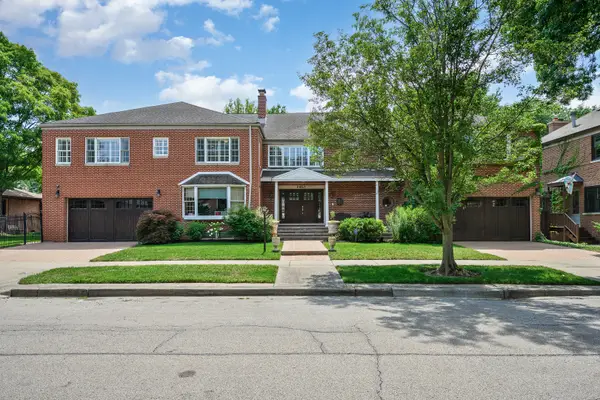 $1,800,000Active6 beds 7 baths12,000 sq. ft.
2851 W Rascher Avenue, Chicago, IL 60625
MLS# 12708151Listed by: BAIRD & WARNER - New
 $1,379,000Active3 beds 3 baths2,400 sq. ft.
1951 N Halsted Street #3, Chicago, IL 60614
MLS# 12708153Listed by: BEYCOME BROKERAGE REALTY LLC


Protect your home and budget from life's surprises with an Assurant Home Warranty, backed by a partner that supports you through every step of homeownership. Explore Plans.
©2026 Century 21 Real Estate LLC. All rights reserved. CENTURY 21®, the CENTURY 21 Logo and C21® are service marks owned by Century 21 Real Estate LLC. Century 21 Real Estate LLC fully supports the principles of the Fair Housing Act and the Equal Opportunity Act. Each office is independently owned and operated. Listing information is deemed reliable but not guaranteed accurate.