
8815 S Halsted Street, Chicago, IL 60620
Local realty services provided by:CENTURY 21 Broughton Team
8815 S Halsted Street,Chicago, IL 60620
$225,000
- 3 Beds
- 2 Baths
- 1,112 sq. ft.
- Single family
- Active
Listed by: anthony meier, joanne meier
Office: keller williams preferred rlty
MLS#:12733170
Source:MLSNI
Price summary
- Price:$225,000
- Price per sq. ft.:$202.34
About this home
Welcome home to this beautiful brick split-level with a sub-basement, perfectly set on a double lot! Fresh paint, clean finishes, and plenty of room to spread out. This home is ready for you to move in! Enjoy a bright living and dining room combo with hardwood flooring, three bedrooms, a well-appointed eat-in kitchen, and an updated bathroom! The lower level adds the third bedroom, family room with a walkout sliding glass door, and a full updated bathroom. The fully finished sub- basement includes a dry bar that is perfect for entertaining and a full size utility room. Other highlights include forced heat + central air (owner willing to give a credit towards a new A/C unit), wrought iron storm doors, and a detached 2-car garage with 1 additional parking space next to garage for an extra vehicle. Call now to schedule your showing today!
Contact an agent
Home facts
- Year built:1965
- Listing ID #:12733170
- Updated:August 14, 2026 at 09:51 PM
Rooms and interior
- Bedrooms:3
- Total bathrooms:2
- Full bathrooms:2
- Rooms Total:8
- Dining Description:Combined With Living Room
- Kitchen Description:Dishwasher, Microwave, Range
- Basement Description:Finished, Full
- Living area:1,112 sq. ft.
Heating and cooling
- Cooling:Central Air
- Heating:Forced Air, Natural Gas
- Central air:Yes
Structure and exterior
- Roof:Asphalt
- Year built:1965
- Building area:1,112 sq. ft.
- Foundation Description:Concrete Perimeter
- Levels:Split Level
Utilities
- Water:Public
- Sewer:Public Sewer
Finances and disclosures
- Price:$225,000
- Price per sq. ft.:$202.34
- Tax amount:$2,538 (2023)
Parking
- Total parking spaces:2
- Parking description:Detached Garage, Garage, Gravel, Off Alley
- Garage:Yes
- Garage spaces:2
 Copyright 2026 Midwest Real Estate Data LLC. All rights reserved. The data relating to real estate for sale on this web site comes in part from the Broker Reciprocity Program of the Midwest Real Estate Data LLC. Listing information is deemed reliable but not guaranteed. MLSNI Member Broker: Barbara K. Broughton
New listings near 8815 S Halsted Street
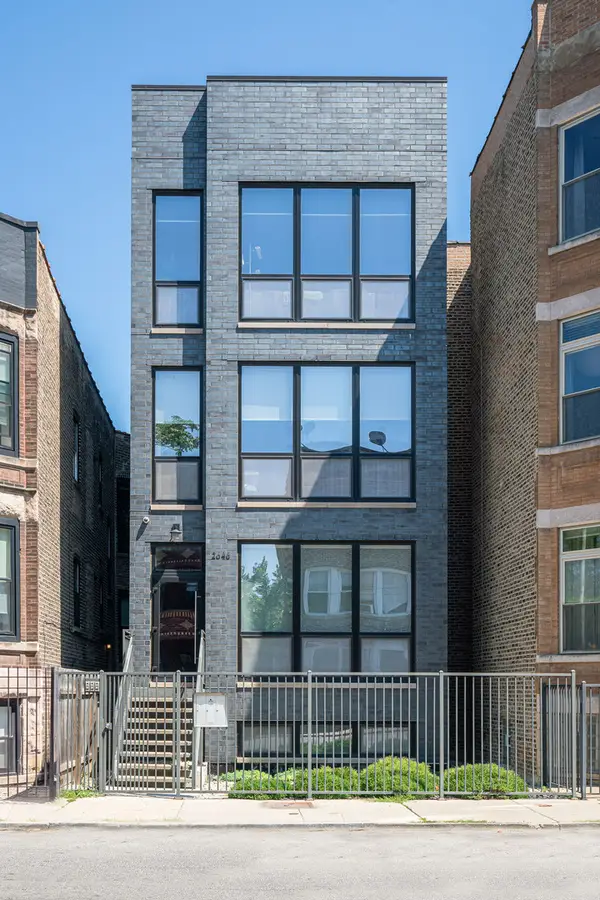 $674,900Pending2 beds 2 baths
2646 W Augusta Boulevard #3, Chicago, IL 60622
MLS# 12722188Listed by: @PROPERTIES CHRISTIE'S INTERNATIONAL REAL ESTATE- Open Sun, 10am to 12pmNew
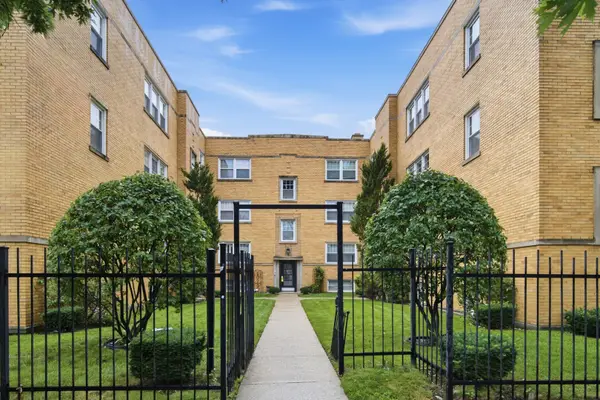 $199,900Active2 beds 1 baths
6046 N Francisco Avenue #2W, Chicago, IL 60659
MLS# 12708758Listed by: KELLER WILLIAMS ONECHICAGO - New
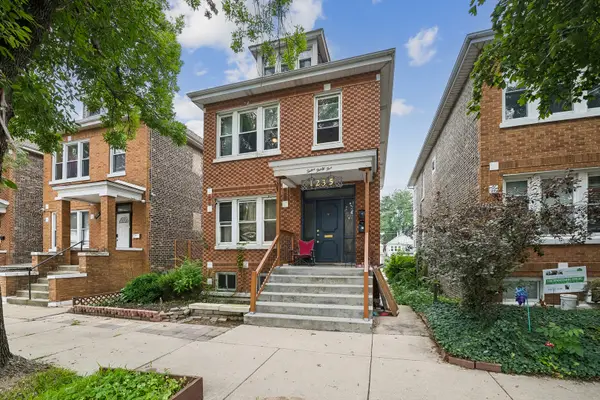 $395,000Active5 beds 2 baths
1235 W 31st Street, Chicago, IL 60608
MLS# 12710159Listed by: BAIRD & WARNER - New
 $895,000Active2 beds 2 baths2,000 sq. ft.
800 N Michigan Avenue #2303, Chicago, IL 60611
MLS# 12722704Listed by: BAIRD & WARNER - New
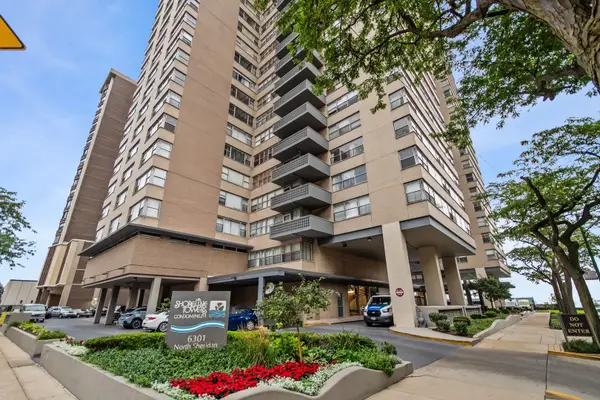 $155,000Active1 beds 1 baths
6301 N Sheridan Road #21M, Chicago, IL 60660
MLS# 12723377Listed by: BAIRD & WARNER - New
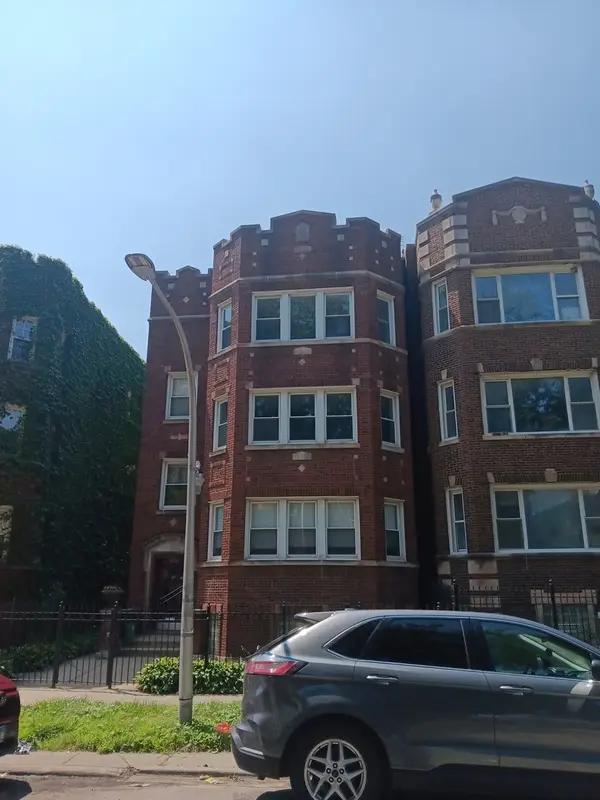 $696,000Active10 beds 7 baths
7840 S Essex Avenue, Chicago, IL 60649
MLS# 12724477Listed by: CITYWIDE INVESTOR INC - New
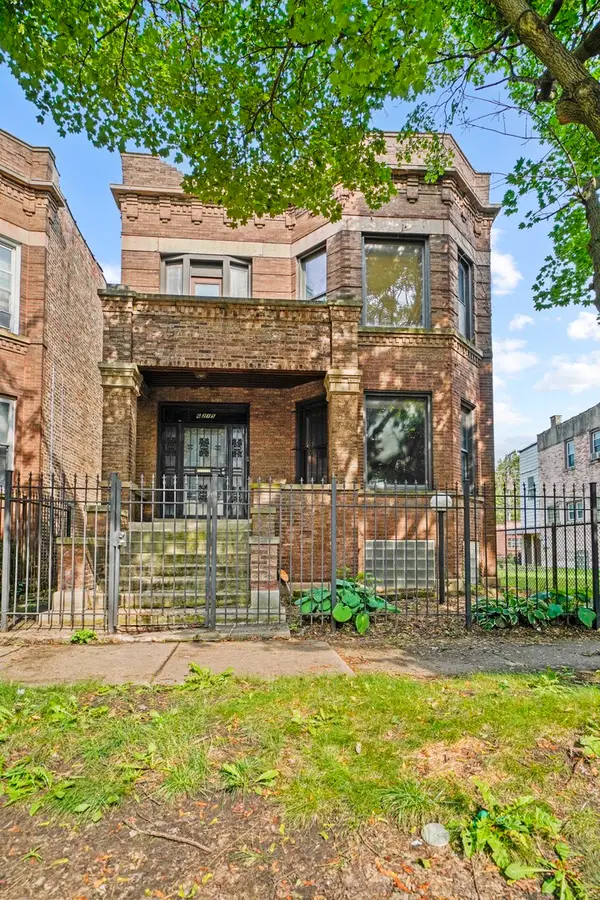 $224,900Active5 beds 2 baths
6215 S Evans Avenue, Chicago, IL 60637
MLS# 12727134Listed by: RE/MAX PREMIER - New
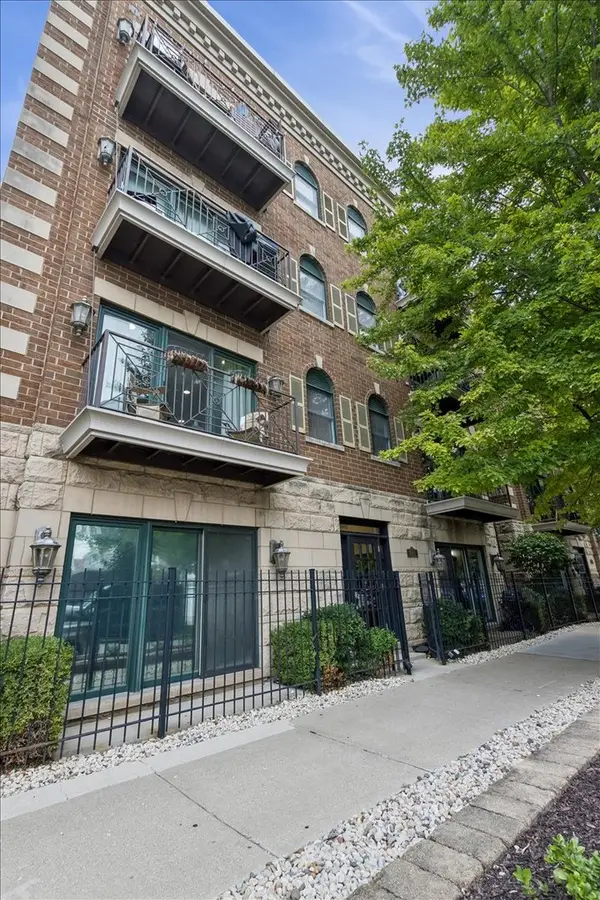 $365,000Active1 beds 1 baths
1148 W Roscoe Street #1E, Chicago, IL 60657
MLS# 12728286Listed by: BAIRD & WARNER - New
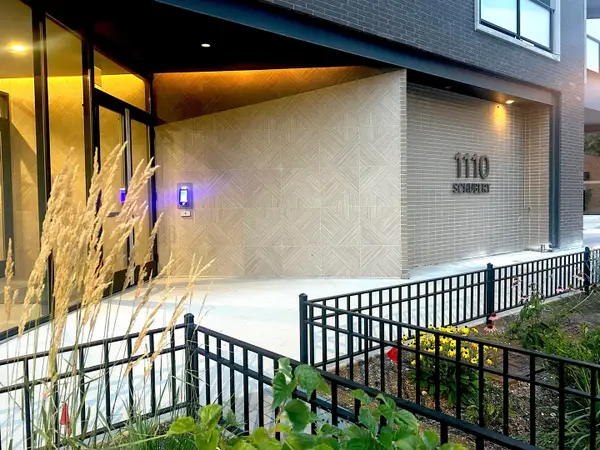 $1,700,000Active3 beds 3 baths1,829 sq. ft.
1110 W Schubert Avenue #201, Chicago, IL 60614
MLS# 12731895Listed by: HOMECOIN.COM - New
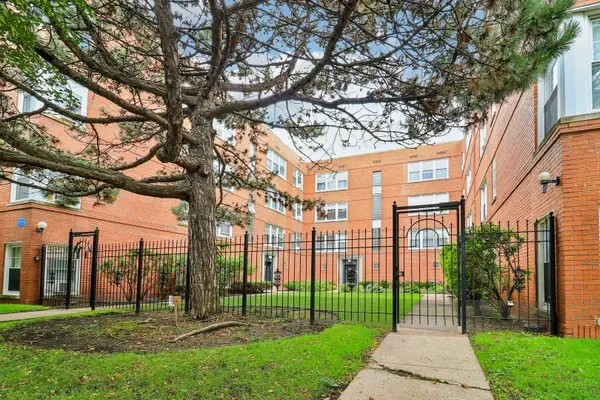 $260,000Active2 beds 1 baths
2408 W Farragut Avenue #2A, Chicago, IL 60625
MLS# 12732152Listed by: REDFIN CORPORATION


Protect your home and budget from life's surprises with an Assurant Home Warranty, backed by a partner that supports you through every step of homeownership. Explore Plans.
©2026 Century 21 Real Estate LLC. All rights reserved. CENTURY 21®, the CENTURY 21 Logo and C21® are service marks owned by Century 21 Real Estate LLC. Century 21 Real Estate LLC fully supports the principles of the Fair Housing Act and the Equal Opportunity Act. Each office is independently owned and operated. Listing information is deemed reliable but not guaranteed accurate.