
8936 S Leavitt Street, Chicago, IL 60643
Local realty services provided by:CENTURY 21 Circle
8936 S Leavitt Street,Chicago, IL 60643
$475,000
- 4 Beds
- 2 Baths
- 3,000 sq. ft.
- Single family
- Pending
Listed by: kelley clute
Office: keller williams preferred realty
MLS#:12760268
Source:MLSNI
Price summary
- Price:$475,000
- Price per sq. ft.:$158.33
About this home
North Beverly opportunity! Classic 1940s brick two-story offering over 3,000 square feet of potential. This spacious 4-bedroom home features a converted garage, family room addition, and a large great room above. A detached 2+ car garage with loft storage provides ample space for vehicles, hobbies, or storage. Situated on a large lot near the forest preserve, this solid brick home is ready for your vision. A rare opportunity to renovate and make it your own. Sold AS IS
Contact an agent
Home facts
- Year built:1940
- Listing ID #:12760268
- Updated:September 15, 2026 at 07:41 PM
Rooms and interior
- Bedrooms:4
- Total bathrooms:2
- Full bathrooms:1
- Half bathrooms:1
- Rooms Total:8
- Basement Description:Full, Partially Finished
- Living area:3,000 sq. ft.
Heating and cooling
- Cooling:Central Air
- Heating:Natural Gas
- Central air:Yes
Structure and exterior
- Year built:1940
- Building area:3,000 sq. ft.
- Levels:2 Story
Utilities
- Water:Public
- Sewer:Public Sewer
Finances and disclosures
- Price:$475,000
- Price per sq. ft.:$158.33
- Tax amount:$7,409 (2023)
Parking
- Total parking spaces:2
 Copyright 2026 Midwest Real Estate Data LLC. All rights reserved. The data relating to real estate for sale on this web site comes in part from the Broker Reciprocity Program of the Midwest Real Estate Data LLC. Listing information is deemed reliable but not guaranteed.
New listings near 8936 S Leavitt Street
- New
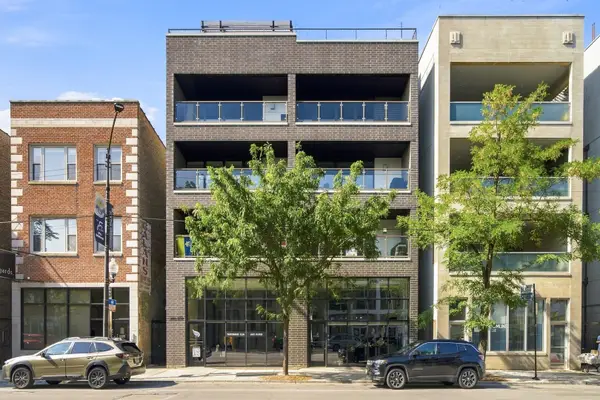 $725,000Active3 beds 2 baths1,650 sq. ft.
2210 W Chicago Avenue #2E, Chicago, IL 60622
MLS# 12724274Listed by: LONCAR REALTY - New
 $279,000Active1 beds 1 baths827 sq. ft.
Address Withheld By Seller, Chicago, IL 60610
MLS# 12727241Listed by: COMPASS - New
 $154,900Active1 beds 1 baths
4970 N Marine Drive #227, Chicago, IL 60640
MLS# 12742331Listed by: COMPASS - New
 $199,000Active0 Acres
1405 E 67th Place, Chicago, IL 60637
MLS# 12747175Listed by: QUEST REALTY GROUP LLC - New
 $1,200,000Active5 beds 3 baths
2428 N Rockwell Street, Chicago, IL 60647
MLS# 12748261Listed by: COMPASS - New
 $285,000Active1 beds 1 baths825 sq. ft.
Address Withheld By Seller, Chicago, IL 60605
MLS# 12748549Listed by: JAMESON SOTHEBY'S INTL REALTY - New
 $297,500Active1 beds 1 baths
421 W Huron Street #908, Chicago, IL 60654
MLS# 12751698Listed by: @PROPERTIES CHRISTIE'S INTERNATIONAL REAL ESTATE - Open Sat, 12 to 2pmNew
 $1,159,000Active4 beds 5 baths3,756 sq. ft.
6755 N Jean Avenue, Chicago, IL 60646
MLS# 12754038Listed by: BAIRD & WARNER - Open Fri, 5 to 7pmNew
 $330,000Active3 beds 1 baths
726 N Troy Street, Chicago, IL 60612
MLS# 12754991Listed by: EXTREME REALTY LLC - Open Fri, 2 to 4pmNew
 $1,200,000Active7 beds 2 baths
4426 N Damen Avenue, Chicago, IL 60625
MLS# 12757528Listed by: RE/MAX PREMIER


Protect your home and budget from life's surprises with an Assurant Home Warranty, backed by a partner that supports you through every step of homeownership. Explore Plans.
©2026 Century 21 Real Estate LLC. All rights reserved. CENTURY 21®, the CENTURY 21 Logo and C21® are service marks owned by Century 21 Real Estate LLC. Century 21 Real Estate LLC fully supports the principles of the Fair Housing Act and the Equal Opportunity Act. Each office is independently owned and operated. Listing information is deemed reliable but not guaranteed accurate.