9118 S Wallace Street, Chicago, IL 60620
Local realty services provided by:CENTURY 21 Circle
9118 S Wallace Street,Chicago, IL 60620
$329,900
- 4 Beds
- 2 Baths
- 1,850 sq. ft.
- Single family
- Active
Listed by: slawomir nowak
Office: virtual key realty inc
MLS#:12709094
Source:MLSNI
Price summary
- Price:$329,900
- Price per sq. ft.:$178.32
About this home
WOW!!! Absolutely stunning and spacious all-brick raised ranch featuring 4 bedrooms and 2 baths. Meticulously remodeled with a modern open-concept design this home offers luxurious finishes throughout. Enjoy a brand new kitchen with quartz countertops, custom cabinets, and stainless steel appliances. Contemporary trim, modern doors, stylish vanities and elegant titles. The fully finished basement with family room and a full bathroom perfect for entertaining. Major upgrades include new garage, new windows, furnace, A/C, HVAC system, water heater, plumbing fixtures , updated electrical service. Excellent location! Come and make this house your home!
Contact an agent
Home facts
- Year built:1963
- Listing ID #:12709094
- Updated:July 19, 2026 at 11:06 AM
Rooms and interior
- Bedrooms:4
- Total bathrooms:2
- Full bathrooms:2
- Rooms Total:8
- Dining Description:Combined With Living Room
- Bathrooms Description:Double Sinks
- Kitchen Description:Dishwasher, High End Refrigerator, Microwave, Range, Stainless Steel Appliance(s)
- Basement Description:Finished, Full
- Living area:1,850 sq. ft.
Heating and cooling
- Cooling:Central Air
- Heating:Forced Air, Natural Gas
- Central air:Yes
Structure and exterior
- Roof:Asphalt
- Year built:1963
- Building area:1,850 sq. ft.
- Architectural Style:Ranch
- Foundation Description:Concrete Perimeter
- Levels:1 Story
Utilities
- Water:Lake Michigan
- Sewer:Public Sewer
Finances and disclosures
- Price:$329,900
- Price per sq. ft.:$178.32
- Tax amount:$2,619 (2024)
Parking
- Total parking spaces:2
- Parking description:Detached Garage, Garage
- Garage:Yes
- Garage spaces:2
 Copyright 2026 Midwest Real Estate Data LLC. All rights reserved. The data relating to real estate for sale on this web site comes in part from the Broker Reciprocity Program of the Midwest Real Estate Data LLC. Listing information is deemed reliable but not guaranteed.
New listings near 9118 S Wallace Street
- New
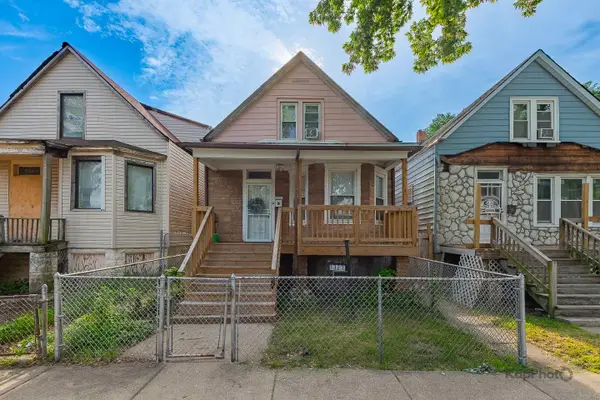
 $190,000Active4 beds 2 baths
7327 S Carpenter Street, Chicago, IL 60621
MLS# 12703200Listed by: CENTURY 21 S.G.R., INC. - New
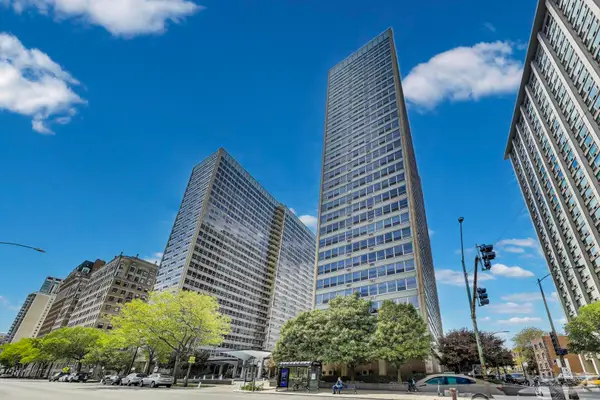 $175,000Active-- beds 1 baths570 sq. ft.
3550 N Lake Shore Drive #228, Chicago, IL 60657
MLS# 12706414Listed by: @PROPERTIES CHRISTIE'S INTERNATIONAL REAL ESTATE - Open Wed, 4 to 6pmNew
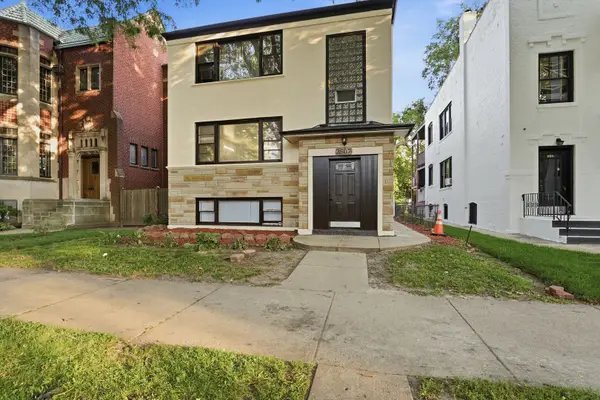 $1,100,000Active8 beds 5 baths
2507 W Coyle Avenue, Chicago, IL 60645
MLS# 12707761Listed by: COLDWELL BANKER REALTY - New
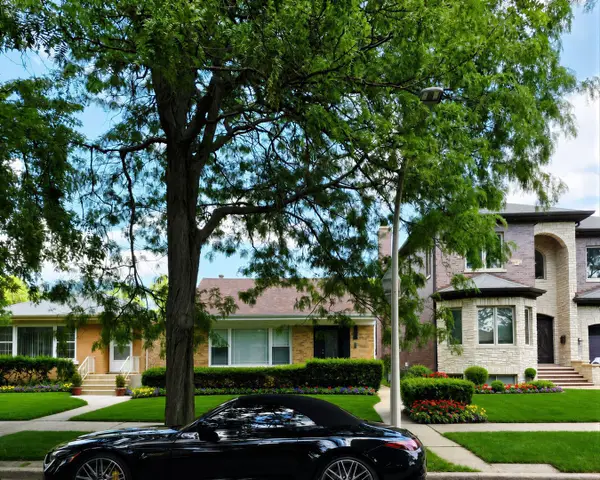 $624,888Active5 beds 2 baths2,490 sq. ft.
6311 N Kedvale Avenue, Chicago, IL 60646
MLS# 12708911Listed by: CHARLES RUTENBERG REALTY OF IL - New
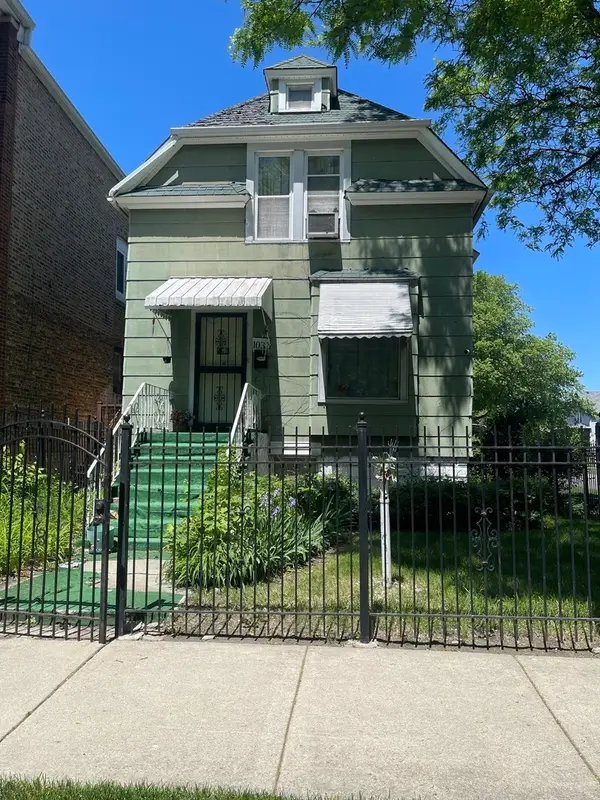 $155,000Active4 beds 2 baths1,982 sq. ft.
1032 W 88th Street, Chicago, IL 60620
MLS# 12709239Listed by: NORTHPOINT REALTY & ASSET MGMT - New
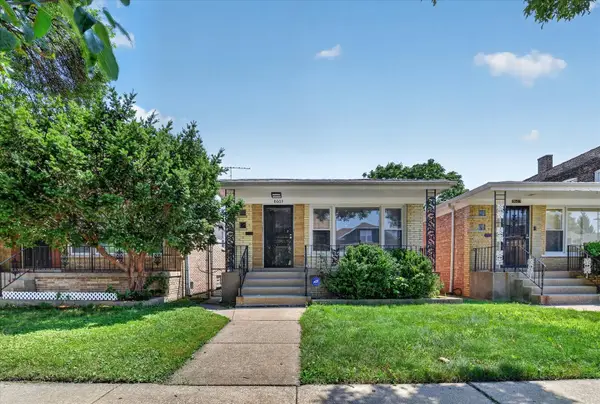 $269,000Active4 beds 2 baths1,800 sq. ft.
8603 S Exchange Avenue, Chicago, IL 60617
MLS# 12709349Listed by: PRESTIGE PROPERTIES REAL ESTATE PROS INC - New
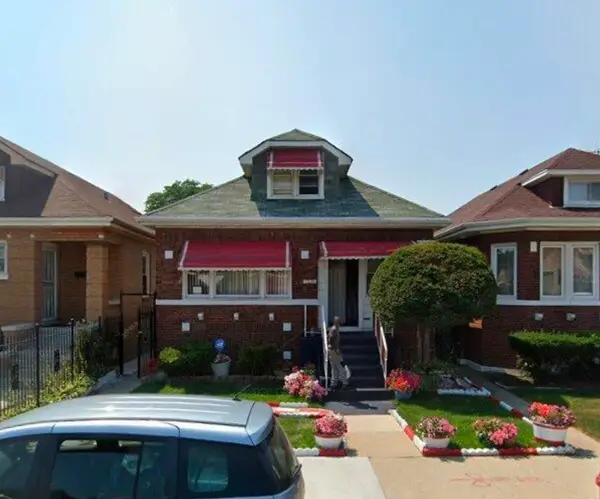 $75,000Active3 beds 1 baths930 sq. ft.
7728 S Damen Avenue, Chicago, IL 60620
MLS# 12709367Listed by: EXP REALTY - New
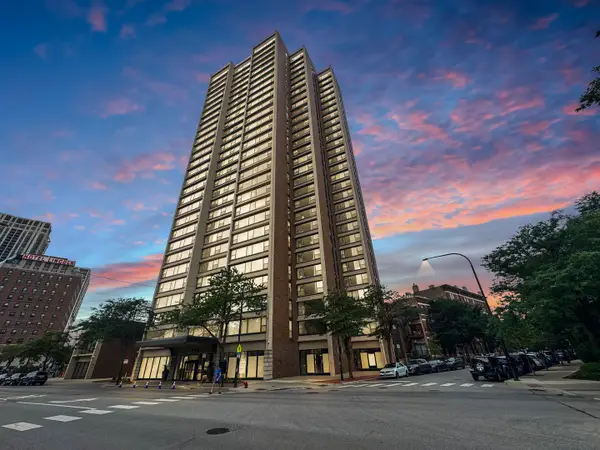 $350,000Active1 beds 1 baths800 sq. ft.
1850 N Clark Street #1907, Chicago, IL 60614
MLS# 12709352Listed by: THE CHRYSALIS GROUP - New
 $129,000Active3 beds 1 baths1,300 sq. ft.
6945 S Dorchester Avenue #2S, Chicago, IL 60637
MLS# 12709388Listed by: COLDWELL BANKER REALTY


Protect your home and budget from life's surprises with an Assurant Home Warranty, backed by a partner that supports you through every step of homeownership. Explore Plans.
©2026 Century 21 Real Estate LLC. All rights reserved. CENTURY 21®, the CENTURY 21 Logo and C21® are service marks owned by Century 21 Real Estate LLC. Century 21 Real Estate LLC fully supports the principles of the Fair Housing Act and the Equal Opportunity Act. Each office is independently owned and operated. Listing information is deemed reliable but not guaranteed accurate.