
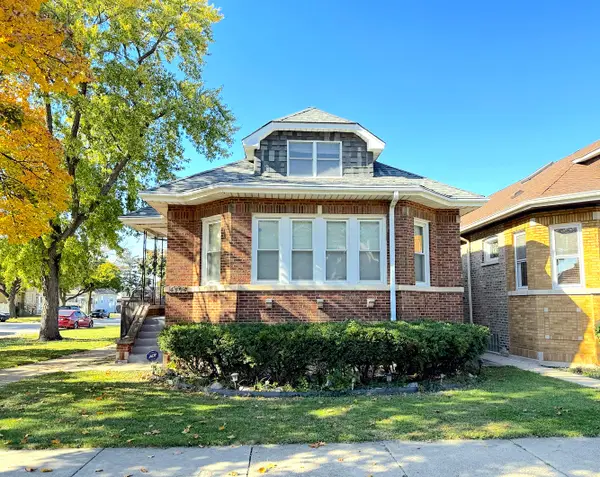
9257 S Throop Street, Chicago, IL 60620
Local realty services provided by:CENTURY 21 North East
9257 S Throop Street,Chicago, IL 60620
$404,000
- 6 Beds
- 3 Baths
- 2,500 sq. ft.
- Single family
- Active
Listed by: alice green
Office: real people realty
MLS#:12797595
Source:MLSNI
Price summary
- Price:$404,000
- Price per sq. ft.:$161.6
About this home
More Pictures coming soon! Absolutely stunning 2 story home rehabbed to perfection with so much to offer! Features open floor plan with 6 generous sized bedrooms, 3 bathrooms, gleaming hardwood floors throughout, beautiful kitchen with shaker cabinets, granite countertops, high-end stainless steel appliances, not to mention the full finished walk-out basement with 2 extra bedrooms, enclosed back porch leading to a nice big deck, newer 1 car brick garage, wrought iron fenced back yard. Don't hesitate, schedule your viewing of this property, you'll fall in love. Just in time for the holidays!
Contact an agent
Home facts
- Year built:1936
- Listing ID #:12797595
- Updated:October 31, 2026 at 09:28 AM
Rooms and interior
- Bedrooms:6
- Total bathrooms:3
- Full bathrooms:2
- Half bathrooms:1
- Rooms Total:10
- Dining Description:Separate Dining Room
- Kitchen Description:Dishwasher, Microwave, Range, Refrigerator
- Basement Description:Finished, Full
- Living area:2,500 sq. ft.
Heating and cooling
- Cooling:Central Air
- Heating:Forced Air, Gas
- Central air:Yes
Structure and exterior
- Year built:1936
- Building area:2,500 sq. ft.
- Levels:2 Story
Utilities
- Water:Lake Michigan
- Sewer:Public Sewer
Finances and disclosures
- Price:$404,000
- Price per sq. ft.:$161.6
- Tax amount:$2,961 (2023)
Parking
- Total parking spaces:1
- Parking description:Detached Garage, Garage
- Garage:Yes
- Garage spaces:1
 Copyright 2026 Midwest Real Estate Data LLC. All rights reserved. The data relating to real estate for sale on this web site comes in part from the Broker Reciprocity Program of the Midwest Real Estate Data LLC. Listing information is deemed reliable but not guaranteed. MLSNI Member Broker: Nate Brown
New listings near 9257 S Throop Street
- New
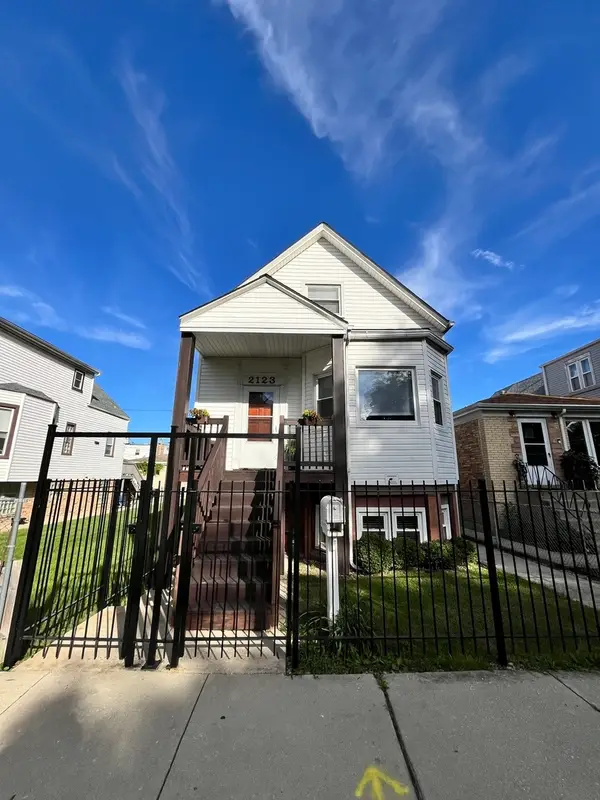 $489,900Active5 beds 3 baths2,500 sq. ft.
2123 N Karlov Avenue, Chicago, IL 60639
MLS# 12798464Listed by: GREEN CITY REALTY, INC. - New
 $272,695Active3 beds 2 baths1,448 sq. ft.
8326 S Indiana Avenue, Chicago, IL 60619
MLS# 12797657Listed by: CCB REALTY GROUP, LLC - New
 $689,000Active4 beds 2 baths
5548 N Major Avenue, Chicago, IL 60630
MLS# 12798118Listed by: KELLER WILLIAMS ONECHICAGO - New
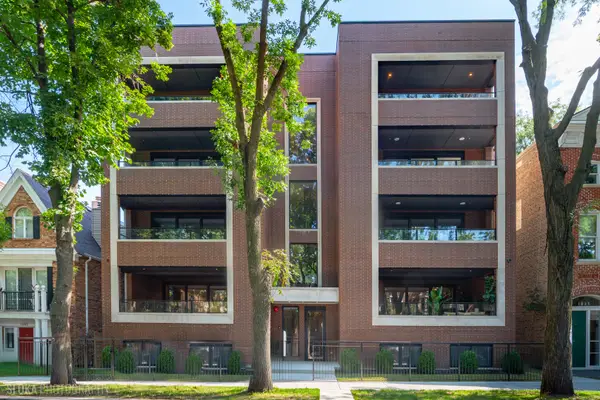 $1,625,000Active3 beds 2 baths
1839 N Dayton Street #303, Chicago, IL 60614
MLS# 12798454Listed by: MARK ALLEN REALTY ERA POWERED - New
 $399,995Active5 beds 4 baths2,250 sq. ft.
244 N Hamlin Boulevard, Chicago, IL 60624
MLS# 12798462Listed by: WEICHERT,REALTORS-FIRSTCHICAGO - New
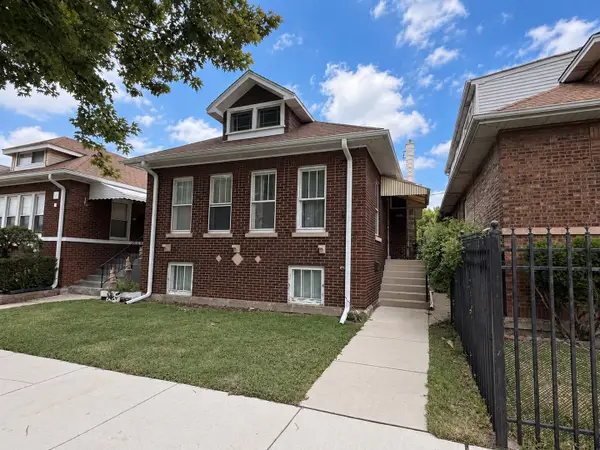 $295,000Active2 beds 2 baths1,092 sq. ft.
2333 N Kilpatrick Avenue, Chicago, IL 60639
MLS# 12716130Listed by: CROSSTOWN REALTORS INC - Open Sat, 11am to 1pmNew
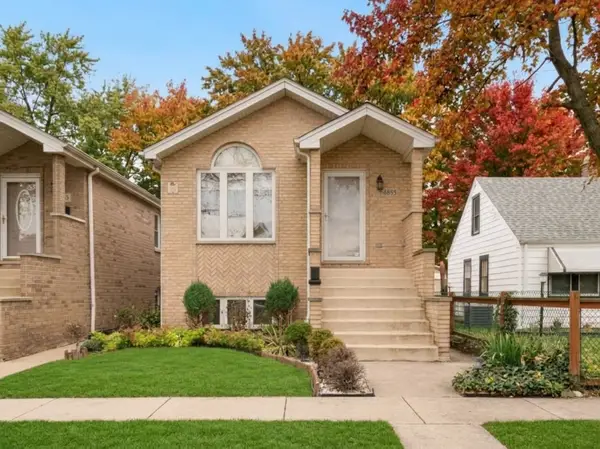 $450,000Active3 beds 2 baths1,132 sq. ft.
4855 S Linder Avenue, Chicago, IL 60638
MLS# 12793791Listed by: COLDWELL BANKER REALTY - New
 $799,000Active4 beds 3 baths2,900 sq. ft.
4504 N Mason Avenue, Chicago, IL 60630
MLS# 12796782Listed by: RE/MAX PREMIER - New
 $249,000Active1 beds 1 baths995 sq. ft.
10 E Ontario Street #2003, Chicago, IL 60611
MLS# 12798375Listed by: REAL BROKER LLC


Protect your home and budget from life's surprises with an Assurant Home Warranty, backed by a partner that supports you through every step of homeownership. Explore Plans.
©2026 Century 21 Real Estate LLC. All rights reserved. CENTURY 21®, the CENTURY 21 Logo and C21® are service marks owned by Century 21 Real Estate LLC. Century 21 Real Estate LLC fully supports the principles of the Fair Housing Act and the Equal Opportunity Act. Each office is independently owned and operated. Listing information is deemed reliable but not guaranteed accurate.