
927 W Agatite Avenue #3S, Chicago, IL 60640
Local realty services provided by:CENTURY 21 Affiliated
Listed by: sara mccarthy, julie dorger
Office: keller williams onechicago
MLS#:12710094
Source:MLSNI
Price summary
- Price:$650,000
- Price per sq. ft.:$464.29
- Monthly HOA dues:$380
About this home
Look no further than this exceptional corner condo, where elevated city living meets an extraordinary outdoor lifestyle. Meticulously maintained and bathed in natural light from southern exposure, this sophisticated split two-bedroom residence offers two private outdoor spaces, including an impressive 500-square-foot private rooftop deck with newly installed Trex decking and stunning Chicago skyline views. The rooftop is equally suited for entertaining, relaxing, or working from home (WiFi access point ready). Inside, the thoughtfully designed floor plan showcases beautiful hardwood floors, detailed moldings, custom designer lighting, smart-home technology, and a cozy gas fireplace. The sun-filled living room opens directly to a second private deck, also refinished with Trex decking-an inviting retreat for morning coffee or evening cocktails. The chef's kitchen is designed for both everyday living and entertaining, featuring stainless-steel appliances, striking 42-inch white milled cabinetry, durable soapstone countertops, generous prep space, an oversized breakfast bar, and a large walk-in pantry. The serene primary suite easily accommodates a king-size bed, two nightstands, and additional furnishings, while the professionally organized walk-in closet provides exceptional storage. The spa-inspired primary bath features an oversized stone shower, deep soaking tub, dual undermount-sink vanity, and abundant storage. The spacious second bedroom offers an organized closet and is complemented by a beautifully appointed full guest bath with an oversized standing shower. Additional highlights include in-unit washer/dryer and a dedicated parking space equipped with a newly installed Level 2 EV charger. Set within a full-brick building, this exceptional home offers both timeless quality and modern convenience. Ideally located in the sought-after Montrose Harbor/Buena Park neighborhood, enjoy easy access to Lake Michigan, Montrose Beach, the park, off-leash dog park, running and biking paths, and the newly proposed Trader Joe's. Convenient transportation options include Lake Shore Drive, the Wilson Red Line station, and express bus service. An abundance of neighborhood coffee shops, restaurants, pubs, gyms, theaters, Target, and Jewel are all close by. An exceptional home offering private rooftop living, refined interiors, and an enviable location just steps from the lake. Welcome home!...
Contact an agent
Home facts
- Year built:2008
- Listing ID #:12710094
- Updated:September 15, 2026 at 09:19 AM
Rooms and interior
- Bedrooms:2
- Total bathrooms:2
- Full bathrooms:2
- Rooms Total:5
- Dining Description:Combined With Living Room, Separate Dining Room
- Bathrooms Description:Double Sinks, Separate Shower, Soaking Tub
- Kitchen Description:Dishwasher, Disposal, Double Oven, High End Refrigerator, Microwave, Range, Range Hood, Stainless Steel Appliance(s)
- Living area:1,400 sq. ft.
Heating and cooling
- Cooling:Central Air
- Heating:Forced Air, Natural Gas
- Central air:Yes
Structure and exterior
- Roof:Rubber
- Year built:2008
- Building area:1,400 sq. ft.
- Lot Features:Common Grounds
- Exterior Features:Balcony, Roof Deck
- Foundation Description:Concrete Perimeter
Schools
- High school:Senn High School
- Middle school:Brenneman Elementary School
- Elementary school:Brenneman Elementary School
Utilities
- Water:Lake Michigan
- Sewer:Public Sewer
Finances and disclosures
- Price:$650,000
- Price per sq. ft.:$464.29
- Tax amount:$7,551 (2025)
Features and amenities
- Laundry features:Dryer, Washer
- Amenities:CO Detectors, Ceiling Fan(s), Intercom
- Smart home:Yes
Parking
- Total parking spaces:1
- Parking description:Assigned, Concrete
 Copyright 2026 Midwest Real Estate Data LLC. All rights reserved. The data relating to real estate for sale on this web site comes in part from the Broker Reciprocity Program of the Midwest Real Estate Data LLC. Listing information is deemed reliable but not guaranteed. MLSNI Member Broker: David Try
New listings near 927 W Agatite Avenue #3S
- New
 $1,650,000Active4 beds 4 baths3,200 sq. ft.
Address Withheld By Seller, Chicago, IL 60622
MLS# 12735488Listed by: MERIDIAN REAL ESTATE CHICAGO LLC - New
 $160,000Active3 beds 1 baths1,200 sq. ft.
8741 S Laflin Street, Chicago, IL 60620
MLS# 12751626Listed by: AJ B.I.G.S. REALTY - New
 $130,000Active0.07 Acres
2454 W 63rd Street, Chicago, IL 60629
MLS# 12752718Listed by: RESULTS REALTY ERA POWERED - Open Sat, 10:30am to 12:30pmNew
 $1,100,000Active4 beds 5 baths3,071 sq. ft.
2915 N Rockwell Street, Chicago, IL 60618
MLS# 12759335Listed by: COMPASS - New
 $2,899,000Active5 beds 6 baths
1834 N Hudson Avenue #2, Chicago, IL 60614
MLS# 12759621Listed by: LAND FAIRY REALTY CORP. - New
 $419,500Active4 beds 2 baths960 sq. ft.
6215 S Monitor Avenue, Chicago, IL 60638
MLS# 12759625Listed by: REALTY OF AMERICA, LLC - Open Sat, 11am to 1pmNew
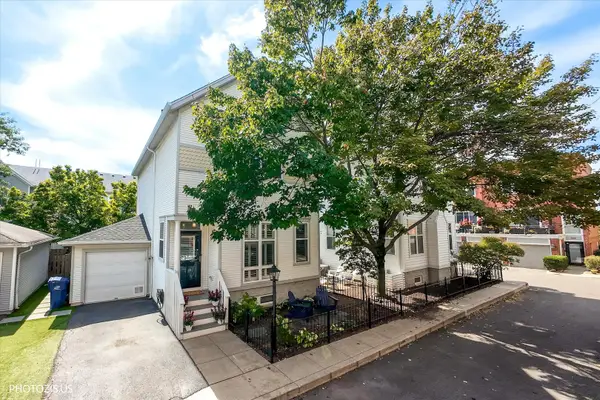 $1,150,000Active4 beds 3 baths
2907 N Wolcott Avenue, Chicago, IL 60657
MLS# 12759637Listed by: ENGEL & VOELKERS CHICAGO - New
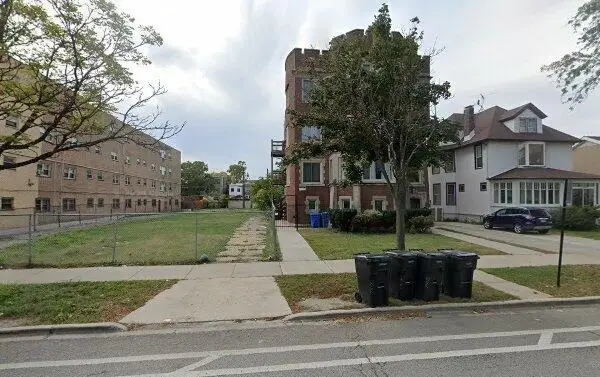 $199,900Active0 Acres
Address Withheld By Seller, Chicago, IL 60649
MLS# 12759647Listed by: GORDON REALTY CO. - Open Sat, 11am to 1pmNew
 $220,000Active3 beds 3 baths972 sq. ft.
6435 S Artesian Avenue, Chicago, IL 60629
MLS# 12759648Listed by: REALTY OF AMERICA, LLC - New
 $10,000Active0 Acres
423 W 103rd Street, Chicago, IL 60628
MLS# 12759666Listed by: WIRTZ REAL ESTATE GROUP INC.


Protect your home and budget from life's surprises with an Assurant Home Warranty, backed by a partner that supports you through every step of homeownership. Explore Plans.
©2026 Century 21 Real Estate LLC. All rights reserved. CENTURY 21®, the CENTURY 21 Logo and C21® are service marks owned by Century 21 Real Estate LLC. Century 21 Real Estate LLC fully supports the principles of the Fair Housing Act and the Equal Opportunity Act. Each office is independently owned and operated. Listing information is deemed reliable but not guaranteed accurate.