9344 S Michigan Avenue, Chicago, IL 60619
Local realty services provided by:CENTURY 21 Circle
9344 S Michigan Avenue,Chicago, IL 60619
$420,000
- 8 Beds
- 3 Baths
- 2,220 sq. ft.
- Single family
- Active
Listed by: ryed douedari
Office: coldwell banker realty
MLS#:12705594
Source:MLSNI
Price summary
- Price:$420,000
- Price per sq. ft.:$189.19
About this home
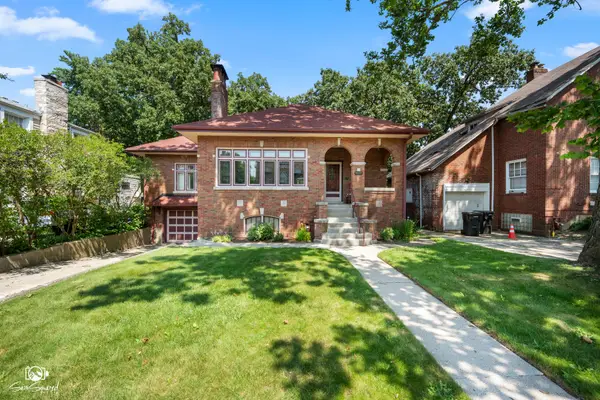
The seller is willing to buy down the buyer's interest rate. Rare opportunity to own TWO HOMES ON ONE LOT. The front all-brick bungalow and rear also brick coach house offer a total of 8 bedrooms, 3 full bathrooms, 2 full kitchens, and a 1-car garage. Both homes have been totally updated and remodeled with all work completed through city permits, including new roof, new windows, new plumbing with copper pipes, new doors, new finished hardwood floors, new hot water tanks, new deck, all new electrical wiring. The finished English basement includes a full bathroom, and two bedrooms with a nice seating area & exterior access. The coach house in the rear provides additional living space and flexibility for extended family, guests, or potential rental income. The property features a fenced backyard and ample parking. ADT alarm equipment is included; service transfer to the buyer will be completed at closing. The home is easy to show. A house located behind a primary residence is commonly called an Accessory Dwelling Unit (ADU), Coach House, Granny Flat, Backyard House, or Garden Unit. Broker-owned property. Buyer's pre-approval must be emailed or text prior to scheduling a showing. Property is protected by ADT Security; please follow showing instructions carefully. Upon contract acceptance, the seller requires a minimum $3,500 cashier's check payable to Dean Galanopoulos, Escrowee, delivered to the seller's attorney....
Contact an agent
Home facts
- Year built:1950
- Listing ID #:12705594
- Updated:July 15, 2026 at 11:59 PM
Rooms and interior
- Bedrooms:8
- Total bathrooms:3
- Full bathrooms:3
- Rooms Total:14
- Dining Description:Combined With Living Room
- Bathrooms Description:Separate Shower
- Kitchen Description:Dishwasher, Kitchen, Microwave, Range, Refrigerator, Stainless Steel Appliance(s)
- Basement Description:Finished, Full
- Living area:2,220 sq. ft.
Heating and cooling
- Cooling:Central Air
- Heating:Natural Gas
- Central air:Yes
Structure and exterior
- Roof:Asphalt
- Year built:1950
- Building area:2,220 sq. ft.
- Architectural Style:Step Ranch
- Foundation Description:Concrete Perimeter
- Levels:2 Story
Utilities
- Water:Lake Michigan
- Sewer:Public Sewer
Finances and disclosures
- Price:$420,000
- Price per sq. ft.:$189.19
- Tax amount:$1,798 (2024)
Parking
- Total parking spaces:1
- Parking description:Attached Garage, Brick Driveway, Garage
- Garage:Yes
- Garage spaces:1
 Copyright 2026 Midwest Real Estate Data LLC. All rights reserved. The data relating to real estate for sale on this web site comes in part from the Broker Reciprocity Program of the Midwest Real Estate Data LLC. Listing information is deemed reliable but not guaranteed.
New listings near 9344 S Michigan Avenue
- New
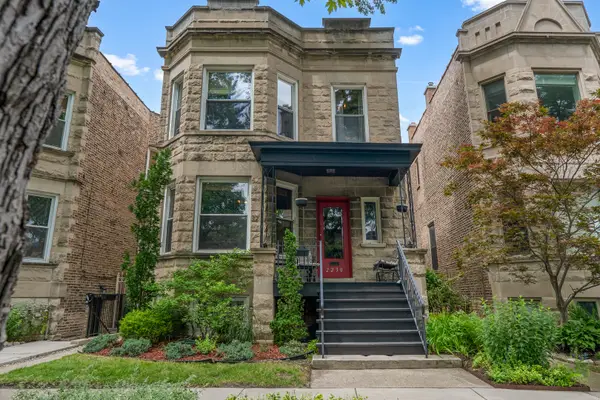 $1,150,000Active6 beds 3 baths
2230 W Leland Avenue, Chicago, IL 60625
MLS# 12686346Listed by: KELLER WILLIAMS ONECHICAGO - New
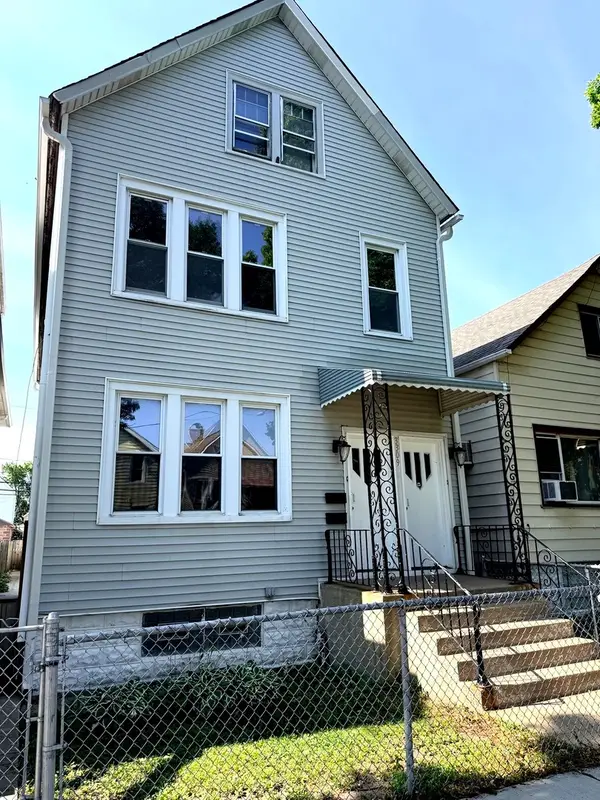 $375,000Active8 beds 3 baths
3309 W 38th Place, Chicago, IL 60632
MLS# 12705686Listed by: BETTER HOMES & GARDENS REAL ESTATE - Open Sun, 1 to 3pmNew
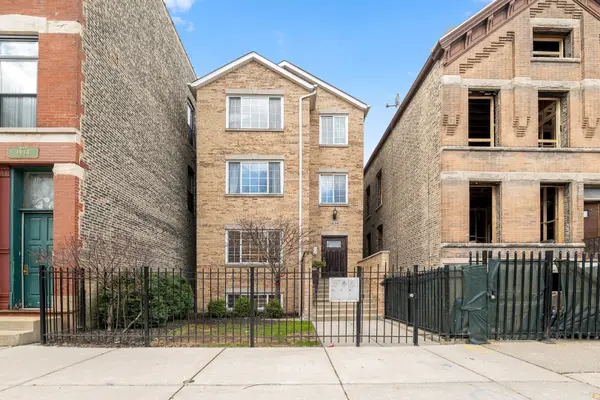 $500,000Active2 beds 2 baths1,150 sq. ft.
1436 N Bosworth Avenue #2, Chicago, IL 60642
MLS# 12706036Listed by: @PROPERTIES CHRISTIE'S INTERNATIONAL REAL ESTATE - New
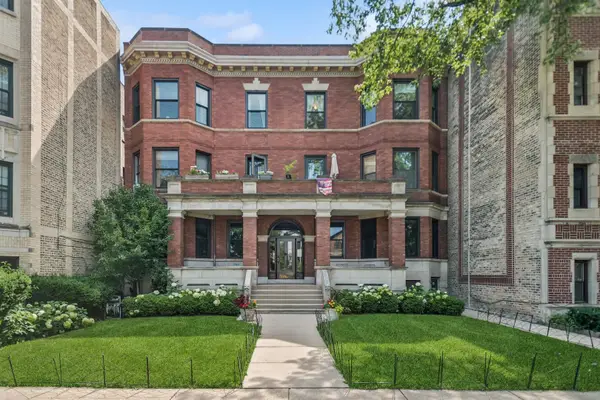 $549,900Active3 beds 1 baths1,400 sq. ft.
4635 N Paulina Street #3S, Chicago, IL 60640
MLS# 12706323Listed by: FULTON GRACE REALTY - New
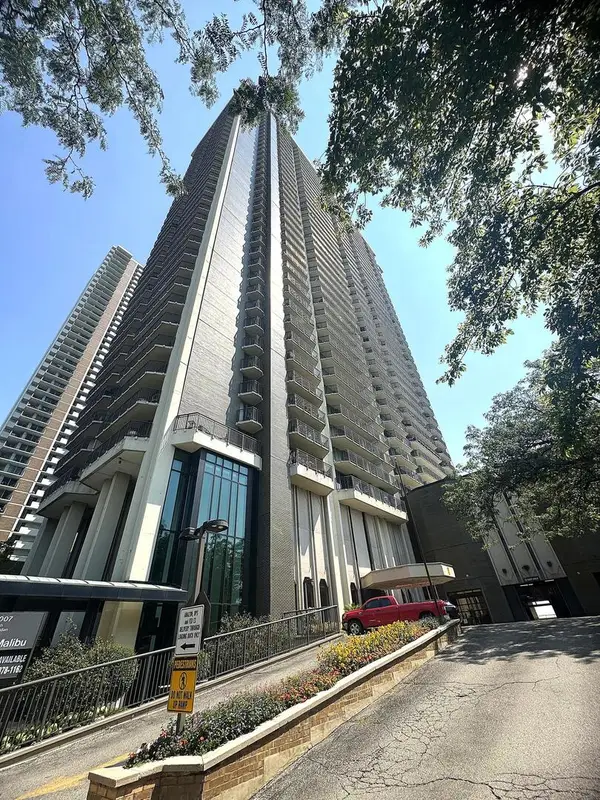 $299,000Active1 beds 1 baths1,000 sq. ft.
6007 N Sheridan Road #20H, Chicago, IL 60660
MLS# 12706580Listed by: BEYCOME BROKERAGE REALTY LLC - New
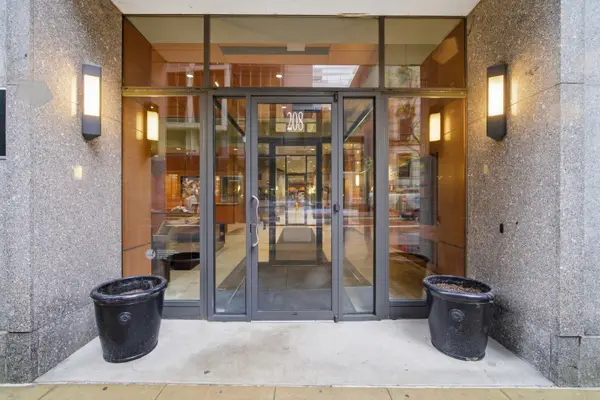 $325,000Active2 beds 2 baths1,300 sq. ft.
208 W Washington Street #910, Chicago, IL 60606
MLS# 12706606Listed by: BERKSHIRE HATHAWAY HOMESERVICES CHICAGO - New
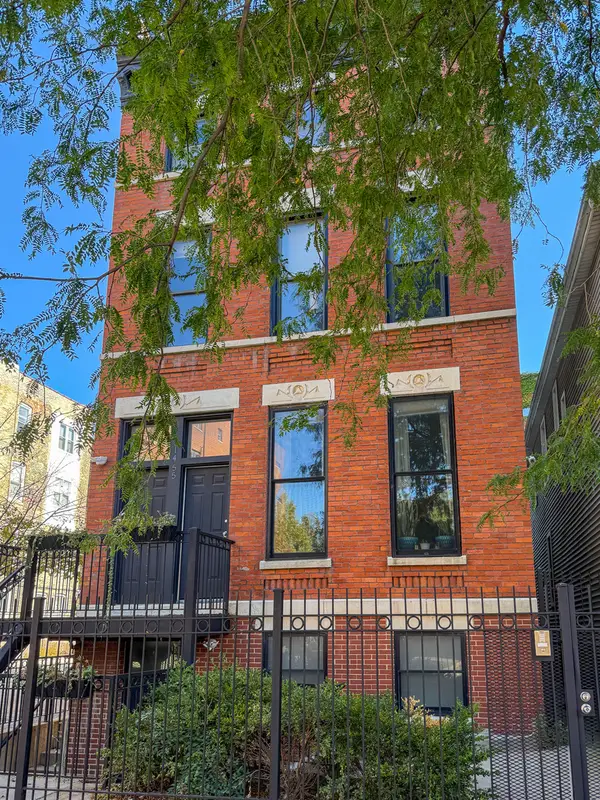 $4,600,000Active10 beds 10 baths
Address Withheld By Seller, Chicago, IL 60610
MLS# 12556436Listed by: COMPASS - New
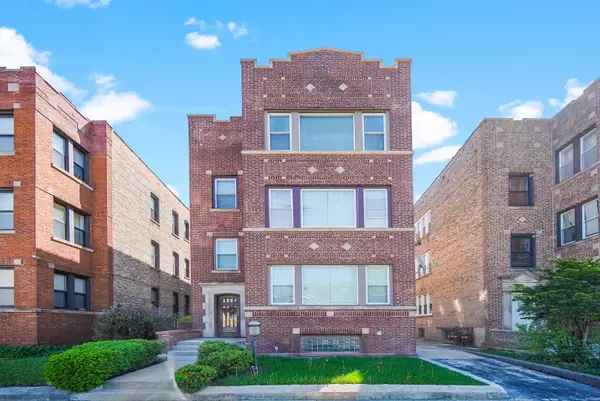
 $400,000Active9 beds 5 baths
8305 S Throop Street, Chicago, IL 60620
MLS# 12631165Listed by: CENTURY 21 IMPACT - New
 $335,000Active2 beds 1 baths1,584 sq. ft.
9237 S Longwood Drive, Chicago, IL 60643
MLS# 12684289Listed by: VILLAGE REALTY, INC.


Protect your home and budget from life's surprises with an Assurant Home Warranty, backed by a partner that supports you through every step of homeownership. Explore Plans.
©2026 Century 21 Real Estate LLC. All rights reserved. CENTURY 21®, the CENTURY 21 Logo and C21® are service marks owned by Century 21 Real Estate LLC. Century 21 Real Estate LLC fully supports the principles of the Fair Housing Act and the Equal Opportunity Act. Each office is independently owned and operated. Listing information is deemed reliable but not guaranteed accurate.