
9356 S Oglesby Avenue, Chicago, IL 60617
Local realty services provided by:CENTURY 21 Circle
9356 S Oglesby Avenue,Chicago, IL 60617
$324,900
- 3 Beds
- 3 Baths
- 1,596 sq. ft.
- Single family
- Pending
Listed by: christopher weichselbaum
Office: fulton grace realty
MLS#:12784074
Source:MLSNI
Price summary
- Price:$324,900
- Price per sq. ft.:$203.57
About this home
Welcome to beautiful Pill Hill! Fully renovated 3-bedroom, 2.1-bath split-level home. The open-concept main level connects the living room, dining area, and kitchen, with brand new white oak hardwood floors, recessed lighting, and a wall of oversized windows. The kitchen has wood-tone flat-panel cabinetry, brass hardware, a herringbone tile backsplash, stainless steel appliances including a gas range, a pot filler, and a waterfall-edge island with integrated accent lighting. A powder room completes the main level. Upstairs are three bedrooms and a full bath with a glass-enclosed walk-in shower, rain and handheld shower heads, a lighted niche, and LED cove lighting. The lower level has a large recreation room, an additional sink/bar area, a second full bath with a tub/shower and brushed-gold fixtures, and a separate utility room. Mechanical updates include updated plumbing, 200-amp electrical service, a high-efficiency furnace, and a tankless water heater. Multiple parks nearby. Seller/Owner is an IL Licensed Agent....
Contact an agent
Home facts
- Year built:1963
- Listing ID #:12784074
- Updated:October 29, 2026 at 09:30 AM
Rooms and interior
- Bedrooms:3
- Total bathrooms:3
- Full bathrooms:2
- Half bathrooms:1
- Rooms Total:7
- Bathrooms Description:Double Sinks
- Basement Description:Finished, Partial
- Living area:1,596 sq. ft.
Heating and cooling
- Cooling:Central Air
- Heating:Gas
- Central air:Yes
Structure and exterior
- Year built:1963
- Building area:1,596 sq. ft.
- Lot area:0.09 Acres
- Architectural Style:Bi-level
- Levels:Split Level
Utilities
- Water:Lake Michigan, Public
- Sewer:Public Sewer
Finances and disclosures
- Price:$324,900
- Price per sq. ft.:$203.57
- Tax amount:$2,981 (2024)
Parking
- Total parking spaces:2
- Parking description:Concrete, Detached Garage, Garage
- Garage:Yes
- Garage spaces:2
 Copyright 2026 Midwest Real Estate Data LLC. All rights reserved. The data relating to real estate for sale on this web site comes in part from the Broker Reciprocity Program of the Midwest Real Estate Data LLC. Listing information is deemed reliable but not guaranteed.
New listings near 9356 S Oglesby Avenue
- New
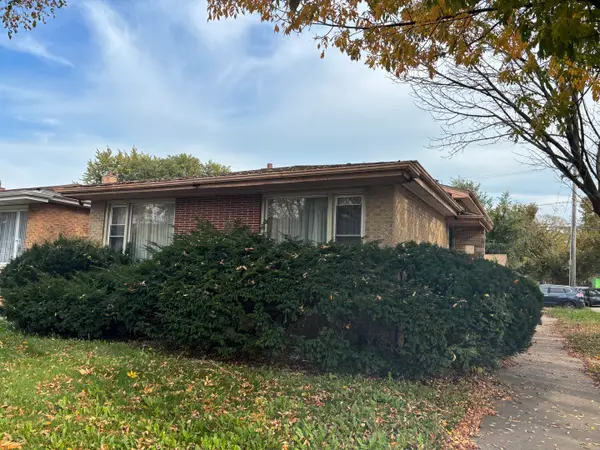 Active3 beds 3 baths1,320 sq. ft.
9059 S Jeffery Boulevard, Chicago, IL 60617
MLS# 12795523Listed by: TRADEMARKS & ASSOCIATES - Open Sat, 12 to 2pmNew
 $895,000Active7 beds 4 baths
4908 W Byron Street, Chicago, IL 60641
MLS# 12746673Listed by: COLDWELL BANKER REALTY - New
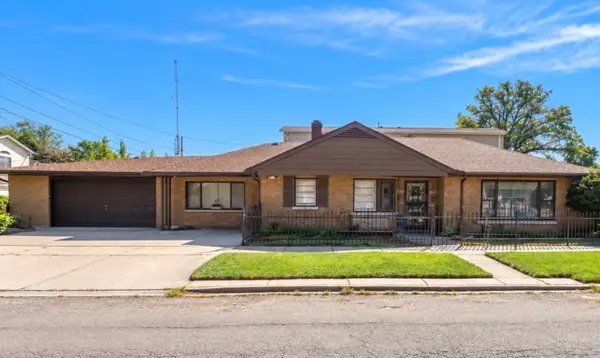 $120,000Active3 beds 1 baths1,142 sq. ft.
8801 S Wood Street, Chicago, IL 60620
MLS# 12791489Listed by: GEE EXCLUSIVE REALTY GROUP - Open Sat, 12 to 2pmNew
 $419,900Active5 beds 4 baths2,831 sq. ft.
7749 S Green Street, Chicago, IL 60620
MLS# 12792510Listed by: @PROPERTIES CHRISTIE'S INTERNATIONAL REAL ESTATE - New
 $749,000Active3 beds 3 baths
1003 S Racine Avenue, Chicago, IL 60607
MLS# 12796205Listed by: OPTION PREMIER LLC - New
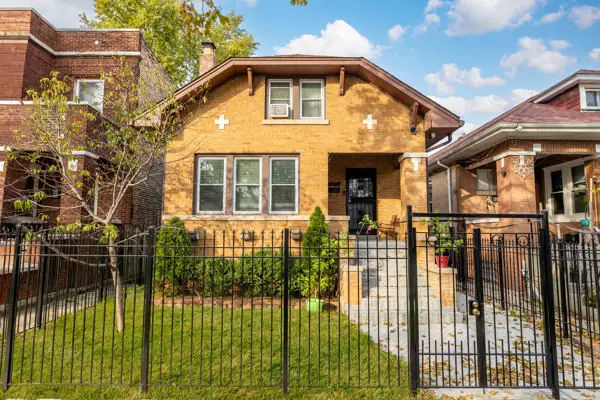 $394,000Active8 beds 3 baths1,800 sq. ft.
6540 S Artesian Avenue, Chicago, IL 60629
MLS# 12796693Listed by: LUNA REALTY GROUP - Open Sun, 12 to 2pmNew
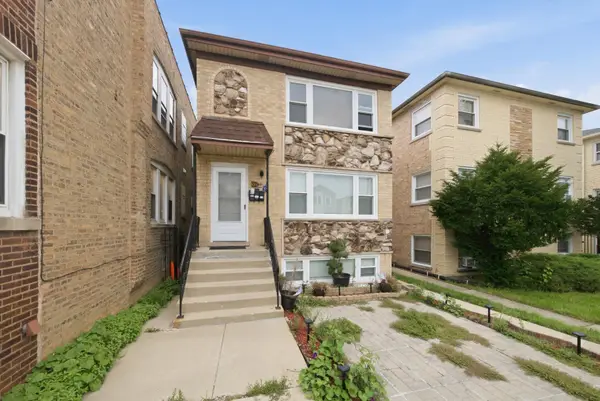 $740,000Active8 beds 5 baths
5759 N Elston Avenue, Chicago, IL 60646
MLS# 12796696Listed by: MPOWER RESIDENTIAL BROKERAGE LLC - New
 $289,000Active1 beds 1 baths875 sq. ft.
1322 S Prairie Avenue #1611, Chicago, IL 60605
MLS# 12796710Listed by: MANGO REALTY GROUP - New
 $155,000Active3 beds 2 baths1,400 sq. ft.
8842 S Michigan Avenue, Chicago, IL 60619
MLS# 12796711Listed by: REAL BROKER LLC - New
 $379,000Active4 beds 2 baths
3069 S Lock Street, Chicago, IL 60608
MLS# 12796713Listed by: LANDMARK PROPERTY GROUP REALTY, LLC


Protect your home and budget from life's surprises with an Assurant Home Warranty, backed by a partner that supports you through every step of homeownership. Explore Plans.
©2026 Century 21 Real Estate LLC. All rights reserved. CENTURY 21®, the CENTURY 21 Logo and C21® are service marks owned by Century 21 Real Estate LLC. Century 21 Real Estate LLC fully supports the principles of the Fair Housing Act and the Equal Opportunity Act. Each office is independently owned and operated. Listing information is deemed reliable but not guaranteed accurate.