
940 W Glenlake Avenue #34D, Chicago, IL 60660
Local realty services provided by:CENTURY 21 North East
940 W Glenlake Avenue #34D,Chicago, IL 60660
$549,000
- 2 Beds
- 2 Baths
- 1,950 sq. ft.
- Condominium
- Active
Listed by: niko apostal
Office: essex 312, llc.
MLS#:12755317
Source:MLSNI
Price summary
- Price:$549,000
- Price per sq. ft.:$281.54
- Monthly HOA dues:$1,150
About this home
The one you've been waiting for! Experience expansive Lake Michigan views from this high-floor 2BR/2BA residence at East Point Condominiums in Edgewater. At approximately 1,950 sq. ft., the residence features an open-concept layout, an enclosed terrace overlooking the lake, enormous room sizes, and both east and west-facing exposures. The brand new kitchen features white cabinetry, quartz countertops, and a breakfast bar. Additional features include in-unit laundry and extensive built-in storage. Recent updates include plumbing fixtures, window treatments, skim-coated concrete ceilings, fresh paint, PTAC heating and cooling units with individual room thermostats, a 200-amp electrical panel, and a tankless water heater with updated plumbing shut-offs. Building amenities include 24-hour door staff, an outdoor pool, fitness center, Sky Room party lounge, sundeck, and additional basement storage. The HOA includes cable, high-speed internet, security, pool, fitness center, and water. High owner-occupancy building. Conveniently located near the lakefront trail, beaches, CTA transportation, and neighborhood dining. Heated indoor valet parking with monthly car wash service is available....
Contact an agent
Home facts
- Year built:1970
- Subdivision & Development:East Point Condominiums
- Listing ID #:12755317
- Updated:September 13, 2026 at 11:08 AM
Rooms and interior
- Bedrooms:2
- Total bathrooms:2
- Full bathrooms:2
- Rooms Total:5
- Dining Description:Combined With Living Room
- Bathrooms Description:Full Body Spray Shower, Soaking Tub
- Kitchen Description:Dishwasher, Disposal, Microwave, Range, Refrigerator, Stainless Steel Appliance(s)
- Living area:1,950 sq. ft.
Heating and cooling
- Cooling:Zoned
- Heating:Electric
Structure and exterior
- Roof:Rubber
- Year built:1970
- Building area:1,950 sq. ft.
- Lot Features:Cul-De-Sac, Landscaped
- Foundation Description:Concrete Perimeter
Schools
- High school:Senn High School
- Middle school:Swift Elementary School Specialt
- Elementary school:Swift Elementary School Specialt
Utilities
- Water:Lake Michigan
- Sewer:Public Sewer
Finances and disclosures
- Price:$549,000
- Price per sq. ft.:$281.54
- Tax amount:$8,048 (2024)
Features and amenities
- Amenities:CO Detectors, Intercom, TV-Cable
- Pool features:Pool
Parking
- Total parking spaces:1
- Parking description:Attached Garage, Garage
- Garage:Yes
- Garage spaces:1
 Copyright 2026 Midwest Real Estate Data LLC. All rights reserved. The data relating to real estate for sale on this web site comes in part from the Broker Reciprocity Program of the Midwest Real Estate Data LLC. Listing information is deemed reliable but not guaranteed. MLSNI Member Broker: Nate Brown
New listings near 940 W Glenlake Avenue #34D
- New
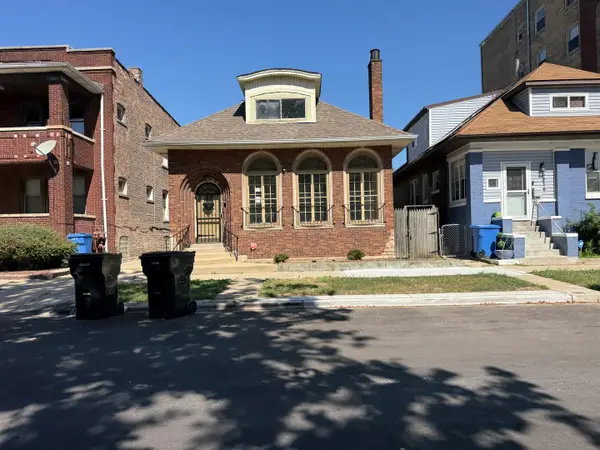 $111,250Active4 beds 3 baths1,544 sq. ft.
2412 E 74th Street, Chicago, IL 60649
MLS# 12758248Listed by: CFS REALTY GROUP INC - New
 $750,000Active2 beds 2 baths1,450 sq. ft.
505 N Lake Shore Drive #2610, Chicago, IL 60611
MLS# 12758230Listed by: @PROPERTIES CHRISTIE'S INTERNATIONAL REAL ESTATE - New
 $319,900Active1 beds 1 baths1,087 sq. ft.
10 E Ontario Street #4205, Chicago, IL 60611
MLS# 12754582Listed by: RE/MAX PREMIER LUXURY COLLECTION - Open Sat, 12 to 3pmNew
 $259,000Active1 beds 1 baths850 sq. ft.
5445 N Sheridan Road #2510, Chicago, IL 60640
MLS# 12756845Listed by: ENGEL & VOELKERS CHICAGO NORTH SHORE - New
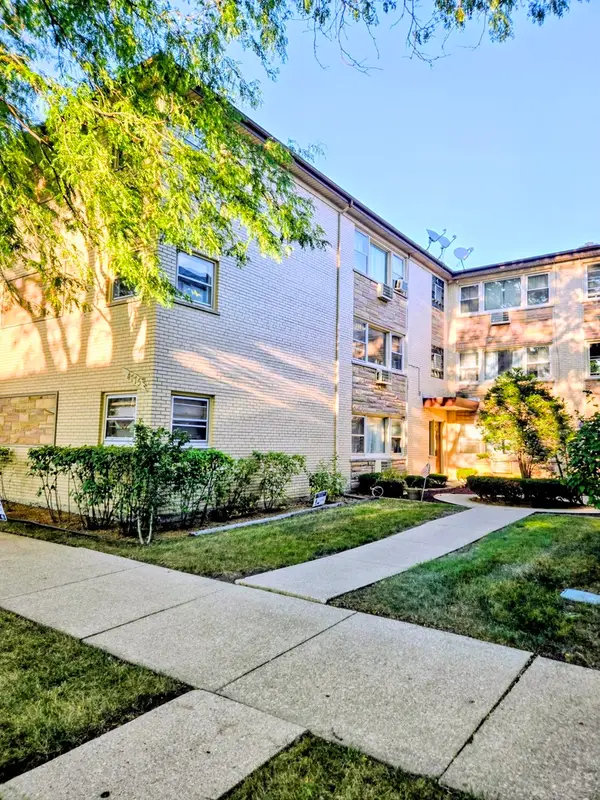 $229,900Active2 beds 1 baths1,000 sq. ft.
4775 N Linder Avenue N #2A, Chicago, IL 60630
MLS# 12758222Listed by: HOMESMART CONNECT LLC - New
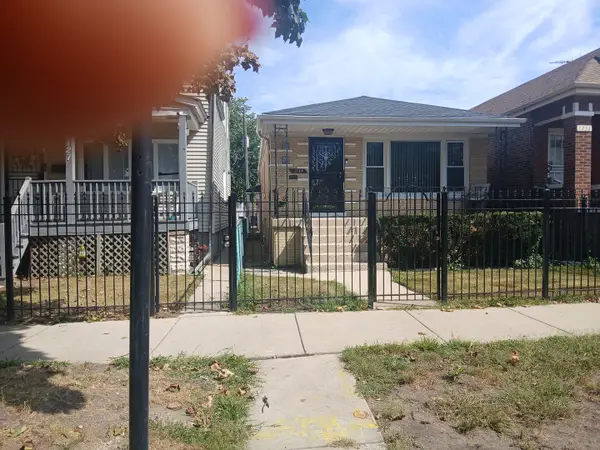 $250,000Active3 beds 2 baths3,150 sq. ft.
7129 S Oakley Avenue, Chicago, IL 60636
MLS# 12754566Listed by: LOIS WHITE REALTY - New
 $199,900Active-- beds 1 baths650 sq. ft.
474 N Lake Shore Drive #2007, Chicago, IL 60611
MLS# 12757993Listed by: WESTWARD360 RM - Open Wed, 5am to 6:30pmNew
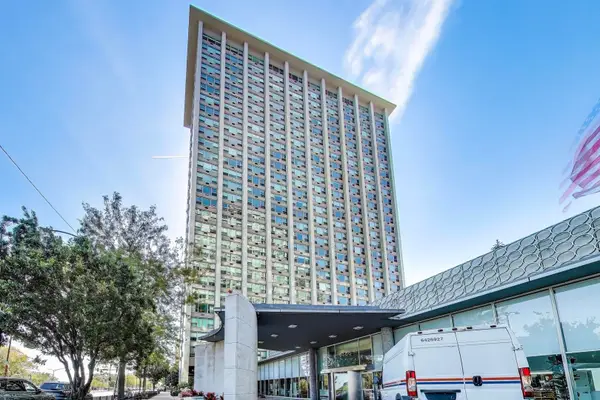 $169,990Active-- beds 1 baths600 sq. ft.
3600 N Lake Shore Drive #222, Chicago, IL 60613
MLS# 12749025Listed by: COMPASS - Open Sun, 12 to 2pmNew
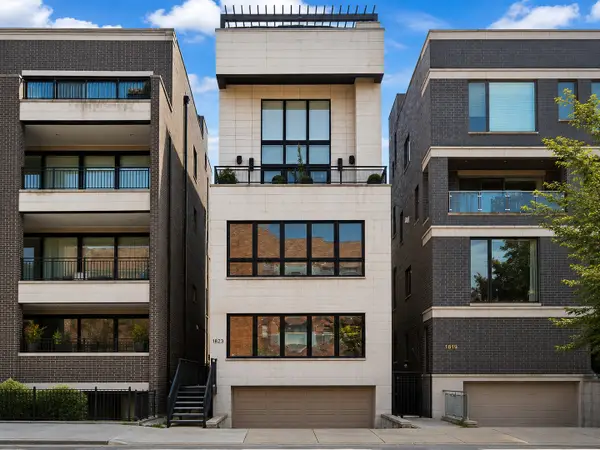 $950,000Active3 beds 3 baths2,508 sq. ft.
1823 N Halsted Street #1, Chicago, IL 60614
MLS# 12758180Listed by: @PROPERTIES CHRISTIE'S INTERNATIONAL REAL ESTATE - New
 $300,000Active3 beds 2 baths1,340 sq. ft.
1232 N Mayfield Avenue, Chicago, IL 60651
MLS# 12752918Listed by: RLB REALTY GROUP, INC.


Protect your home and budget from life's surprises with an Assurant Home Warranty, backed by a partner that supports you through every step of homeownership. Explore Plans.
©2026 Century 21 Real Estate LLC. All rights reserved. CENTURY 21®, the CENTURY 21 Logo and C21® are service marks owned by Century 21 Real Estate LLC. Century 21 Real Estate LLC fully supports the principles of the Fair Housing Act and the Equal Opportunity Act. Each office is independently owned and operated. Listing information is deemed reliable but not guaranteed accurate.