
9401 S Longwood Drive, Chicago, IL 60643
Local realty services provided by:CENTURY 21 North East
Listed by: michele pettiford
Office: @properties christie's international real estate
MLS#:12801836
Source:MLSNI
Price summary
- Price:$649,900
- Price per sq. ft.:$180.23
About this home
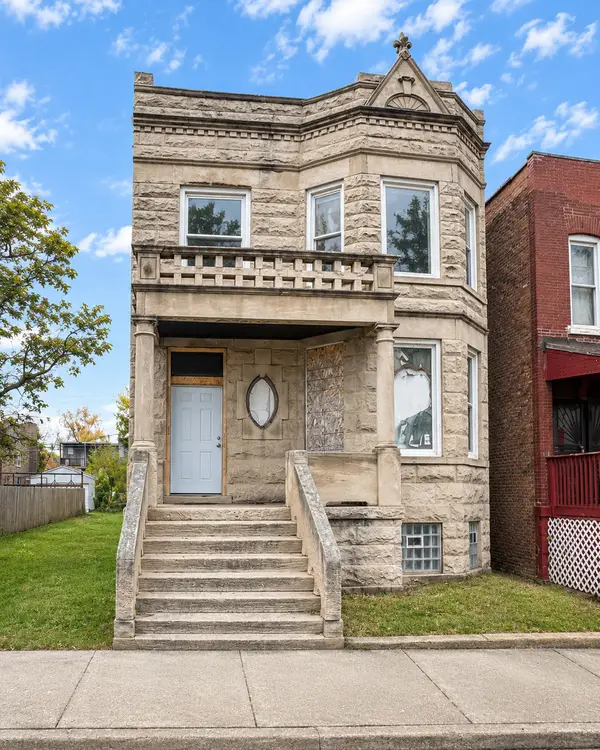
Available for the first time in 54 years, 9401 S. Longwood Drive presents a rare opportunity to own a distinctive residence in Chicago's Beverly neighborhood. Built in 1892 for Laurin P. Hilliard and attributed to architect Harry Hale Waterman, this home brings together architectural heritage and the welcoming character of one of Chicago's most beloved neighborhoods. A striking reception hall showcases an intricate wood staircase with turned spindles, curved handrails, paneled woodwork, and decorative carved stair brackets. The custom three-panel leaded-glass window adorned with fan-shaped geometric patterns and textured glass in shades of emerald, pale green, golden yellow, and amber provides an artistic embellishment and helps to illuminate the entry. Offering six bedrooms, one full bath, and three half baths, the residence provides space for everyday living, hosting guests, and working from home. A double-sided fireplace adds warmth and character, while the park-like lot creates a peaceful backdrop for outdoor gatherings. A custom deck and two-car garage complete the property. Featured in The Architecture of Chicago's Beverly Hills / Morgan Park, with photography by Mati Maldre, the home's story reaches back to a remarkable chapter in Chicago's development. Hilliard helped establish the communities that became Washington Heights, Longwood, and Beverly Hills. Waterman's early career unfolded in the architectural world surrounding the 1893 World's Columbian Exposition, whose influence on his work has been explored by the Ridge Historical Society. His neighborhood legacy includes the nearby Eugene S. Pike House. Rich in craftsmanship, history, and possibility, this distinctive Longwood Drive residence awaits its next chapter. Home is being sold AS-IS....
Contact an agent
Home facts
- Year built:1892
- Listing ID #:12801836
- Updated:November 05, 2026 at 12:33 PM
Rooms and interior
- Bedrooms:6
- Total bathrooms:4
- Full bathrooms:1
- Half bathrooms:3
- Rooms Total:16
- Dining Description:Breakfast Room, Separate Dining Room
- Kitchen Description:Cooktop, Microwave, Refrigerator
- Basement Description:Full, Partially Finished
- Living area:3,606 sq. ft.
Heating and cooling
- Cooling:Window Unit(s)
- Heating:Baseboard, Steam
Structure and exterior
- Roof:Asphalt
- Year built:1892
- Building area:3,606 sq. ft.
- Architectural Style:Queen Anne, Victorian
- Foundation Description:Brick/Mortar
- Levels:3 Story
Schools
- Middle school:Kellogg Elementary School
- Elementary school:Kellogg Elementary School
Utilities
- Water:Lake Michigan
- Sewer:Public Sewer
Finances and disclosures
- Price:$649,900
- Price per sq. ft.:$180.23
- Tax amount:$7,125 (2023)
Features and amenities
- Laundry features:Dryer, Washer
Parking
- Total parking spaces:5
- Parking description:Concrete, Detached Garage, Garage
- Garage:Yes
- Garage spaces:2
 Copyright 2026 Midwest Real Estate Data LLC. All rights reserved. The data relating to real estate for sale on this web site comes in part from the Broker Reciprocity Program of the Midwest Real Estate Data LLC. Listing information is deemed reliable but not guaranteed. MLSNI Member Broker: Nate Brown
New listings near 9401 S Longwood Drive
- Open Sun, 11:30am to 1pmNew
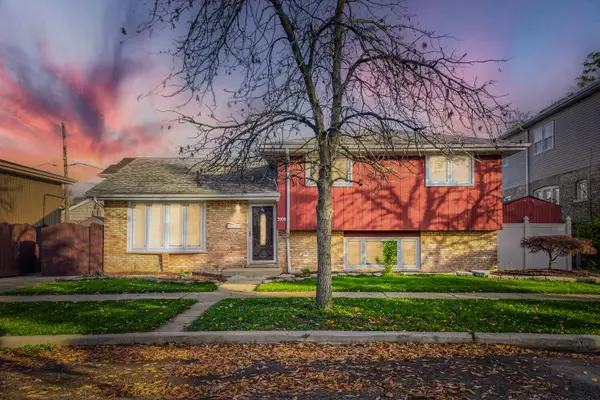 $399,900Active3 beds 2 baths1,526 sq. ft.
3008 W 110th Place, Chicago, IL 60655
MLS# 12800419Listed by: HEALY REAL ESTATE - New
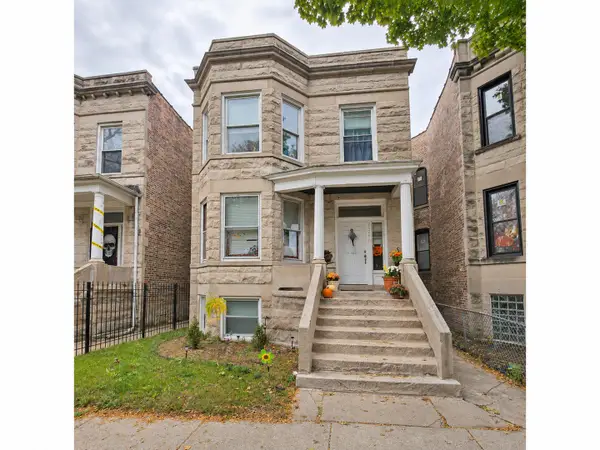 $345,000Active6 beds 2 baths
5626 S Laflin Street, Chicago, IL 60636
MLS# 12801515Listed by: PROPERTIES INDEED CORP - Open Sat, 1:30 to 3:30pmNew
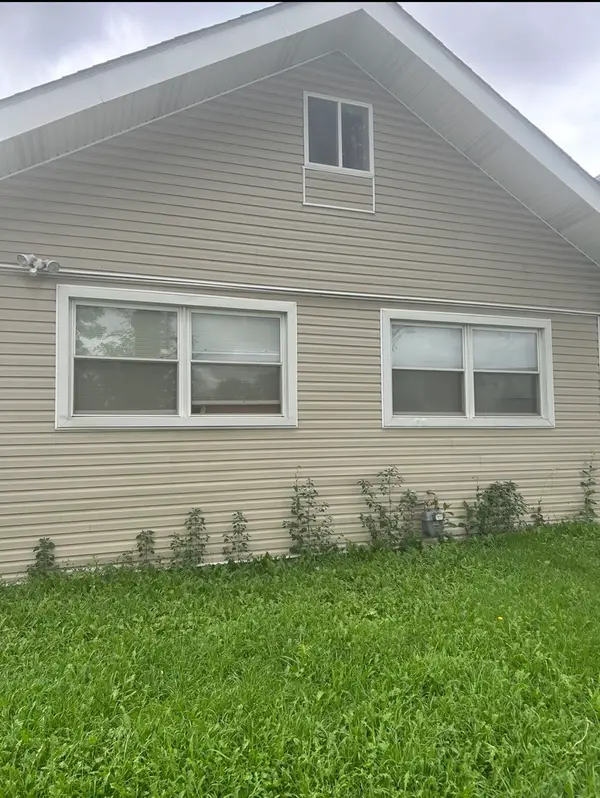 $269,000Active5 beds 3 baths2,000 sq. ft.
8552 S Peoria Street, Chicago, IL 60620
MLS# 12798973Listed by: COLDWELL BANKER REALTY - Open Sat, 11am to 1pmNew
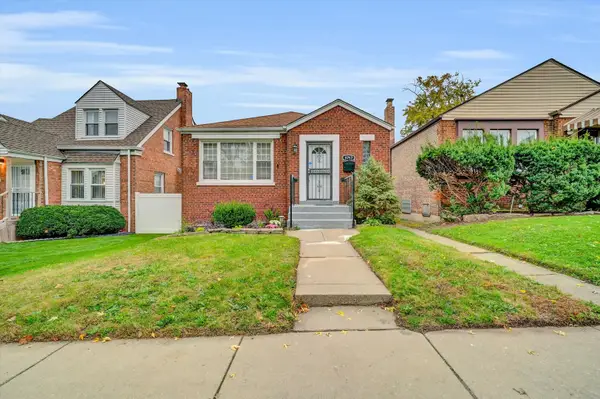 $264,900Active5 beds 2 baths1,039 sq. ft.
9757 S Woodlawn Avenue, Chicago, IL 60628
MLS# 12801950Listed by: EXP REALTY - New
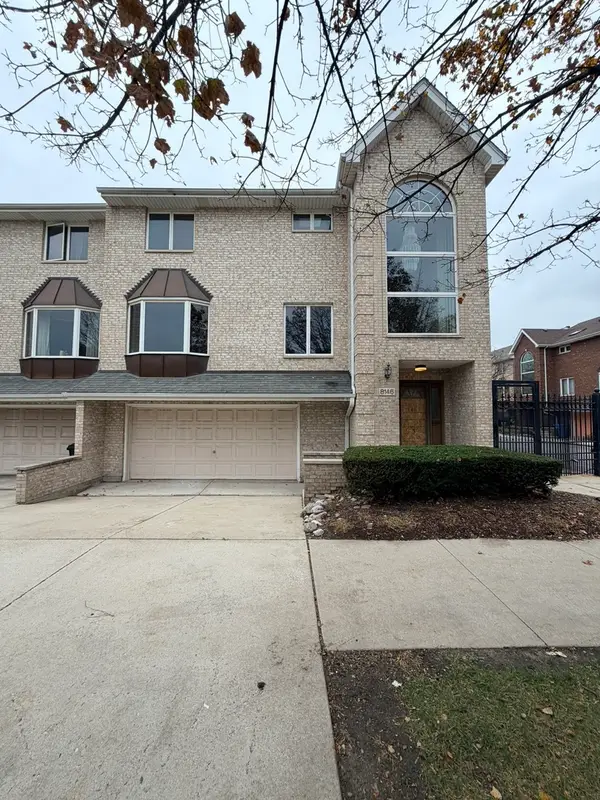 $230,000Active3 beds 4 baths2,218 sq. ft.
8146 S Prairie Park Place, Chicago, IL 60619
MLS# 12801963Listed by: LPT REALTY - Open Sat, 11am to 1pmNew
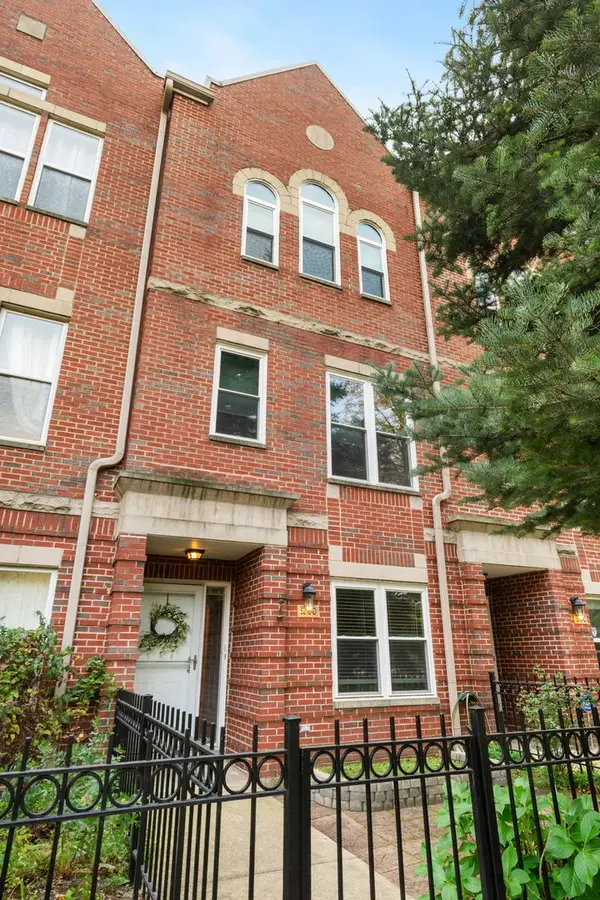 $489,000Active3 beds 3 baths1,700 sq. ft.
5218 S Berkeley Avenue #D, Chicago, IL 60615
MLS# 12789330Listed by: COMPASS - Open Sat, 12 to 1:30pmNew
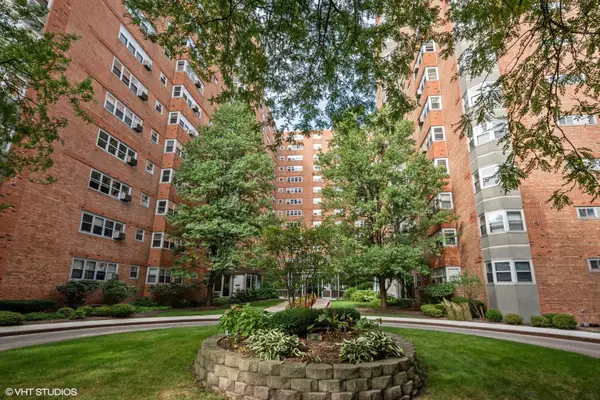 $130,000Active1 beds 1 baths
Address Withheld By Seller, Chicago, IL 60640
MLS# 12798240Listed by: REAL BROKER LLC - Open Sun, 1:30 to 3pmNew
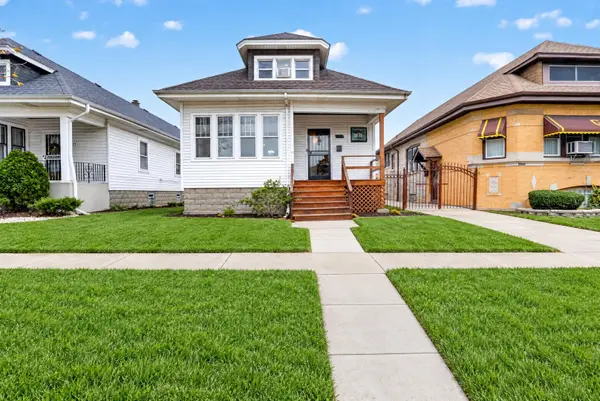 $229,000Active5 beds 2 baths2,035 sq. ft.
10340 S Sangamon Street, Chicago, IL 60643
MLS# 12801859Listed by: REAL PEOPLE REALTY - New
 $249,900Active4 beds 2 baths
3332 W Congress Parkway, Chicago, IL 60624
MLS# 12801938Listed by: STRAIGHT-A REALTY, LLC


Protect your home and budget from life's surprises with an Assurant Home Warranty, backed by a partner that supports you through every step of homeownership. Explore Plans.
©2026 Century 21 Real Estate LLC. All rights reserved. CENTURY 21®, the CENTURY 21 Logo and C21® are service marks owned by Century 21 Real Estate LLC. Century 21 Real Estate LLC fully supports the principles of the Fair Housing Act and the Equal Opportunity Act. Each office is independently owned and operated. Listing information is deemed reliable but not guaranteed accurate.