
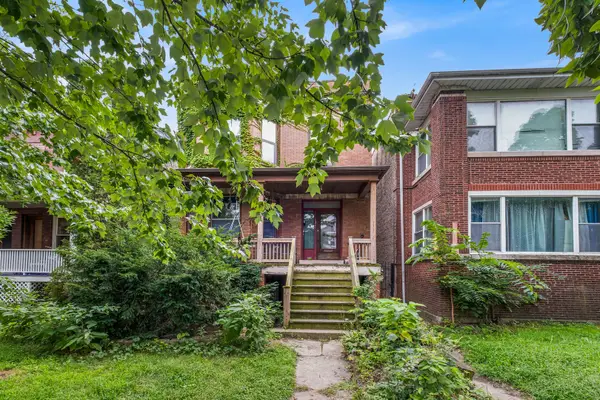
941 W Gunnison Street #1W, Chicago, IL 60640
Local realty services provided by:CENTURY 21 All Pro Real Estate
941 W Gunnison Street #1W,Chicago, IL 60640
$650,000
- 3 Beds
- 3 Baths
- 2,500 sq. ft.
- Condominium
- Active
Upcoming open houses
- Sat, Aug 2912:00 pm - 02:00 pm
- Sun, Aug 3012:00 pm - 02:00 pm
Listed by: daniel cozzi
Office: compass
MLS#:12743757
Source:MLSNI
Price summary
- Price:$650,000
- Price per sq. ft.:$260
- Monthly HOA dues:$423
About this home
The uptown gem is truly a one of a kind and must be seen to feel just how special it is. The huge duplex has been meticulously maintained and has an extremely rare large concept floor plan. You will absolutely fall in love with the endless natural light, large dining room, serene outdoor space, gorgeous wet-bar, plethora of storage, beautiful wood details, exposed brick the list truly does go on and on. The unit is located literal steps from the lake, easy access to buses, Lawrence Red Line Stop, Aragon Ballroom, nightlife, restaurants shopping and everything that makes the vibrant Uptown a wonderful place to live!
Contact an agent
Home facts
- Listing ID #:12743757
- Updated:August 26, 2026 at 10:39 PM
Rooms and interior
- Bedrooms:3
- Total bathrooms:3
- Full bathrooms:2
- Half bathrooms:1
- Rooms Total:7
- Dining Description:Separate Dining Room
- Bathrooms Description:Separate Shower, Whirlpool
- Basement Description:Full, Partially Finished
- Living area:2,500 sq. ft.
Heating and cooling
- Cooling:Central Air
- Heating:Natural Gas
- Central air:Yes
Structure and exterior
- Building area:2,500 sq. ft.
Utilities
- Water:Public
- Sewer:Public Sewer
Finances and disclosures
- Price:$650,000
- Price per sq. ft.:$260
- Tax amount:$8,634 (2025)
Parking
- Total parking spaces:1
- Parking description:Detached Garage, Garage
- Garage:Yes
- Garage spaces:1
 Copyright 2026 Midwest Real Estate Data LLC. All rights reserved. The data relating to real estate for sale on this web site comes in part from the Broker Reciprocity Program of the Midwest Real Estate Data LLC. Listing information is deemed reliable but not guaranteed. MLSNI Member Broker: Lisa McKinney
New listings near 941 W Gunnison Street #1W
- Open Sun, 12 to 2pmNew
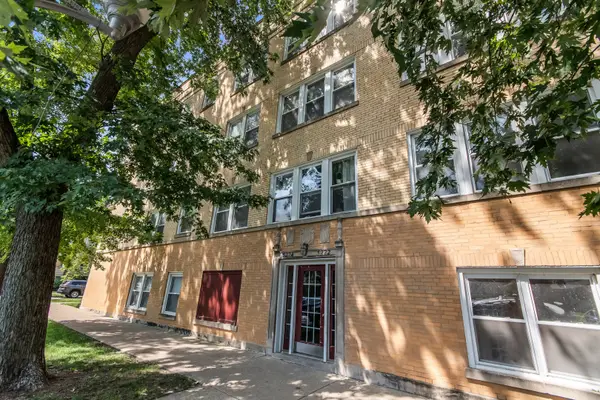 $349,000Active3 beds 2 baths1,575 sq. ft.
3222 W Berteau Avenue #1, Chicago, IL 60618
MLS# 12716651Listed by: BERKSHIRE HATHAWAY HOMESERVICES CHICAGO - New
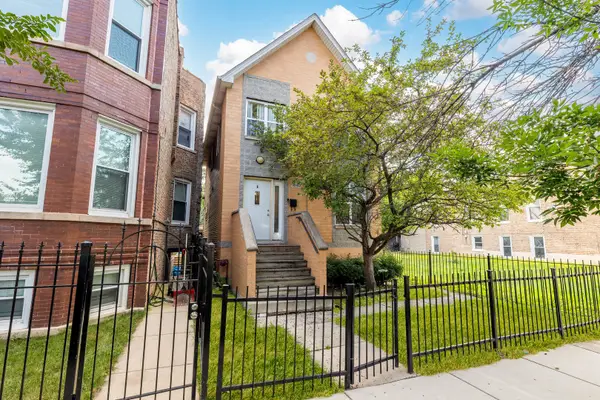 $249,900Active3 beds 1 baths1,710 sq. ft.
1640 S Ridgeway Avenue, Chicago, IL 60623
MLS# 12722691Listed by: RE/MAX IN THE VILLAGE - New
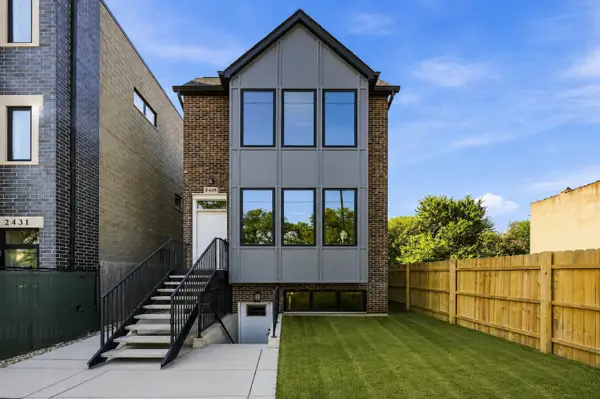 $549,999Active5 beds 5 baths
1433 S Trumbull Avenue, Chicago, IL 60623
MLS# 12743055Listed by: BERKSHIRE HATHAWAY HOMESERVICES CHICAGO - New
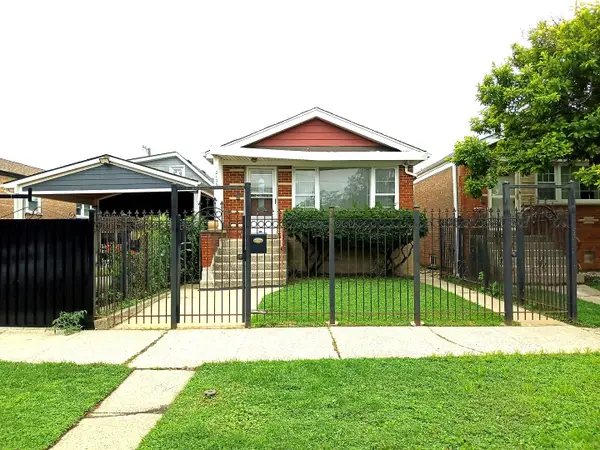 $235,000Active3 beds 2 baths969 sq. ft.
2133 W 49th Place, Chicago, IL 60609
MLS# 12734024Listed by: COLDWELL BANKER REALTY - New
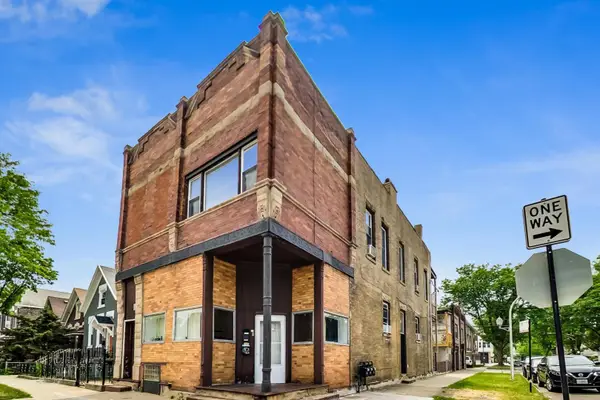 $525,000Active8 beds 5 baths
3600 S Winchester Avenue, Chicago, IL 60609
MLS# 12734119Listed by: FULTON GRACE REALTY - New
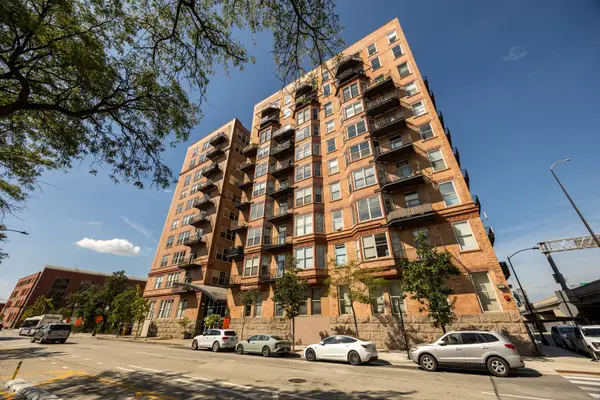 $379,000Active2 beds 2 baths1,175 sq. ft.
500 S Clinton Street #242, Chicago, IL 60607
MLS# 12735309Listed by: BAIRD & WARNER - Open Sat, 11:30am to 1pmNew
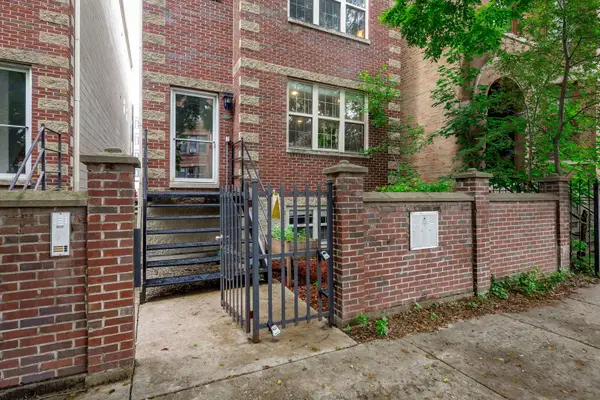 $638,000Active4 beds 3 baths2,600 sq. ft.
2710 W Haddon Avenue #1, Chicago, IL 60622
MLS# 12736005Listed by: COMPASS - Open Sat, 12 to 2pmNew
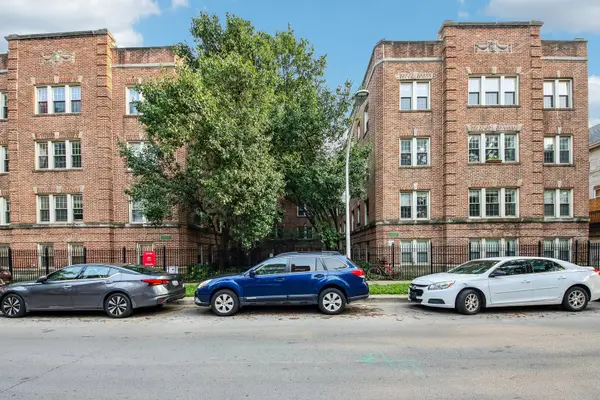 $235,000Active3 beds 2 baths1,000 sq. ft.
841 E 52nd Street #841-3, Chicago, IL 60615
MLS# 12736366Listed by: REDFIN CORPORATION - New
 $725,000Active4 beds 3 baths
1311 W Columbia Avenue, Chicago, IL 60626
MLS# 12738203Listed by: REDFIN CORPORATION


Protect your home and budget from life's surprises with an Assurant Home Warranty, backed by a partner that supports you through every step of homeownership. Explore Plans.
©2026 Century 21 Real Estate LLC. All rights reserved. CENTURY 21®, the CENTURY 21 Logo and C21® are service marks owned by Century 21 Real Estate LLC. Century 21 Real Estate LLC fully supports the principles of the Fair Housing Act and the Equal Opportunity Act. Each office is independently owned and operated. Listing information is deemed reliable but not guaranteed accurate.