
9415 S Peoria Street, Chicago, IL 60620
Local realty services provided by:CENTURY 21 All Pro Real Estate
9415 S Peoria Street,Chicago, IL 60620
$300,000
- 3 Beds
- 2 Baths
- 1,490 sq. ft.
- Single family
- Active
Listed by: kirk bennett
Office: byowner.com
MLS#:12762461
Source:MLSNI
Price summary
- Price:$300,000
- Price per sq. ft.:$201.34
About this home
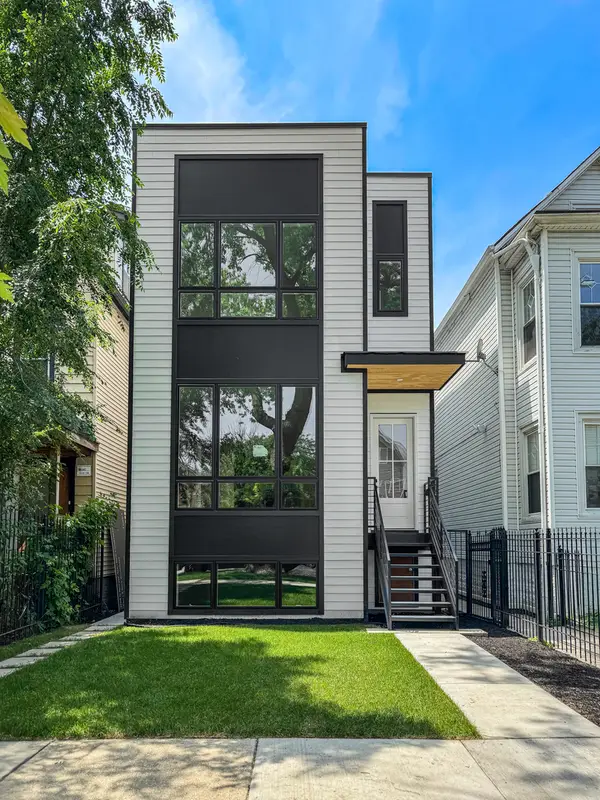
Welcome to your new open concept home just in time for the holidays! This beautiful brick two-story home with basement is perfectly set on a quiet, well-manicured street. The home has been completely redone with brand new appliances and hardwood floors; 3 generously sized bedrooms, and brand-new ceiling fans throughout. A bright living and dining room combo with hardwood flooring, an eat-in kitchen with new waterfall quartz countertops, and a large bedroom complete the main level. The second level has 2 generously size bedrooms, linen closet with ample storage room and full bathroom. The fully finished basement adds a brand-new bathroom, family room and laundry room. Other highlights include forced heat, central air and a detached 1.5 car garage. This home is ready for you to move in.
Contact an agent
Home facts
- Year built:1946
- Listing ID #:12762461
- Updated:September 19, 2026 at 11:54 AM
Rooms and interior
- Bedrooms:3
- Total bathrooms:2
- Full bathrooms:2
- Rooms Total:5
- Dining Description:Separate Dining Room
- Bathrooms Description:Garden Tub
- Kitchen Description:Dishwasher, Gas Cooktop, Gas Oven, Microwave, Range, Refrigerator
- Basement Description:Finished, Full
- Living area:1,490 sq. ft.
Heating and cooling
- Cooling:Central Air
- Heating:Forced Air
- Central air:Yes
Structure and exterior
- Roof:Shake
- Year built:1946
- Building area:1,490 sq. ft.
- Lot area:0.09 Acres
- Architectural Style:Georgian
- Levels:2 Story
Schools
- High school:Harlan Community Academy Senior
- Middle school:Kipling Elementary School
- Elementary school:Kipling Elementary School
Utilities
- Water:Lake Michigan
- Sewer:Public Sewer
Finances and disclosures
- Price:$300,000
- Price per sq. ft.:$201.34
- Tax amount:$2,020 (2025)
Parking
- Total parking spaces:1
- Parking description:Detached Garage, Garage
- Garage:Yes
- Garage spaces:1.5
 Copyright 2026 Midwest Real Estate Data LLC. All rights reserved. The data relating to real estate for sale on this web site comes in part from the Broker Reciprocity Program of the Midwest Real Estate Data LLC. Listing information is deemed reliable but not guaranteed. MLSNI Member Broker: Lisa McKinney
New listings near 9415 S Peoria Street
- New
 $185,000Active3 beds 2 baths1,294 sq. ft.
10827 S Wallace Street, Chicago, IL 60628
MLS# 12763838Listed by: YOU PROPERTIES LLC - New
 $89,000Active6 beds 2 baths
6354 S Honore Street, Chicago, IL 60636
MLS# 12764304Listed by: CIRCLE ONE REALTY - New
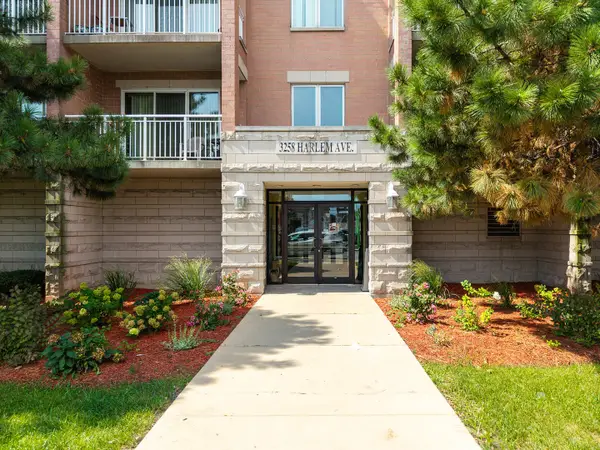 $350,000Active2 beds 2 baths1,500 sq. ft.
3258 N Harlem Avenue #503, Chicago, IL 60634
MLS# 12764097Listed by: PETER DROSSOS REAL ESTATE - New
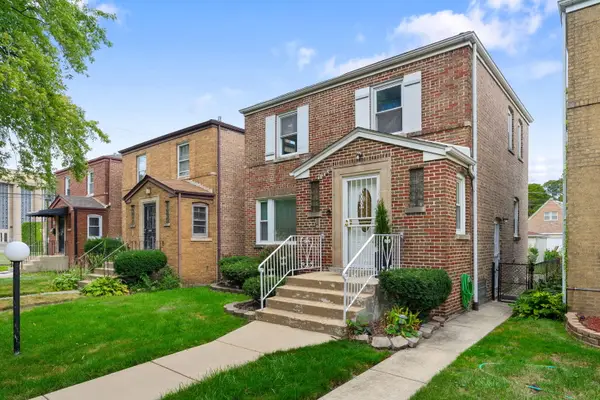 $210,000Active3 beds 2 baths2,400 sq. ft.
8721 S Merrill Avenue, Chicago, IL 60617
MLS# 12762866Listed by: COLDWELL BANKER REALTY - New
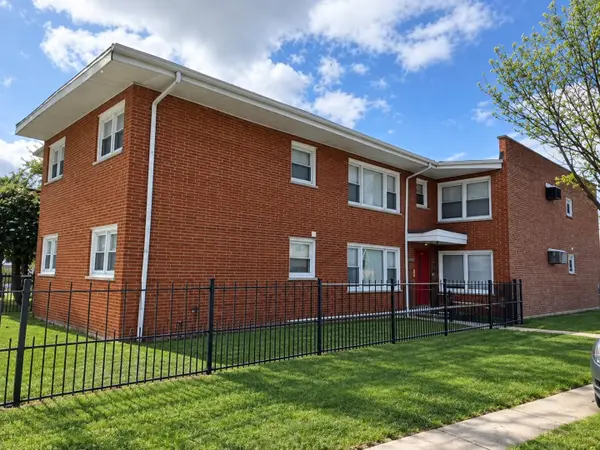 $649,900Active10 beds 4 baths
8300 S Vernon Avenue, Chicago, IL 60619
MLS# 12763705Listed by: CAMBRIDGE REALTY LLC - New
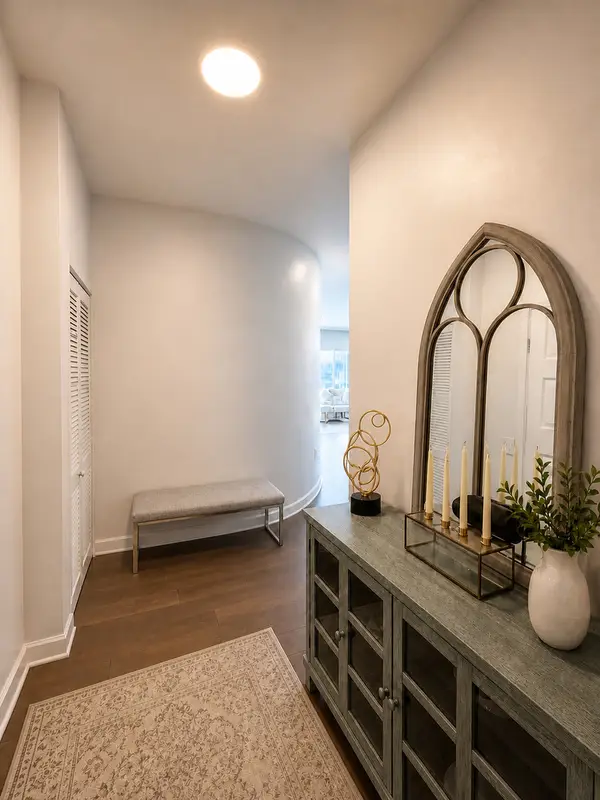 $739,500Active2 beds 2 baths1,501 sq. ft.
1235 S Prairie Avenue #3509, Chicago, IL 60605
MLS# 12764187Listed by: CHARLES RUTENBERG REALTY OF IL  $1,100,000Pending3 beds 2 baths
1345 W Grand Avenue #4S, Chicago, IL 60642
MLS# 12764221Listed by: COMPASS- New
 $1,395,000Active6 beds 6 baths
1118 W 19th Street, Chicago, IL 60608
MLS# 12699701Listed by: BERKSHIRE HATHAWAY HOMESERVICES CHICAGO - Open Sat, 11am to 1pmNew
 $2,094,000Active10 beds 8 baths
1728 N Sawyer Avenue, Chicago, IL 60647
MLS# 12763697Listed by: ENGEL & VOELKERS CHICAGO - Open Sat, 12 to 2pmNew
 $849,999Active3 beds 2 baths
1345 W Grand Avenue #3N, Chicago, IL 60642
MLS# 12764216Listed by: COMPASS


Protect your home and budget from life's surprises with an Assurant Home Warranty, backed by a partner that supports you through every step of homeownership. Explore Plans.
©2026 Century 21 Real Estate LLC. All rights reserved. CENTURY 21®, the CENTURY 21 Logo and C21® are service marks owned by Century 21 Real Estate LLC. Century 21 Real Estate LLC fully supports the principles of the Fair Housing Act and the Equal Opportunity Act. Each office is independently owned and operated. Listing information is deemed reliable but not guaranteed accurate.