
9606 S Eggleston Avenue, Chicago, IL 60628
Local realty services provided by:CENTURY 21 Affiliated
9606 S Eggleston Avenue,Chicago, IL 60628
$319,000
- 5 Beds
- 2 Baths
- 1,200 sq. ft.
- Single family
- Pending
Listed by: ryan cherney
Office: circle one realty
MLS#:12718618
Source:MLSNI
Price summary
- Price:$319,000
- Price per sq. ft.:$265.83
About this home
Step into comfort, confidence, and a complete peace of mind with a stunning, fully renovated 5-bedroom, 2 full-bath residence where everything has been completely updates from top to bottom with high-end finishes just for you. From the moment you walk in, you'll appreciate the quality craftsmanship and attention to detail assuring that you'll know the difference-this is not just a house, it's the fresh start that you've been looking for! Every major system is brand new, from HVAC to plumbing, electrical, windows, doors, washer and dryer. This open, bright spacious layout features all-new flooring through out and a stunningly remodeled interior designed for todays lifestyle including a kitchen that comes equipped with brand-new smart appliances that pairs with android and iOS smartphones. Both full bathrooms have been transformed into spa-like sanctuaries, boasting pristine tile work, modern vanities, and all-new, high-end fixtures. This home has all new, energy-efficient windows that floods the home with natural light, while gorgeous new doors and contemporary light fixtures add a touch of upscale elegance to every single room. The excellence continues outside, where the property boasts fantastic curb appeal and enhanced privacy. A detached 2-car garage providing plenty of parking and additional storage space. The backyard serves as your own secure outdoor oasis, ideal for weekend barbecues, letting pets run freely, or creating a safe playground for children. While location is everything, and this property delivers a lifestyle of ultimate convenience. For daily commuters, your travel times will be slashed because you are in immediate, close proximity to the CTA Red Line station, making trips into the heart of downtown Chicago fast and effortless. Driving to work is just as simple, with lightning-fast access to both I-57 and I-94 corridors right around the corner. Everything you need for daily life is right at your doorstep-the surrounding area is packed with an abundance of excellent dining options, diverse restaurants, local cafes, and fully stocked grocery stores, making errands a breeze. This is not just a house; it is a brand-new lifestyle waiting for you to move right in. Schedule your private showing today before this turn-key masterpiece is gone!...
Contact an agent
Home facts
- Year built:1958
- Listing ID #:12718618
- Updated:September 14, 2026 at 08:15 AM
Rooms and interior
- Bedrooms:5
- Total bathrooms:2
- Full bathrooms:2
- Rooms Total:7
- Bathrooms Description:Double Sinks, Soaking Tub
- Kitchen Description:Dishwasher, Microwave, Range, Refrigerator, Stainless Steel Appliance(s)
- Basement Description:Finished, Full
- Living area:1,200 sq. ft.
Heating and cooling
- Cooling:Central Air
- Heating:Natural Gas
- Central air:Yes
Structure and exterior
- Roof:Asphalt
- Year built:1958
- Building area:1,200 sq. ft.
- Lot area:0.1 Acres
- Architectural Style:Step Ranch
- Levels:1 Story
Schools
- High school:Harlan Community Academy Senior
- Elementary school:Evers Elementary School
Utilities
- Water:Lake Michigan
- Sewer:Public Sewer
Finances and disclosures
- Price:$319,000
- Price per sq. ft.:$265.83
- Tax amount:$894 (2025)
Features and amenities
- Laundry features:Dryer, Washer
- Amenities:CO Detectors, Ceiling Fan(s)
Parking
- Total parking spaces:2
- Parking description:Concrete, Detached Garage, Garage
- Garage:Yes
- Garage spaces:2
 Copyright 2026 Midwest Real Estate Data LLC. All rights reserved. The data relating to real estate for sale on this web site comes in part from the Broker Reciprocity Program of the Midwest Real Estate Data LLC. Listing information is deemed reliable but not guaranteed. MLSNI Member Broker: David Try
New listings near 9606 S Eggleston Avenue
- New
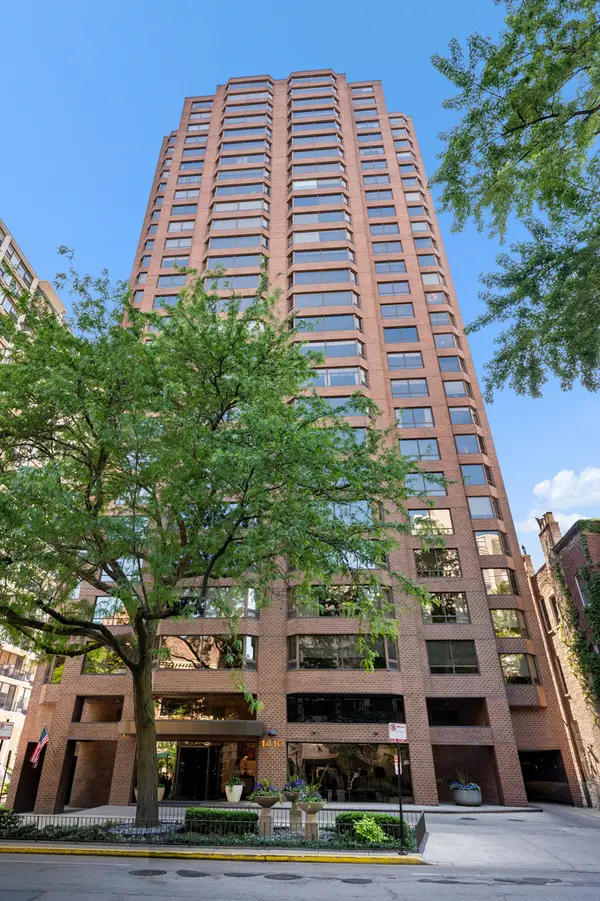 $749,747Active3 beds 3 baths2,000 sq. ft.
1410 N State Parkway #27B, Chicago, IL 60610
MLS# 12758556Listed by: BERKSHIRE HATHAWAY HOMESERVICES CHICAGO - New
 $375,000Active5 beds 2 baths
2655 S Drake Avenue, Chicago, IL 60623
MLS# 12755918Listed by: FULTON GRACE REALTY - New
 $119,900Active2 beds 2 baths1,200 sq. ft.
5423 S Michigan Avenue #3S, Chicago, IL 60615
MLS# 12757573Listed by: COLDWELL BANKER REALTY - New
 $739,000Active9 beds 6 baths
2449 W Lexington Street, Chicago, IL 60612
MLS# 12758550Listed by: CHICAGO RESIDENCES - New
 $1,099,000Active6 beds 4 baths
2333 W Ohio Street, Chicago, IL 60612
MLS# 12756776Listed by: EQUITY MARKET REALTY INC. - New
 $199,000Active2 beds 1 baths1,000 sq. ft.
6935 W 64th Place #2A, Chicago, IL 60638
MLS# 12758379Listed by: REALTY OF AMERICA, LLC - New
 $1,075,000Active8 beds 4 baths
3258 N Ridgeway Avenue, Chicago, IL 60618
MLS# 12652801Listed by: EQUITY MARKET REALTY INC. - New
 $179,900Active-- beds 1 baths
21 W Goethe Street #8H, Chicago, IL 60610
MLS# 12758452Listed by: COMPASS - New
 $422,000Active12 beds 3 baths
1307 S Lawndale Avenue, Chicago, IL 60623
MLS# 12758472Listed by: ZIGGY REALTY AND BUILDERS - New
 $710,000Active7 beds 5 baths
611 E 50th Place, Chicago, IL 60615
MLS# 12757934Listed by: REAL BROKER LLC


Protect your home and budget from life's surprises with an Assurant Home Warranty, backed by a partner that supports you through every step of homeownership. Explore Plans.
©2026 Century 21 Real Estate LLC. All rights reserved. CENTURY 21®, the CENTURY 21 Logo and C21® are service marks owned by Century 21 Real Estate LLC. Century 21 Real Estate LLC fully supports the principles of the Fair Housing Act and the Equal Opportunity Act. Each office is independently owned and operated. Listing information is deemed reliable but not guaranteed accurate.