
9801 S Longwood Drive, Chicago, IL 60643
Local realty services provided by:CENTURY 21 Circle
9801 S Longwood Drive,Chicago, IL 60643
$519,900
- 4 Beds
- 2 Baths
- 2,096 sq. ft.
- Single family
- Active
Listed by: denise amraen
Office: berkshire hathaway homeservices chicago
MLS#:12502670
Source:MLSNI
Price summary
- Price:$519,900
- Price per sq. ft.:$248.04
About this home
Situated in one of Beverly's high demand neighborhoods on prestigous Longwood Drive sits this turn-of-the-century Folk Victorian on an oversized corner lot. It affords a distinctive blend of architectural Queen Anne spindlework, decorative gable trim not to be outdone by the gingerbread geometric lattice fretwork. The character, natural light, and thoughtful updates creates a timeless story. The rebuilt front porch, leaded-glass window and gracious 10-foot ceilings reflect the craftsmanship and elegance of the era. The main-level family room is a memorable gathering space featuring cathedral ceilings, two skylights with a Vermont cast-iron gas fireplace, while additional period details throughout the home create a sense of history and authenticity. A separate wood-burning fireplace adds warmth and ambiance in the living room not to be outdone by the dining room with built-ins. The skylit attic presents an opportunity for future expansion. Outside the landscaped front lot offers a private cottage-garden setting with mature fruit trees, perennial flowers, and ornamental grasses. A fenced yard affords privacy with covered back porch provides a inviting space for quiet mornings, entertaining and enjoying the upcoming changing autumn leaves. It's conveniently located within walking distance of the Metra, parks and schools. This home perfectly captures the appeal of Beverly's tree-lined streets, historic architecture coupled with a strong sense of community. A commuter's dream with convenient access to downtown Chicago. A most gracious home with room to shape its next chapter for it's new owners....
Contact an agent
Home facts
- Year built:1905
- Listing ID #:12502670
- Updated:September 03, 2026 at 11:52 PM
Rooms and interior
- Bedrooms:4
- Total bathrooms:2
- Full bathrooms:1
- Half bathrooms:1
- Rooms Total:8
- Dining Description:Separate Dining Room
- Kitchen Description:Dishwasher, Range, Refrigerator
- Basement Description:Full, Unfinished
- Living area:2,096 sq. ft.
Heating and cooling
- Cooling:Central Air
- Heating:Forced Air, Natural Gas
- Central air:Yes
Structure and exterior
- Year built:1905
- Building area:2,096 sq. ft.
- Lot Features:Corner Lot, Landscaped
- Architectural Style:Traditional, Victorian
- Levels:1.5 Story
Schools
- Elementary school:Sutherland Elementary School
Utilities
- Water:Lake Michigan, Public
- Sewer:Public Sewer
Finances and disclosures
- Price:$519,900
- Price per sq. ft.:$248.04
- Tax amount:$8,682 (2025)
Features and amenities
- Laundry features:Dryer, Washer
- Amenities:Backup Sump Pump, Ceiling Fan(s), Sump Pump
Parking
- Total parking spaces:2
- Parking description:Detached Garage, Garage
- Garage:Yes
- Garage spaces:2
 Copyright 2026 Midwest Real Estate Data LLC. All rights reserved. The data relating to real estate for sale on this web site comes in part from the Broker Reciprocity Program of the Midwest Real Estate Data LLC. Listing information is deemed reliable but not guaranteed.
New listings near 9801 S Longwood Drive
- Open Sat, 12 to 2pmNew
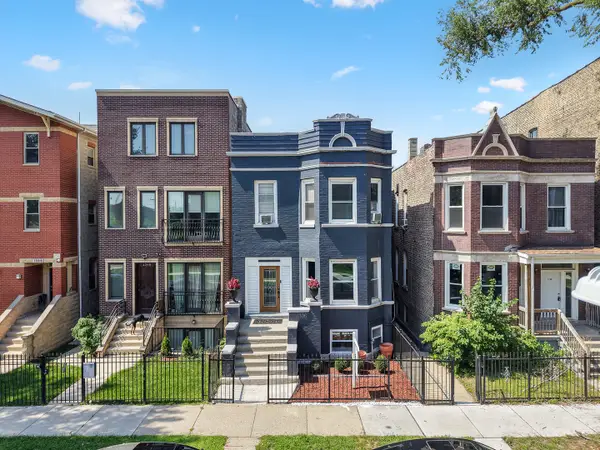 $549,999Active8 beds 3 baths
1338 S Washtenaw Avenue, Chicago, IL 60608
MLS# 12690427Listed by: AVENUE PROPERTIES CHICAGO - New
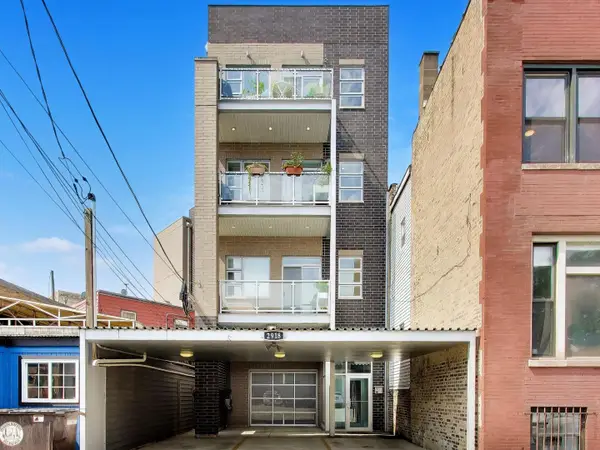 $899,000Active3 beds 3 baths2,000 sq. ft.
2918 N Lakewood Avenue #2, Chicago, IL 60657
MLS# 12739565Listed by: @PROPERTIES CHRISTIE'S INTERNATIONAL REAL ESTATE - New
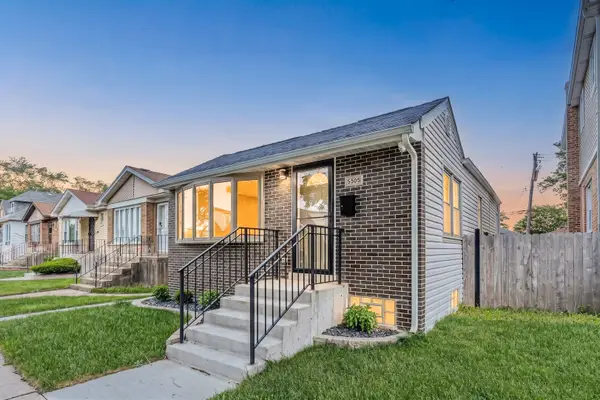 $464,000Active3 beds 2 baths800 sq. ft.
5505 N Nagle Avenue, Chicago, IL 60630
MLS# 12743399Listed by: AMERICAN REALTY SERVICES, INC. - New
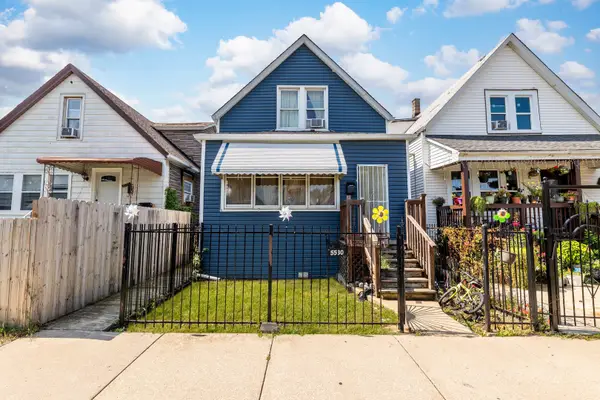 $150,000Active3 beds 1 baths1,200 sq. ft.
5530 S Seeley Avenue, Chicago, IL 60636
MLS# 12744879Listed by: EXP REALTY - New
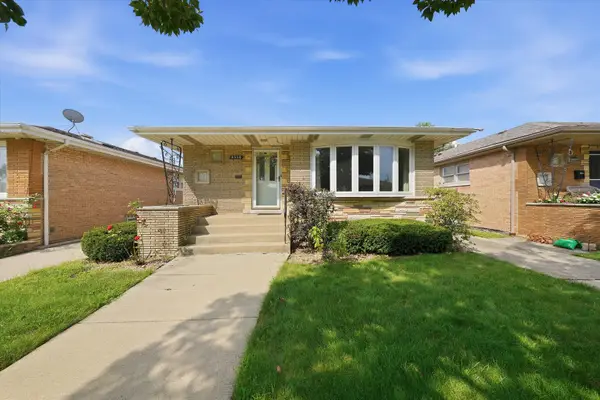 $325,000Active4 beds 2 baths2,467 sq. ft.
8350 S Karlov Avenue, Chicago, IL 60652
MLS# 12746083Listed by: RE/MAX 10 - New
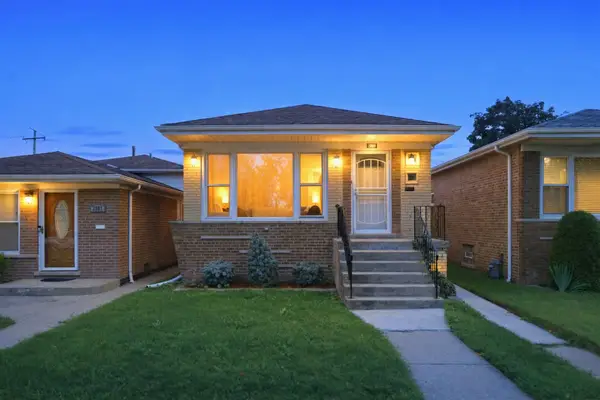 $285,000Active3 beds 2 baths1,020 sq. ft.
2805 E 130th Street, Chicago, IL 60633
MLS# 12748628Listed by: RE/MAX MI CASA - New
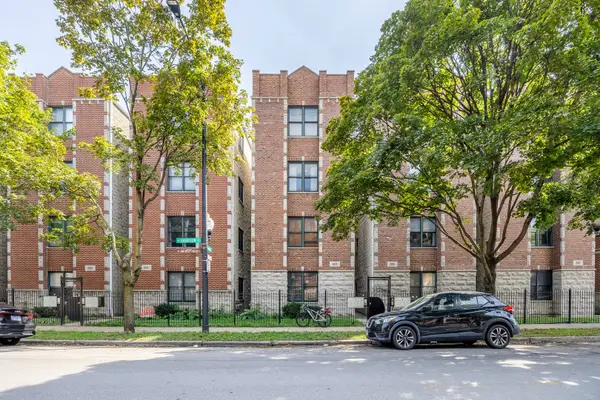 $265,000Active2 beds 2 baths1,200 sq. ft.
2333 W Harrison Street #1, Chicago, IL 60612
MLS# 12749547Listed by: FORTE PROPERTIES, INC. - Open Sun, 11am to 1pmNew
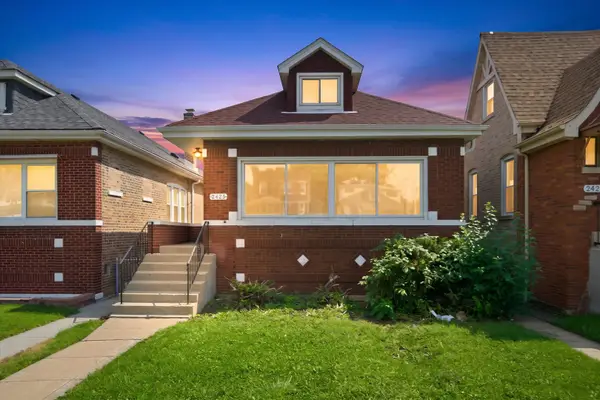 $385,000Active5 beds 2 baths1,421 sq. ft.
2423 N Newland Avenue, Chicago, IL 60707
MLS# 12749663Listed by: RE/MAX MI CASA - New
 $824,900Active7 beds 4 baths
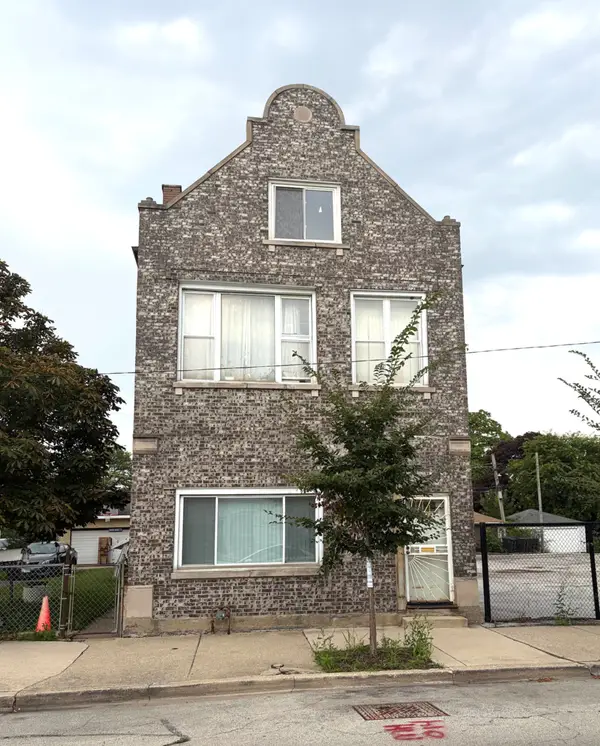
2842-46 S Quinn Street, Chicago, IL 60608
MLS# 12749722Listed by: COLDWELL BANKER STRATFORD PLACE


Protect your home and budget from life's surprises with an Assurant Home Warranty, backed by a partner that supports you through every step of homeownership. Explore Plans.
©2026 Century 21 Real Estate LLC. All rights reserved. CENTURY 21®, the CENTURY 21 Logo and C21® are service marks owned by Century 21 Real Estate LLC. Century 21 Real Estate LLC fully supports the principles of the Fair Housing Act and the Equal Opportunity Act. Each office is independently owned and operated. Listing information is deemed reliable but not guaranteed accurate.