
9941 S Aberdeen Street, Chicago, IL 60643
Local realty services provided by:CENTURY 21 Broughton Team
9941 S Aberdeen Street,Chicago, IL 60643
$339,900
- 4 Beds
- 4 Baths
- 1,700 sq. ft.
- Single family
- Active
Listed by: kim van ordstrand
Office: cris realty
MLS#:12670887
Source:MLSNI
Price summary
- Price:$339,900
- Price per sq. ft.:$199.94
About this home
Welcome to this beautifully designed 4-bedroom, 3.5-bathroom, three-story home offering a smart layout, generous living space, and comfort throughout! Step into the main level, where you'll find a bright and functional kitchen and dining area, perfect for everyday living and entertaining. The open feel creates a welcoming space for gatherings and family meals. The second floor provides a versatile living room, ideal for relaxing or hosting guests, along with a full bathroom and a spacious bedroom-perfect for visitors or a home office. Retreat to the third level, featuring the expansive primary suite with private attached bath. Complemented by 2 additional bedrooms, 1 full bath and ample space for rest and privacy. The lower level features a family room, powder room and laundry/storage room. Outside, enjoy a fully fenced yard with large concrete patio-great for outdoor entertaining or pets, plus a convenient 2.5-car garage offering plenty of storage and parking. Quiet Established Neighborhood. Don't miss this opportunity to own a spacious and versatile home in a great Washington Heights location-schedule your showing today!...
Contact an agent
Home facts
- Year built:1974
- Listing ID #:12670887
- Updated:August 05, 2026 at 01:42 PM
Rooms and interior
- Bedrooms:4
- Total bathrooms:4
- Full bathrooms:3
- Half bathrooms:1
- Rooms Total:9
- Bathrooms Description:Separate Shower, Whirlpool
- Kitchen Description:Dishwasher, Microwave, Range, Refrigerator, Stainless Steel Appliance(s)
- Basement Description:Finished, Full
- Living area:1,700 sq. ft.
Heating and cooling
- Cooling:Central Air, Window Unit(s)
- Heating:Natural Gas
- Central air:Yes
Structure and exterior
- Roof:Asphalt
- Year built:1974
- Building area:1,700 sq. ft.
- Lot area:0.08 Acres
- Architectural Style:American 4-Square
- Foundation Description:Concrete Perimeter
- Levels:3 Story
Utilities
- Water:Public
- Sewer:Public Sewer
Finances and disclosures
- Price:$339,900
- Price per sq. ft.:$199.94
- Tax amount:$1,223 (2024)
Parking
- Total parking spaces:2
- Parking description:Detached Garage, Garage, Off Alley
- Garage:Yes
- Garage spaces:2
 Copyright 2026 Midwest Real Estate Data LLC. All rights reserved. The data relating to real estate for sale on this web site comes in part from the Broker Reciprocity Program of the Midwest Real Estate Data LLC. Listing information is deemed reliable but not guaranteed. MLSNI Member Broker: Barbara K. Broughton
New listings near 9941 S Aberdeen Street
- New
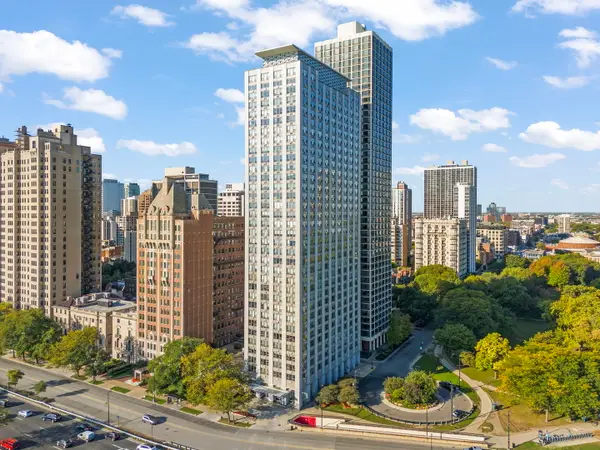 $349,000Active1 beds 2 baths1,073 sq. ft.
1550 N Lake Shore Drive #17B, Chicago, IL 60610
MLS# 12717067Listed by: COLDWELL BANKER REALTY - New
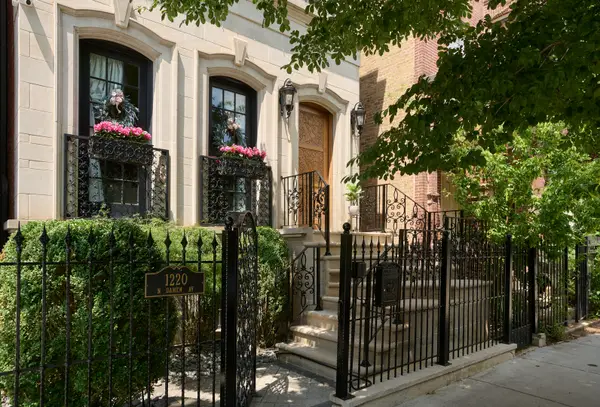 $2,199,800Active4 beds 5 baths5,000 sq. ft.
1220 N Damen Avenue, Chicago, IL 60622
MLS# 12718791Listed by: @PROPERTIES CHRISTIE'S INTERNATIONAL REAL ESTATE - New
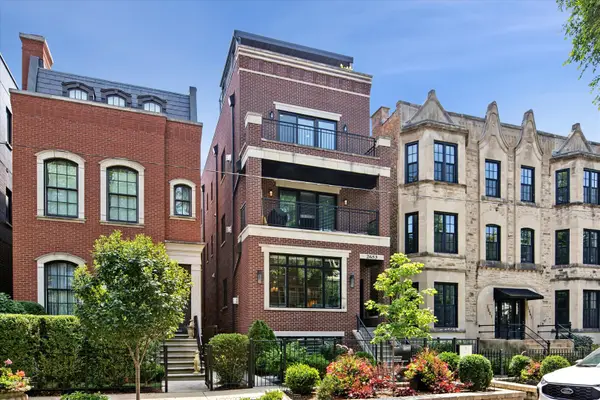 $1,450,000Active4 beds 3 baths2,500 sq. ft.
2653 N Dayton Street #1, Chicago, IL 60614
MLS# 12723014Listed by: @PROPERTIES CHRISTIE'S INTERNATIONAL REAL ESTATE - Open Sat, 10 to 11:30amNew
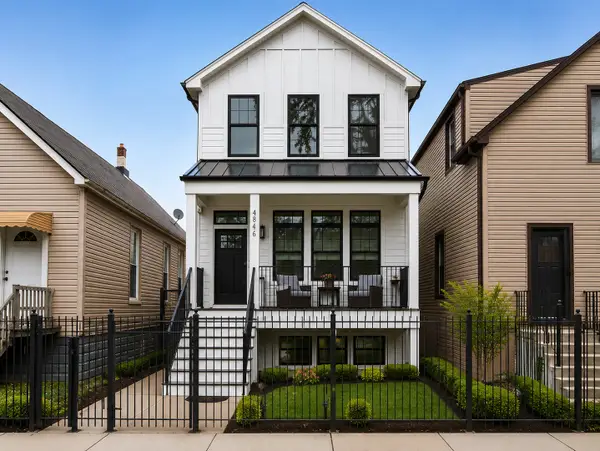 $1,000,000Active5 beds 4 baths3,300 sq. ft.
1635 N Central Park Avenue, Chicago, IL 60647
MLS# 12724610Listed by: COMPASS - New
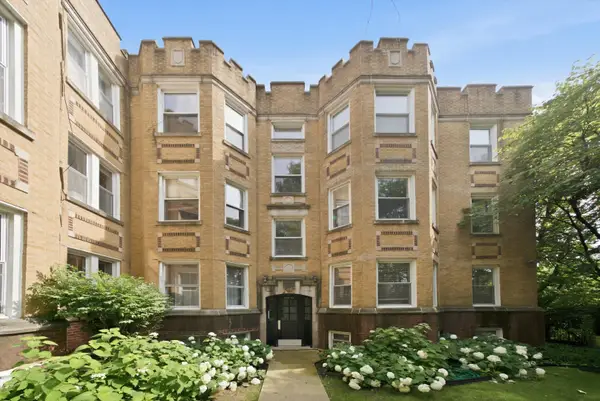 $469,995Active2 beds 2 baths
2583 W Montrose Avenue #1, Chicago, IL 60618
MLS# 12717742Listed by: AMERICAN INTERNATIONAL REALTY - New
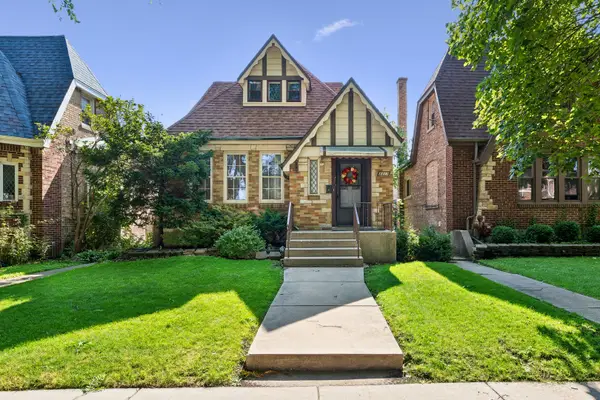 $369,000Active4 beds 2 baths2,239 sq. ft.
3317 N Rutherford Avenue, Chicago, IL 60634
MLS# 12719003Listed by: BAIRD & WARNER - New
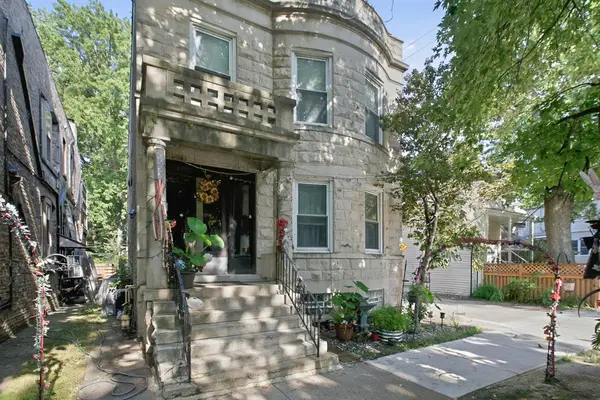 $749,995Active7 beds 5 baths
7065 N Wolcott Avenue, Chicago, IL 60626
MLS# 12720697Listed by: ARIA REAL ESTATE - New
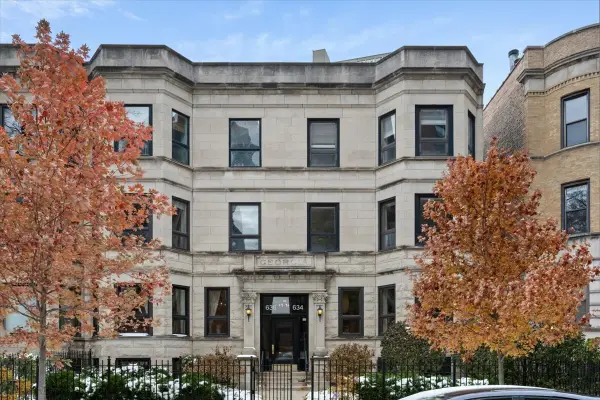 $750,000Active3 beds 3 baths2,200 sq. ft.
636 W Grace Street #1W, Chicago, IL 60613
MLS# 12722002Listed by: COMPASS - Open Thu, 11am to 1pmNew
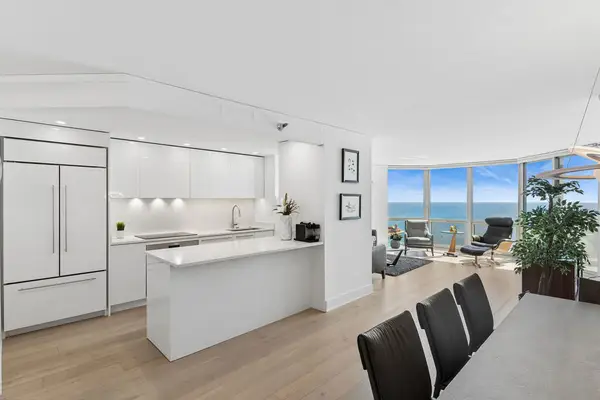 $1,000,000Active3 beds 3 baths1,600 sq. ft.
195 N Harbor Drive #4903, Chicago, IL 60601
MLS# 12722029Listed by: COMPASS


Protect your home and budget from life's surprises with an Assurant Home Warranty, backed by a partner that supports you through every step of homeownership. Explore Plans.
©2026 Century 21 Real Estate LLC. All rights reserved. CENTURY 21®, the CENTURY 21 Logo and C21® are service marks owned by Century 21 Real Estate LLC. Century 21 Real Estate LLC fully supports the principles of the Fair Housing Act and the Equal Opportunity Act. Each office is independently owned and operated. Listing information is deemed reliable but not guaranteed accurate.