405 S State Street, Christopher, IL 62822
Local realty services provided by:CENTURY 21 New Beginnings
405 S State Street,Christopher, IL 62822
$105,000
- 2 Beds
- 1 Baths
- 1,000 sq. ft.
- Single family
- Active
Listed by: allison gerner
Office: mccollum real estate
MLS#:12754272
Source:MLSNI
Price summary
- Price:$105,000
- Price per sq. ft.:$105
About this home
Cute and charming 2-bedroom, 1-bath home offering approximately 1,000 sq. ft. of comfortable living space! Featuring beautiful floors, crisp white walls, a nice kitchen with an island for casual dining, and a spacious primary bedroom with a walk-in closet. The closet offers the option for main-level laundry, or the washer and dryer can be located in the partial basement. Situated on a nice corner lot with a detached garage, this home is full of charm and ready to make your own! Has solar panels that transfer with ownership totaling $50 a month.
Contact an agent
Home facts
- Year built:1945
- Listing ID #:12754272
- Updated:September 13, 2026 at 11:28 AM
Rooms and interior
- Bedrooms:2
- Total bathrooms:1
- Full bathrooms:1
- Rooms Total:5
- Dining Description:Separate Dining Room
- Kitchen Description:Dishwasher, Range, Refrigerator
- Basement Description:Partial, Unfinished
- Living area:1,000 sq. ft.
Heating and cooling
- Cooling:Central Air
- Heating:Natural Gas
- Central air:Yes
Structure and exterior
- Year built:1945
- Building area:1,000 sq. ft.
- Levels:1 Story
Utilities
- Water:Public
- Sewer:Public Sewer
Finances and disclosures
- Price:$105,000
- Price per sq. ft.:$105
- Tax amount:$1,150 (2024)
Parking
- Total parking spaces:4
- Parking description:Detached Garage, Dirt Driveway, Garage, Gravel
- Garage:Yes
- Garage spaces:1
 Copyright 2026 Midwest Real Estate Data LLC. All rights reserved. The data relating to real estate for sale on this web site comes in part from the Broker Reciprocity Program of the Midwest Real Estate Data LLC. Listing information is deemed reliable but not guaranteed. MLSNI Member Broker: Vivian Galarza
New listings near 405 S State Street
- New
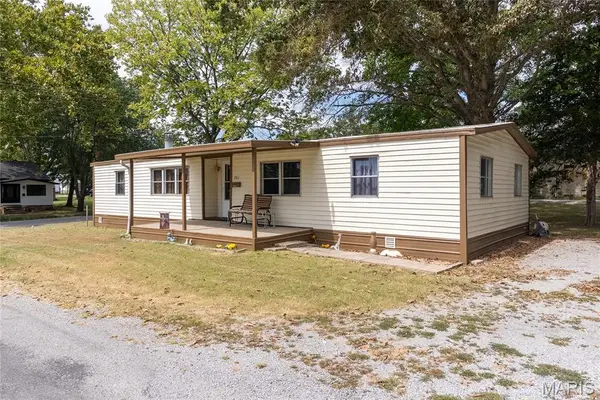 $85,000Active3 beds 2 baths1,600 sq. ft.
203 E 3rd Street, Christopher, IL 62822
MLS# 26058872Listed by: FOUR WAYS REALTY - New
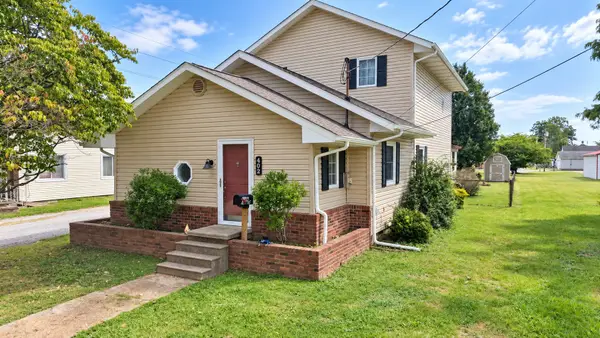 $179,900Active3 beds 2 baths1,750 sq. ft.
402 E Belleville Avenue, Christopher, IL 62822
MLS# 12757445Listed by: HEAVENLY HOMES REAL ESTATE 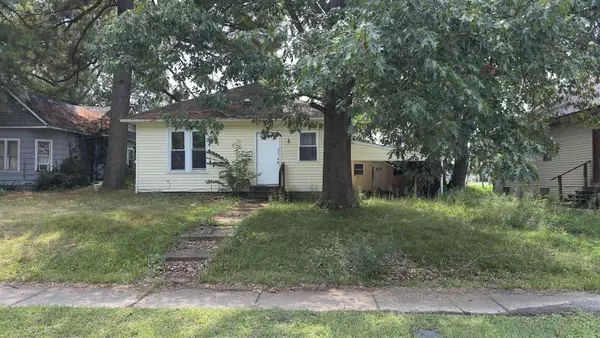 $39,000Active2 beds 1 baths1,025 sq. ft.
604 E Washington Street E, Christopher, IL 62822
MLS# 100539096Listed by: AVRIPAS SOUTHERN REAL ESTATE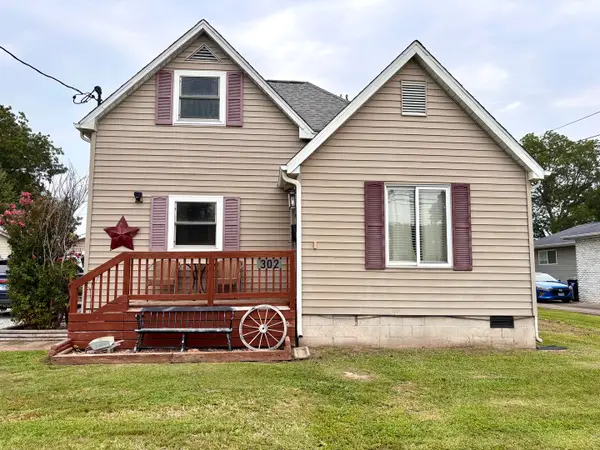
 $130,000Active4 beds 3 baths1,900 sq. ft.
302 N Emma Street, Christopher, IL 62822
MLS# 12730369Listed by: C21 HOUSE OF REALTY, INC. C $118,000Active3 beds 2 baths1,689 sq. ft.
404 W 9th Street, Christopher, IL 62822
MLS# 12727933Listed by: HEAVENLY HOMES REAL ESTATE $79,000Active3 beds 2 baths1,248 sq. ft.
207 S Emma Street, Christopher, IL 62822
MLS# 12716610Listed by: PROPERTY WITH TLC, LLC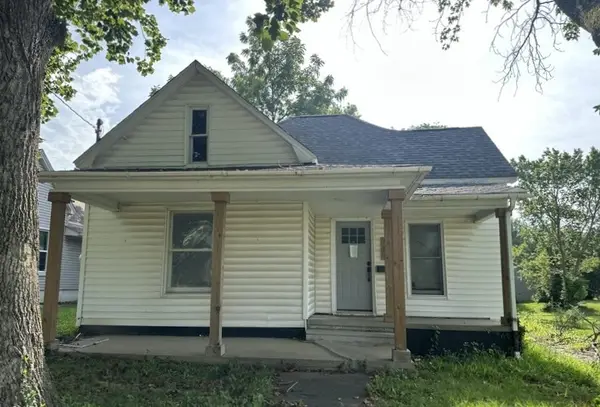 $59,700Active2 beds 1 baths1,150 sq. ft.
706 N Victor Street, Christopher, IL 62822
MLS# 12716721Listed by: HOMEFINDERS REALTY $99,900Active2 beds 1 baths1,200 sq. ft.
606 S Mulkey Street, Christopher, IL 62822
MLS# 12700062Listed by: HEAVENLY HOMES REAL ESTATE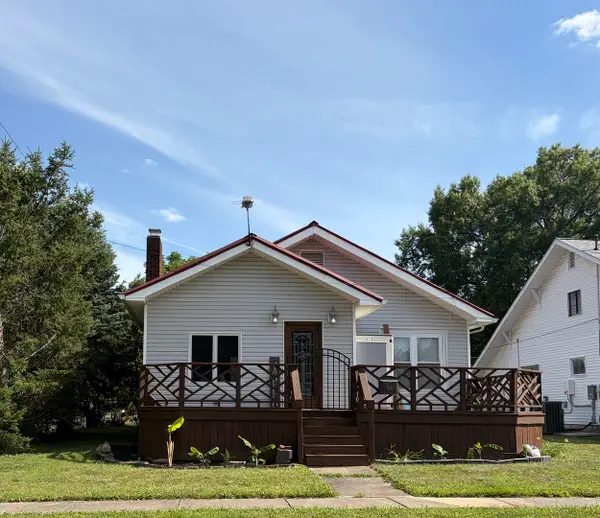 $189,900Active2 beds 1 baths1,393 sq. ft.
502 W Cherry Avenue, Christopher, IL 62822
MLS# 12683568Listed by: HOME SWEET HOME REAL ESTATE


Protect your home and budget from life's surprises with an Assurant Home Warranty, backed by a partner that supports you through every step of homeownership. Explore Plans.
©2026 Century 21 Real Estate LLC. All rights reserved. CENTURY 21®, the CENTURY 21 Logo and C21® are service marks owned by Century 21 Real Estate LLC. Century 21 Real Estate LLC fully supports the principles of the Fair Housing Act and the Equal Opportunity Act. Each office is independently owned and operated. Listing information is deemed reliable but not guaranteed accurate.