
1311 S 56th Court, Cicero, IL 60804
Local realty services provided by:CENTURY 21 New Heritage
1311 S 56th Court,Cicero, IL 60804
$274,900
- 2 Beds
- 1 Baths
- 1,692 sq. ft.
- Single family
- Active
Listed by: meidin hernandez-bruno
Office: boardwalk real estate ltd
MLS#:12722540
Source:MLSNI
Price summary
- Price:$274,900
- Price per sq. ft.:$162.47
About this home
Well-Maintained Ranch-Move-In Ready! Located in a walkable and convenient community, this charming ranch home offers comfortable one-level living. The main floor features two bedrooms, a spacious living room, kitchen, dining room, and one full bathroom. Beautiful hardwood floors add warmth and character throughout the home. The open, unfinished basement provides plenty of space for storage or future customization. Additional highlights include central air conditioning, a newer roof completed in 2024, a beautiful backyard, and a detached two-car garage. The property is in compliance with the Town of Cicero and is conveniently located near schools, stores, the train station, and the CTA Pink Line. Enjoy easy access to the I-290 and I-55 expressways, with downtown Chicago approximately 20 minutes away. This home has so much to offer-schedule your showing today!
Contact an agent
Home facts
- Year built:1956
- Listing ID #:12722540
- Updated:August 04, 2026 at 11:49 AM
Rooms and interior
- Bedrooms:2
- Total bathrooms:1
- Full bathrooms:1
- Rooms Total:5
- Basement Description:Full, Unfinished
- Living area:1,692 sq. ft.
Heating and cooling
- Cooling:Central Air
- Heating:Forced Air, Natural Gas
- Central air:Yes
Structure and exterior
- Roof:Asphalt
- Year built:1956
- Building area:1,692 sq. ft.
- Lot area:0.07 Acres
- Architectural Style:Ranch
- Foundation Description:Brick/Mortar
- Levels:1 Story
Schools
- High school:J Sterling Morton East High Scho
Utilities
- Water:Lake Michigan
- Sewer:Public Sewer
Finances and disclosures
- Price:$274,900
- Price per sq. ft.:$162.47
- Tax amount:$5,501 (2024)
Parking
- Total parking spaces:2
- Parking description:Detached Garage, Garage
- Garage:Yes
- Garage spaces:2
 Copyright 2026 Midwest Real Estate Data LLC. All rights reserved. The data relating to real estate for sale on this web site comes in part from the Broker Reciprocity Program of the Midwest Real Estate Data LLC. Listing information is deemed reliable but not guaranteed. MLSNI Member Broker: Lisa Rossow
New listings near 1311 S 56th Court
- New
 $259,900Active2 beds 2 baths1,380 sq. ft.
2715 S 61st Avenue S, Cicero, IL 60804
MLS# 12714076Listed by: CHICAGOLAND BROKERS, INC. - Open Sat, 12 to 2pmNew
 $249,900Active3 beds 2 baths880 sq. ft.
2530 S 58th Court, Cicero, IL 60804
MLS# 12721909Listed by: RE/MAX PARTNERS - New
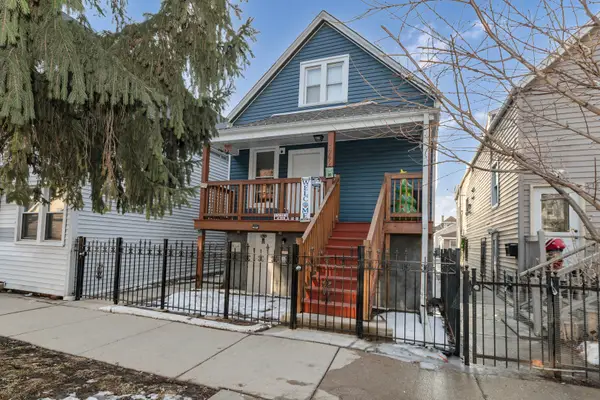 $460,000Active8 beds 3 baths
1442 S 50th Court, Cicero, IL 60804
MLS# 12722071Listed by: RE/MAX HORIZON 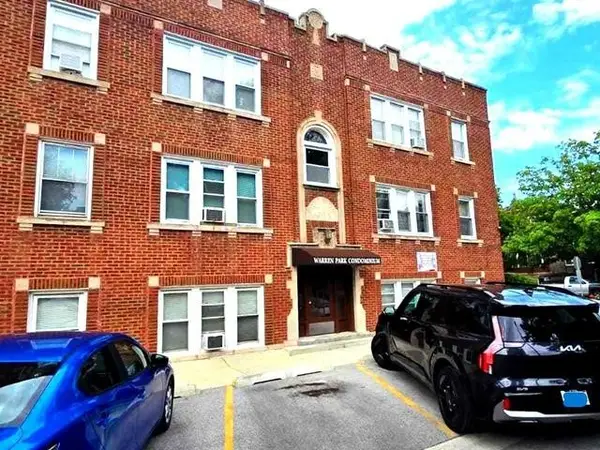 $159,000Pending2 beds 1 baths882 sq. ft.
5704 W 21st Street #4, Cicero, IL 60804
MLS# 12722069Listed by: RE/MAX HORIZON- New
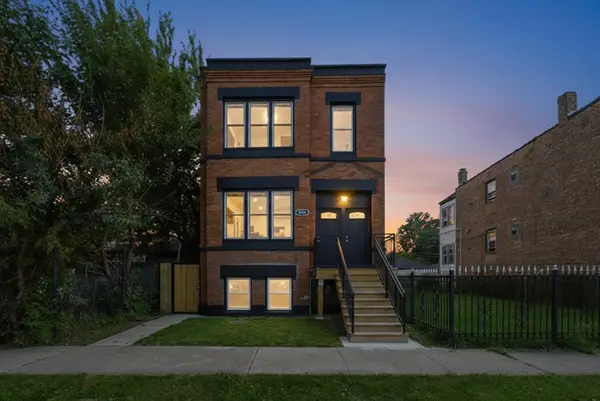 $639,999Active5 beds 3 baths
5009 W Ogden Avenue, Cicero, IL 60804
MLS# 12710234Listed by: RE/MAX PARTNERS - New
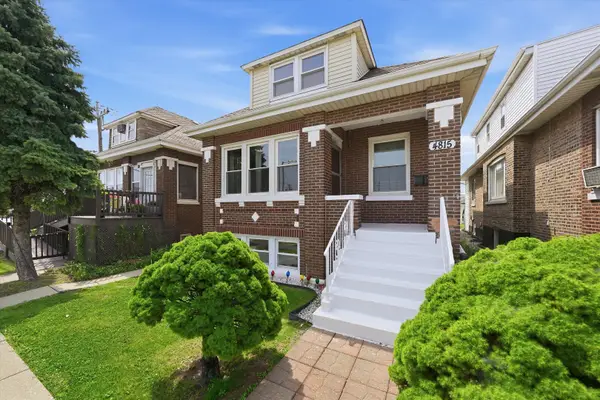 $368,000Active6 beds 3 baths2,900 sq. ft.
4815 W 24th Place, Cicero, IL 60804
MLS# 12721693Listed by: DUARTE REALTY COMPANY - New
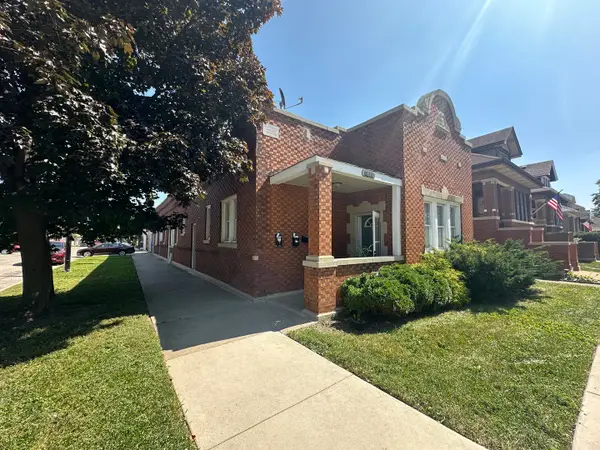 $405,000Active6 beds 3 baths
1801 S Lombard Avenue, Cicero, IL 60804
MLS# 12721577Listed by: WIRTZ REAL ESTATE GROUP INC. - New
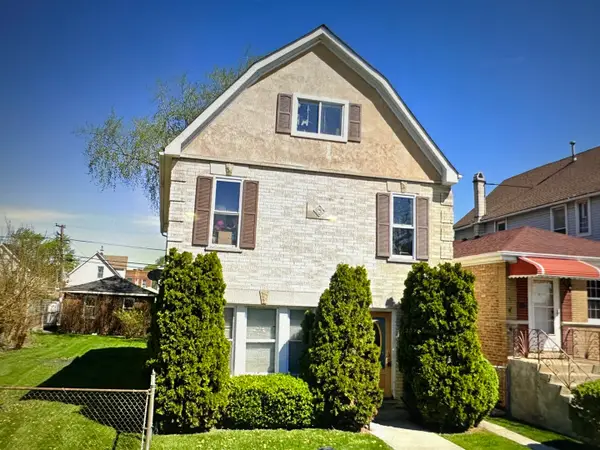 $295,000Active5 beds 2 baths
4816 W 24th Street, Cicero, IL 60804
MLS# 12721578Listed by: WIRTZ REAL ESTATE GROUP INC. - New
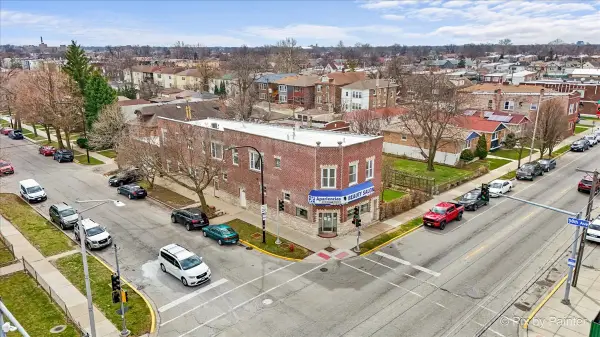 $795,000Active8 beds 5 baths
5801 W 16th Street, Cicero, IL 60804
MLS# 12720696Listed by: KELLER WILLIAMS ONECHICAGO


Protect your home and budget from life's surprises with an Assurant Home Warranty, backed by a partner that supports you through every step of homeownership. Explore Plans.
©2026 Century 21 Real Estate LLC. All rights reserved. CENTURY 21®, the CENTURY 21 Logo and C21® are service marks owned by Century 21 Real Estate LLC. Century 21 Real Estate LLC fully supports the principles of the Fair Housing Act and the Equal Opportunity Act. Each office is independently owned and operated. Listing information is deemed reliable but not guaranteed accurate.