
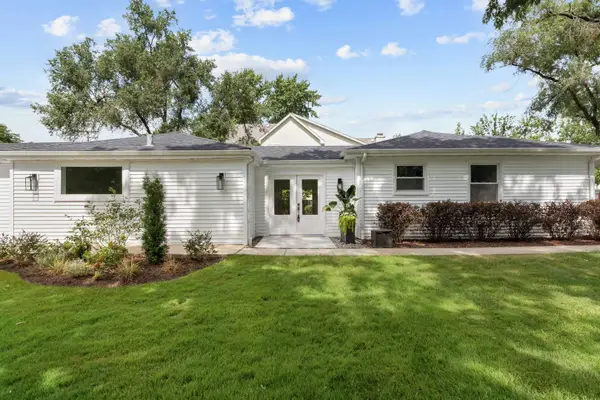
138 N Prospect Avenue, Clarendon Hills, IL 60514
Local realty services provided by:CENTURY 21 North East
138 N Prospect Avenue,Clarendon Hills, IL 60514
$1,875,000
- 5 Beds
- 5 Baths
- 5,200 sq. ft.
- Single family
- Pending
Listed by: marta petrushchak
Office: @properties christie's international real estate
MLS#:12707163
Source:MLSNI
Price summary
- Price:$1,875,000
- Price per sq. ft.:$360.58
About this home
Welcome Home to this Stunning Modern Farmhouse New Construction Residence spanning approximately 5,200 square feet of beautifully designed living space, featuring 5 bedrooms and 4.1 bathrooms in one of Clarendon Hills' most sought-after locations. Ideally situated within walking distance to downtown Clarendon Hills, the Metra train station, award-winning schools, parks, and the Hinsdale Golf Club, this exceptional home also enjoys a rare backyard setting that opens directly to Prospect Park. This unique feature provides immediate access to Prospect Elementary School, Clarendon Hills Middle School, tennis courts, playgrounds, and expansive green space. Built by Citadel Homes, a highly regarded local builder known for exceptional craftsmanship and attention to detail, the home blends timeless architecture with modern transitional finishes throughout. The main level showcases a bright open-concept layout with soaring 10-foot ceilings, oversized windows, and an effortless flow designed for both everyday living and entertaining. The designer gourmet kitchen features custom solid wood cabinetry, Thermador professional appliances, quartz countertops, a large center island, and a built-out walk-in pantry with additional prep space for small appliances. The kitchen opens seamlessly to the spacious family room, highlighted by a direct-vent gas fireplace and beautiful views of the private backyard. Doors lead to a covered patio, creating the perfect indoor-outdoor living space for entertaining or relaxing. A thoughtfully designed mudroom with custom built-ins and cubbies conveniently next to the heated two-car attached garage. The second level features a luxurious primary suite with vaulted ceilings and a spa-inspired bathroom complete with heated floors, a soaking tub, walk-in shower with custom glass enclosure, and dual vanities. A generous custom walk-in closet with additional built-ins along the primary hallway adds both style and functionality. Three additional spacious bedrooms complete the second floor. The second bedroom includes a bonus den space ideal for a study or playroom with an off-the-hallway Jack-and-Jill bathroom. The fourth bedroom features a private en-suite bath and tray ceiling. A well-appointed laundry room with built-in cabinetry, counter space, and double LG front-loading washer and dryer adds everyday convenience. The finished lower level offers incredible flexibility with a large recreation room, wet bar with waterfall countertop, dedicated golf simulator space, a fifth bedroom with a full bathroom along with generous storage and mechanical rooms. With designer finishes, a thoughtfully designed layout, and an unbeatable Clarendon Hills location, this home offers the perfect balance of luxury, functionality, and lifestyle. MOVE IN READY!...
Contact an agent
Home facts
- Year built:2026
- Listing ID #:12707163
- Updated:September 13, 2026 at 08:06 AM
Rooms and interior
- Bedrooms:5
- Total bathrooms:5
- Full bathrooms:4
- Half bathrooms:1
- Rooms Total:12
- Bathrooms Description:Double Sinks, Separate Shower, Soaking Tub
- Kitchen Description:Dishwasher, Disposal, Microwave, Range, Refrigerator
- Basement Description:Finished, Full
- Living area:5,200 sq. ft.
Heating and cooling
- Cooling:Central Air
- Central air:Yes
Structure and exterior
- Year built:2026
- Building area:5,200 sq. ft.
- Levels:3 Story
Schools
- High school:Hinsdale Central High School
- Middle school:Clarendon Hills Middle School
- Elementary school:Prospect Elementary School
Utilities
- Water:Lake Michigan, Public
- Sewer:Public Sewer
Finances and disclosures
- Price:$1,875,000
- Price per sq. ft.:$360.58
- Tax amount:$6,955 (2023)
Features and amenities
- Laundry features:Dryer, Washer
- Amenities:CO Detectors, Sump Pump
Parking
- Total parking spaces:2
- Parking description:Attached Garage, Garage
- Garage:Yes
- Garage spaces:2
 Copyright 2026 Midwest Real Estate Data LLC. All rights reserved. The data relating to real estate for sale on this web site comes in part from the Broker Reciprocity Program of the Midwest Real Estate Data LLC. Listing information is deemed reliable but not guaranteed. MLSNI Member Broker: Nate Brown
New listings near 138 N Prospect Avenue
- New
 $799,000Active3 beds 2 baths2,339 sq. ft.
125 N Prospect Avenue, Clarendon Hills, IL 60514
MLS# 12753577Listed by: COMPASS - New
 $949,000Active4 beds 3 baths3,089 sq. ft.
210 Eastern Avenue, Clarendon Hills, IL 60514
MLS# 12740609Listed by: BAIRD & WARNER - New
 $874,999Active6 beds 4 baths5,500 sq. ft.
215 58th Street, Clarendon Hills, IL 60514
MLS# 12756448Listed by: REAL PEOPLE REALTY - New
 $749,990Active0.41 Acres
115 Ann Street, Clarendon Hills, IL 60514
MLS# 12755548Listed by: XR REALTY - New
 $799,900Active3 beds 3 baths1,800 sq. ft.
132 Mohawk Drive, Clarendon Hills, IL 60514
MLS# 12755303Listed by: BETTER HOMES & GARDENS REAL ESTATE CONNECTIONS - New
 $1,300,000Active5 beds 8 baths4,500 sq. ft.
258 N Jackson Road, Clarendon Hills, IL 60514
MLS# 12743585Listed by: @PROPERTIES CHRISTIE'S INTERNATIONAL REAL ESTATE - New
 $1,399,000Active5 beds 4 baths4,777 sq. ft.
22 Arthur Avenue, Clarendon Hills, IL 60514
MLS# 12753038Listed by: COMPASS  $2,350,000Pending5 beds 6 baths4,500 sq. ft.
11 Arthur Avenue, Clarendon Hills, IL 60514
MLS# 12665290Listed by: COLDWELL BANKER REALTY $899,999Active4 beds 3 baths2,362 sq. ft.
282 Stonegate Road, Clarendon Hills, IL 60514
MLS# 12744549Listed by: BERKSHIRE HATHAWAY HOMESERVICES CHICAGO $1,299,000Active4 beds 4 baths2,413 sq. ft.
414 Chicago Avenue, Clarendon Hills, IL 60514
MLS# 12741194Listed by: @PROPERTIES CHRISTIE'S INTERNATIONAL REAL ESTATE


Protect your home and budget from life's surprises with an Assurant Home Warranty, backed by a partner that supports you through every step of homeownership. Explore Plans.
©2026 Century 21 Real Estate LLC. All rights reserved. CENTURY 21®, the CENTURY 21 Logo and C21® are service marks owned by Century 21 Real Estate LLC. Century 21 Real Estate LLC fully supports the principles of the Fair Housing Act and the Equal Opportunity Act. Each office is independently owned and operated. Listing information is deemed reliable but not guaranteed accurate.