
215 58th Street, Clarendon Hills, IL 60514
Local realty services provided by:CENTURY 21 Broughton Team
215 58th Street,Clarendon Hills, IL 60514
$874,999
- 6 Beds
- 4 Baths
- 5,500 sq. ft.
- Single family
- Active
Listed by: kayla gushi
Office: real people realty
MLS#:12756448
Source:MLSNI
Price summary
- Price:$874,999
- Price per sq. ft.:$159.09
About this home
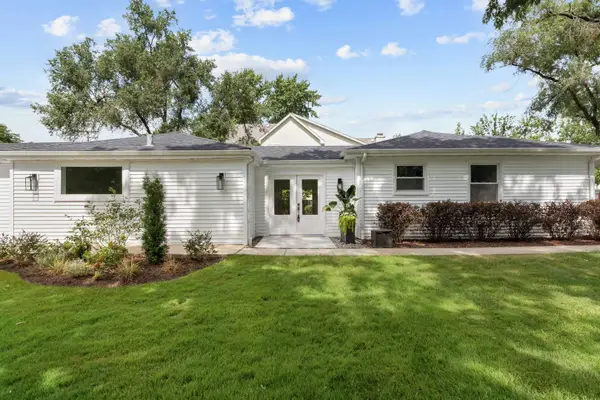
Welcome to this exceptionally spacious 6-bedroom, 4-bath home in desirable Clarendon Hills, offering over 5,500 sq. ft. of living space. Located on a quiet dead-end street, this expansive home combines impressive space and valuable recent updates including a brand-new roof, newer HVAC systems, and new water heaters, giving you peace of mind for years to come. The updated kitchen features beautiful cherry cabinetry, granite countertops, a walk-in pantry, and a separate wet bar - perfect for everyday living and entertaining. The spacious primary suite offers a large walk-in closet and master bath. The opposite side of the house offers a separate secluded living area with an additional bedroom & private full bath ideal for guests, extended family, or a private home office. Step outside and enjoy the large yard and spacious deck and patio, offering plenty of room for outdoor entertaining, summer gatherings, or simply relaxing and enjoying your own private outdoor space. Seller is motivated and relocating - this home is priced to sell at only $159/sf! Don't miss this opportunity! Schedule your private showing today and bring your offer!...
Contact an agent
Home facts
- Year built:1963
- Listing ID #:12756448
- Updated:September 13, 2026 at 11:09 AM
Rooms and interior
- Bedrooms:6
- Total bathrooms:4
- Full bathrooms:4
- Rooms Total:11
- Bathrooms Description:Double Sinks, Separate Shower, Whirlpool
- Basement Description:Partial, Unfinished
- Living area:5,500 sq. ft.
Heating and cooling
- Cooling:Central Air, Zoned
- Heating:Forced Air, Natural Gas, Sep Heating Systems - 2+, Zoned
- Central air:Yes
Structure and exterior
- Roof:Asphalt
- Year built:1963
- Building area:5,500 sq. ft.
- Lot area:0.3 Acres
- Foundation Description:Concrete Perimeter
- Levels:2 Story
Schools
- High school:Hinsdale Central High School
Utilities
- Water:Public
- Sewer:Public Sewer
Finances and disclosures
- Price:$874,999
- Price per sq. ft.:$159.09
- Tax amount:$15,475 (2024)
Parking
- Total parking spaces:2
- Parking description:Asphalt, Attached Garage, Garage
- Garage:Yes
- Garage spaces:2
 Copyright 2026 Midwest Real Estate Data LLC. All rights reserved. The data relating to real estate for sale on this web site comes in part from the Broker Reciprocity Program of the Midwest Real Estate Data LLC. Listing information is deemed reliable but not guaranteed. MLSNI Member Broker: Barbara K. Broughton
New listings near 215 58th Street
- New
 $799,000Active0.37 Acres
125 N Prospect Avenue, Clarendon Hills, IL 60514
MLS# 12757382Listed by: COMPASS - New
 $949,000Active4 beds 3 baths3,089 sq. ft.
210 Eastern Avenue, Clarendon Hills, IL 60514
MLS# 12740609Listed by: BAIRD & WARNER - New
 $749,990Active0.41 Acres
115 Ann Street, Clarendon Hills, IL 60514
MLS# 12755548Listed by: XR REALTY - New
 $799,900Active3 beds 3 baths1,800 sq. ft.
132 Mohawk Drive, Clarendon Hills, IL 60514
MLS# 12755303Listed by: BETTER HOMES & GARDENS REAL ESTATE CONNECTIONS - New
 $1,300,000Active5 beds 8 baths4,500 sq. ft.
258 N Jackson Road, Clarendon Hills, IL 60514
MLS# 12743585Listed by: @PROPERTIES CHRISTIE'S INTERNATIONAL REAL ESTATE - New
 $1,399,000Active5 beds 4 baths4,777 sq. ft.
22 Arthur Avenue, Clarendon Hills, IL 60514
MLS# 12753038Listed by: COMPASS  $2,350,000Pending5 beds 6 baths4,500 sq. ft.
11 Arthur Avenue, Clarendon Hills, IL 60514
MLS# 12665290Listed by: COLDWELL BANKER REALTY $899,999Active4 beds 3 baths2,362 sq. ft.
282 Stonegate Road, Clarendon Hills, IL 60514
MLS# 12744549Listed by: BERKSHIRE HATHAWAY HOMESERVICES CHICAGO $1,299,000Active4 beds 4 baths2,413 sq. ft.
414 Chicago Avenue, Clarendon Hills, IL 60514
MLS# 12741194Listed by: @PROPERTIES CHRISTIE'S INTERNATIONAL REAL ESTATE


Protect your home and budget from life's surprises with an Assurant Home Warranty, backed by a partner that supports you through every step of homeownership. Explore Plans.
©2026 Century 21 Real Estate LLC. All rights reserved. CENTURY 21®, the CENTURY 21 Logo and C21® are service marks owned by Century 21 Real Estate LLC. Century 21 Real Estate LLC fully supports the principles of the Fair Housing Act and the Equal Opportunity Act. Each office is independently owned and operated. Listing information is deemed reliable but not guaranteed accurate.