
22 Arthur Avenue, Clarendon Hills, IL 60514
Local realty services provided by:CENTURY 21 All Pro Real Estate
22 Arthur Avenue,Clarendon Hills, IL 60514
$1,399,000
- 5 Beds
- 4 Baths
- 4,777 sq. ft.
- Single family
- Active
Listed by: courtney stach
Office: compass
MLS#:12753038
Source:MLSNI
Price summary
- Price:$1,399,000
- Price per sq. ft.:$292.86
About this home
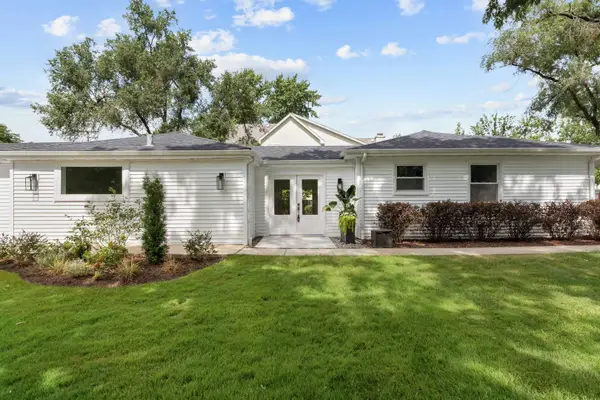
Fabulous Nantucket-style; Cape Cod (60 x 190 parcel) with 4700+ square feet of living space (includes); MUCH BIGGER THAN IT LOOKS~COME VISIT AND SEE! 5 beds/4 full baths; best combination of cozy-big living space. Specialty features include; reclaimed Georgian, wide-planked pine flooring on 1st and 2nd levels. Carrera marble kitchen; oversized Subzero stainless fridge, Wolf 48" gas cook top/oven/broiler with restaurant style hood and warming lights; butcher block island, Bosch dishwasher, custom white cabinets with solid and glass front finishes. Living room and dining room. Cozy family room featuring vaulted ceilings; hardwoods, hand-selected stones for floor to ceiling wood-burning hearth fireplace. Open planked ceiling with gorgeous views of blue stone patio and perennial flowerbed-gardens/HUGE rear yard. Mudroom and 1st and 2nd level laundry; bead board accents throughout; custom window treatments; and design elements. Home office space in many locations: 2nd level loft or 1st level 5th bed/guest. Finished lower level with built ins galore: kids toy space and adult entertaining space or work out recreation: with full bath/steam shower. Fenced back yard with tons of running around space and even nook designed around a fire pit for toasting marsh mellows and outdoor chats! Newer mechanicals; 2-car oversized garage. Steps to Prospect School (181) and CHMS campus. Bus stop on corner to Hinsdale Central D86. TRULY ONE OF THE BEST STREETS IN TOWN!...
Contact an agent
Home facts
- Listing ID #:12753038
- Updated:September 13, 2026 at 11:08 AM
Rooms and interior
- Bedrooms:5
- Total bathrooms:4
- Full bathrooms:4
- Rooms Total:13
- Dining Description:Separate Dining Room
- Bathrooms Description:Double Sinks
- Kitchen Description:Dishwasher, Disposal, Gas Cooktop, High End Refrigerator, Microwave, Range, Range Hood
- Basement Description:Egress Window, Finished, Full
- Living area:4,777 sq. ft.
Heating and cooling
- Cooling:Central Air, Zoned
- Heating:Natural Gas
- Central air:Yes
Structure and exterior
- Roof:Asphalt
- Building area:4,777 sq. ft.
- Lot Features:Channel Front
- Architectural Style:Cape Cod
- Foundation Description:Block, Concrete Perimeter
- Levels:2 Story
Schools
- High school:Hinsdale Central High School
- Middle school:Clarendon Hills Middle School
- Elementary school:Prospect Elementary School
Utilities
- Water:Lake Michigan
- Sewer:Public Sewer
Finances and disclosures
- Price:$1,399,000
- Price per sq. ft.:$292.86
- Tax amount:$17,336 (2025)
Features and amenities
- Laundry features:Dryer, Washer
- Amenities:Sump Pump, TV-Cable
Parking
- Total parking spaces:2
- Parking description:Asphalt, Detached Garage, Garage
- Garage:Yes
- Garage spaces:2
 Copyright 2026 Midwest Real Estate Data LLC. All rights reserved. The data relating to real estate for sale on this web site comes in part from the Broker Reciprocity Program of the Midwest Real Estate Data LLC. Listing information is deemed reliable but not guaranteed. MLSNI Member Broker: Lisa McKinney
New listings near 22 Arthur Avenue
- New
 $799,000Active0.37 Acres
125 N Prospect Avenue, Clarendon Hills, IL 60514
MLS# 12757382Listed by: COMPASS - New
 $949,000Active4 beds 3 baths3,089 sq. ft.
210 Eastern Avenue, Clarendon Hills, IL 60514
MLS# 12740609Listed by: BAIRD & WARNER - New
 $874,999Active6 beds 4 baths5,500 sq. ft.
215 58th Street, Clarendon Hills, IL 60514
MLS# 12756448Listed by: REAL PEOPLE REALTY - New
 $749,990Active0.41 Acres
115 Ann Street, Clarendon Hills, IL 60514
MLS# 12755548Listed by: XR REALTY - New
 $799,900Active3 beds 3 baths1,800 sq. ft.
132 Mohawk Drive, Clarendon Hills, IL 60514
MLS# 12755303Listed by: BETTER HOMES & GARDENS REAL ESTATE CONNECTIONS - New
 $1,300,000Active5 beds 8 baths4,500 sq. ft.
258 N Jackson Road, Clarendon Hills, IL 60514
MLS# 12743585Listed by: @PROPERTIES CHRISTIE'S INTERNATIONAL REAL ESTATE  $2,350,000Pending5 beds 6 baths4,500 sq. ft.
11 Arthur Avenue, Clarendon Hills, IL 60514
MLS# 12665290Listed by: COLDWELL BANKER REALTY $899,999Active4 beds 3 baths2,362 sq. ft.
282 Stonegate Road, Clarendon Hills, IL 60514
MLS# 12744549Listed by: BERKSHIRE HATHAWAY HOMESERVICES CHICAGO $1,299,000Active4 beds 4 baths2,413 sq. ft.
414 Chicago Avenue, Clarendon Hills, IL 60514
MLS# 12741194Listed by: @PROPERTIES CHRISTIE'S INTERNATIONAL REAL ESTATE


Protect your home and budget from life's surprises with an Assurant Home Warranty, backed by a partner that supports you through every step of homeownership. Explore Plans.
©2026 Century 21 Real Estate LLC. All rights reserved. CENTURY 21®, the CENTURY 21 Logo and C21® are service marks owned by Century 21 Real Estate LLC. Century 21 Real Estate LLC fully supports the principles of the Fair Housing Act and the Equal Opportunity Act. Each office is independently owned and operated. Listing information is deemed reliable but not guaranteed accurate.