
227 Burlington Avenue #2, Clarendon Hills, IL 60514
Local realty services provided by:CENTURY 21 New Heritage
227 Burlington Avenue #2,Clarendon Hills, IL 60514
$1,199,000
- 3 Beds
- 4 Baths
- 2,750 sq. ft.
- Townhouse
- Active
Listed by: lindsay d'aprile
Office: coldwell banker real estate group
MLS#:12653291
Source:MLSNI
Price summary
- Price:$1,199,000
- Price per sq. ft.:$436
- Monthly HOA dues:$528
About this home
Stunning three bedroom, three and a half bathroom townhouse with an elevator servicing all three levels, located in the heart of sought-after downtown Clarendon Hills. This home is a masterful blend of sophisticated architecture, designer interiors, and modern amenities. Crafted with meticulous attention to detail, it showcases luxurious finishes, exceptional millwork and beautiful hardwood floors.The foyer features built-in storage with seating, a storage room currently used as a workout space, two closets, an elevator, and access to the attached heated two-car garage. The main floor boasts a refined open dining area and a spacious family room with access to a private terrace, perfect for entertaining. Large windows and soaring ceilings fill the space with natural light, creating an airy, inviting atmosphere. The dreamy chef's kitchen is fully upgraded with Wolf and Sub-Zero appliances, a Cove dishwasher, custom floor-to-ceiling cabinetry, quartz countertops, a custom-designed range hood, and a large island with breakfast bar seating. A separate walk-in pantry adds both convenience and extra storage. Also on this level are a powder room and an ensuite bedroom, ideal for guests or a private home office. On the upper floor, retreat to the luxurious primary suite featuring two walk-in closets and a spa-like bath with a soaking tub, dual vanity, and an expansive walk-in shower. Another ensuite bedroom with a walk-in closet, along with a full upstairs laundry room, completes this level. This is steps to downtown Clarendon Hills, schools, shopping and expressways....
Contact an agent
Home facts
- Year built:2021
- Listing ID #:12653291
- Updated:May 27, 2026 at 10:59 AM
Rooms and interior
- Bedrooms:3
- Total bathrooms:4
- Full bathrooms:3
- Half bathrooms:1
- Rooms Total:6
- Dining Description:Combined With Living Room
- Bathrooms Description:Double Sinks, Separate Shower, Soaking Tub
- Kitchen Description:Dishwasher, Freezer, Gas Cooktop, Microwave, Range, Refrigerator
- Living area:2,750 sq. ft.
Heating and cooling
- Cooling:Central Air
- Heating:Forced Air, Natural Gas
- Central air:Yes
Structure and exterior
- Roof:Rubber
- Year built:2021
- Building area:2,750 sq. ft.
- Foundation Description:Concrete Perimeter
Schools
- High school:Hinsdale Central High School
- Middle school:Clarendon Hills Middle School
- Elementary school:Prospect Elementary School
Utilities
- Water:Lake Michigan, Public
- Sewer:Public Sewer
Finances and disclosures
- Price:$1,199,000
- Price per sq. ft.:$436
- Tax amount:$17,602 (2024)
Features and amenities
- Amenities:CO Detectors
Parking
- Total parking spaces:2
- Parking description:Attached Garage, Garage, Shared Driveway
- Garage:Yes
- Garage spaces:2
 Copyright 2026 Midwest Real Estate Data LLC. All rights reserved. The data relating to real estate for sale on this web site comes in part from the Broker Reciprocity Program of the Midwest Real Estate Data LLC. Listing information is deemed reliable but not guaranteed. MLSNI Member Broker: Lisa Rossow
New listings near 227 Burlington Avenue #2
 $445,000Pending2 beds 2 baths1,440 sq. ft.
6 Iroquois Drive, Clarendon Hills, IL 60514
MLS# 12650055Listed by: REMAX LEGENDS $899,000Pending3 beds 3 baths2,500 sq. ft.
33 Chestnut Avenue, Clarendon Hills, IL 60514
MLS# 12653991Listed by: @PROPERTIES CHRISTIE'S INTERNATIONAL REAL ESTATE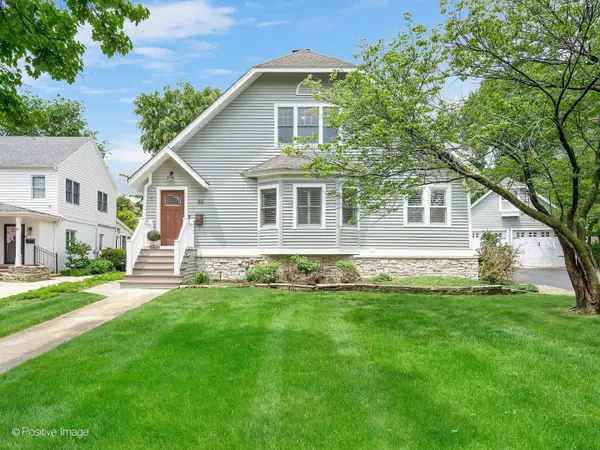 $1,425,000Pending4 beds 5 baths3,713 sq. ft.
30 Waverly Avenue, Clarendon Hills, IL 60514
MLS# 12643135Listed by: COMPASS $785,000Pending4 beds 2 baths2,276 sq. ft.
61 Harris Avenue, Clarendon Hills, IL 60514
MLS# 12646819Listed by: COMPASS $1,699,000Pending5 beds 5 baths4,601 sq. ft.
216 S Prospect Avenue, Clarendon Hills, IL 60514
MLS# 12647629Listed by: @PROPERTIES CHRISTIE'S INTERNATIONAL REAL ESTATE $1,049,000Pending4 beds 4 baths4,299 sq. ft.
130 Naperville Road, Clarendon Hills, IL 60514
MLS# 12647621Listed by: @PROPERTIES CHRISTIE'S INTERNATIONAL REAL ESTATE $195,900Active2 beds 2 baths1,100 sq. ft.
551 Carlysle Drive #2, Clarendon Hills, IL 60514
MLS# 12632575Listed by: EXIT REALTY REDEFINED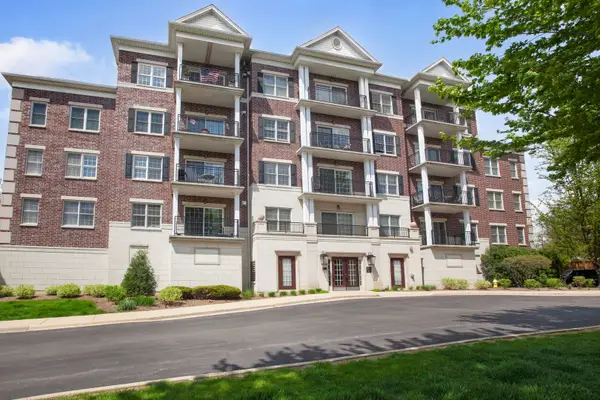 $380,000Pending2 beds 2 baths1,320 sq. ft.
446 Mcdaniels Circle #302, Clarendon Hills, IL 60514
MLS# 12628078Listed by: COLDWELL BANKER REAL ESTATE GROUP $1,369,000Active3 beds 4 baths2,750 sq. ft.
225 Burlington Avenue #TH1, Clarendon Hills, IL 60514
MLS# 12639783Listed by: @PROPERTIES CHRISTIE'S INTERNATIONAL REAL ESTATE


Protect your home and budget from life's surprises with an Assurant Home Warranty, backed by a partner that supports you through every step of homeownership. Explore Plans.
©2026 Century 21 Real Estate LLC. All rights reserved. CENTURY 21®, the CENTURY 21 Logo and C21® are service marks owned by Century 21 Real Estate LLC. Century 21 Real Estate LLC fully supports the principles of the Fair Housing Act and the Equal Opportunity Act. Each office is independently owned and operated. Listing information is deemed reliable but not guaranteed accurate.