
325 Ruby Street, Clarendon Hills, IL 60514
Local realty services provided by:CENTURY 21 Affiliated
Listed by: jan morel
Office: @properties christie's international real estate
MLS#:12651704
Source:MLSNI
Price summary
- Price:$1,799,000
- Price per sq. ft.:$278.53
About this home
Some homes check the boxes. Others quietly raise the standard entirely. Welcome to 325 Ruby Street - a well-loved home where timeless craftsmanship, extraordinary outdoor living, and one of the most breathtaking lots in Clarendon Hills come together in a way that feels increasingly rare. From the very first approach, this home leaves an impression. Rustic Colorado-inspired architecture blends beautifully with refined suburban elegance - rough-hewn beams, beveled glass doors, towering spruce and pine trees, and mature landscaping create a setting that feels established, private, and deeply inviting. It is handsome in the truest sense of the word - and then you step inside. Designed for both gracious entertaining and comfortable everyday living, the floor plan flows beautifully with expansive room sizes, hardwood flooring, and the kind of thoughtful layout buyers are endlessly searching for. Formal living and dining spaces offer sophistication without feeling formal, while a privately positioned first-floor office creates the ideal work-from-home retreat. At the center of the home, an oversized gourmet kitchen with a massive island opens seamlessly to a welcoming family room anchored by a fireplace - the kind of space where people naturally gather and linger. Upstairs, the second floor unfolds with exceptional scale and comfort. A wide-open hallway offers space for a study nook or quiet reading area, while the serene primary suite feels like a retreat all its own - complete with sweeping views of the spectacular backyard, a walk-in closet, and a beautifully renovated spa-inspired bath featuring a soaking tub, oversized shower, and skylight with natural light pouring in. Three additional bedrooms include a guest suite that is larger than some city apartments, with dormers and window seats overlooking the front grounds, plus two thoughtfully connected by a beautifully designed Jack-and-Jill bath. An ideally located second-floor laundry room adds everyday convenience. The third-floor fifth bedroom is extraordinary - expansive, sunlit thanks to 3 skylights. The finished lower level is equally impressive: wide open, endlessly functional, and designed for entertaining. A full bar area with sink, beverage refrigerator, dishwasher, and abundant cabinetry sets the stage for gatherings large or small. A second fireplace with brick accent wall, exercise room, 4th full bathroom, and substantial storage complete the space beautifully. Even the attached 3-car heated garage has been elevated beyond expectation with epoxy flooring, slat-wall storage system, metal diamond wainscoting, and exceptional organization throughout. But the true magic of 325 Ruby Street lies beyond the back door. Set on an extraordinary 50' x 228' lot, the grounds are simply unforgettable with three levels of outdoor living space, there is plenty of room for large gatherings to spread out comfortably. A composite deck with fire feature, built-in seating, and planter boxes overlooks a spectacular expanse of mature trees, layered perennial gardens, and lush landscaping. Below, a sprawling paver brick patio with tranquil water feature creates yet another destination for entertaining, relaxing, or simply soaking in the beauty surrounding you. This is the kind of backyard people spend years hoping to find - and almost never do. Perfectly positioned across from Hosek Park. A park that offers a playground, baseball field, and a long-standing Thanksgiving Turkey Bowl that brings some former residents back. Near Walker Elementary, the train to Chicago, downtown Clarendon Hills, parks, restaurants, and everything this beloved village is known for, 325 Ruby Street offers something incredibly difficult to replicate: a truly exceptional home on truly exceptional grounds. Summer evenings will never feel the same once you've lived here. 325 Ruby Street is not simply move-in ready. It is the kind of home people remember....
Contact an agent
Home facts
- Year built:2002
- Listing ID #:12651704
- Updated:September 13, 2026 at 11:08 AM
Rooms and interior
- Bedrooms:5
- Total bathrooms:5
- Full bathrooms:4
- Half bathrooms:1
- Rooms Total:12
- Dining Description:Separate Dining Room
- Bathrooms Description:Double Sinks, Full Body Spray Shower, Separate Shower, Soaking Tub
- Kitchen Description:Bar Fridge, Dishwasher, Disposal, Double Oven, High End Refrigerator, Stainless Steel Appliance(s)
- Basement Description:Finished, Full
- Living area:6,459 sq. ft.
Heating and cooling
- Cooling:Central Air, Zoned
- Heating:Forced Air, Natural Gas, Sep Heating Systems - 2+, Zoned
- Central air:Yes
Structure and exterior
- Roof:Shake
- Year built:2002
- Building area:6,459 sq. ft.
- Lot area:0.26 Acres
- Lot Features:Landscaped, Mature Trees
- Foundation Description:Concrete Perimeter
- Levels:3 Story
Schools
- High school:Hinsdale Central High School
- Middle school:Clarendon Hills Middle School
- Elementary school:Walker Elementary School
Utilities
- Water:Lake Michigan, Public
- Sewer:Public Sewer
Finances and disclosures
- Price:$1,799,000
- Price per sq. ft.:$278.53
- Tax amount:$27,417 (2025)
Features and amenities
- Laundry features:Dryer, Washer
- Amenities:CO Detectors, Ceiling Fan(s), Central Vacuum, Fire Sprinklers, Generator, Multiple Water Heaters
Parking
- Total parking spaces:3
- Parking description:Asphalt, Attached Garage, Garage
- Garage:Yes
- Garage spaces:3
 Copyright 2026 Midwest Real Estate Data LLC. All rights reserved. The data relating to real estate for sale on this web site comes in part from the Broker Reciprocity Program of the Midwest Real Estate Data LLC. Listing information is deemed reliable but not guaranteed. MLSNI Member Broker: David Try
New listings near 325 Ruby Street
- New
 $799,000Active0.37 Acres
125 N Prospect Avenue, Clarendon Hills, IL 60514
MLS# 12757382Listed by: COMPASS - New
 $949,000Active4 beds 3 baths3,089 sq. ft.
210 Eastern Avenue, Clarendon Hills, IL 60514
MLS# 12740609Listed by: BAIRD & WARNER - New
 $874,999Active6 beds 4 baths5,500 sq. ft.
215 58th Street, Clarendon Hills, IL 60514
MLS# 12756448Listed by: REAL PEOPLE REALTY - New
 $749,990Active0.41 Acres
115 Ann Street, Clarendon Hills, IL 60514
MLS# 12755548Listed by: XR REALTY - New
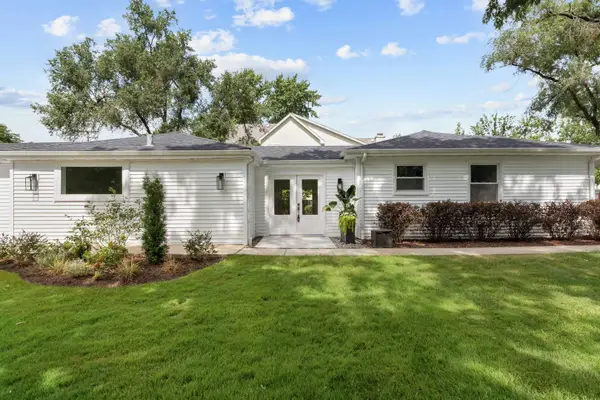 $799,900Active3 beds 3 baths1,800 sq. ft.
132 Mohawk Drive, Clarendon Hills, IL 60514
MLS# 12755303Listed by: BETTER HOMES & GARDENS REAL ESTATE CONNECTIONS - New
 $1,300,000Active5 beds 8 baths4,500 sq. ft.
258 N Jackson Road, Clarendon Hills, IL 60514
MLS# 12743585Listed by: @PROPERTIES CHRISTIE'S INTERNATIONAL REAL ESTATE - New
 $1,399,000Active5 beds 4 baths4,777 sq. ft.
22 Arthur Avenue, Clarendon Hills, IL 60514
MLS# 12753038Listed by: COMPASS  $2,350,000Pending5 beds 6 baths4,500 sq. ft.
11 Arthur Avenue, Clarendon Hills, IL 60514
MLS# 12665290Listed by: COLDWELL BANKER REALTY $899,999Active4 beds 3 baths2,362 sq. ft.
282 Stonegate Road, Clarendon Hills, IL 60514
MLS# 12744549Listed by: BERKSHIRE HATHAWAY HOMESERVICES CHICAGO $1,299,000Active4 beds 4 baths2,413 sq. ft.
414 Chicago Avenue, Clarendon Hills, IL 60514
MLS# 12741194Listed by: @PROPERTIES CHRISTIE'S INTERNATIONAL REAL ESTATE


Protect your home and budget from life's surprises with an Assurant Home Warranty, backed by a partner that supports you through every step of homeownership. Explore Plans.
©2026 Century 21 Real Estate LLC. All rights reserved. CENTURY 21®, the CENTURY 21 Logo and C21® are service marks owned by Century 21 Real Estate LLC. Century 21 Real Estate LLC fully supports the principles of the Fair Housing Act and the Equal Opportunity Act. Each office is independently owned and operated. Listing information is deemed reliable but not guaranteed accurate.