
5740 Concord Lane #13, Clarendon Hills, IL 60514
Local realty services provided by:CENTURY 21 New Heritage
5740 Concord Lane #13,Clarendon Hills, IL 60514
$199,000
- 1 Beds
- 1 Baths
- 970 sq. ft.
- Condominium
- Active
Listed by: chris pequet, milan shah
Office: jameson sotheby's international realty
MLS#:12650729
Source:MLSNI
Price summary
- Price:$199,000
- Price per sq. ft.:$205.15
- Monthly HOA dues:$422
About this home
Rare Find! Welcome to the desirable Park Willow Condominiums in the heart of Clarendon Hills, where comfort, convenience, and opportunity come together. This beautifully refreshed Lindsey model offers an inviting large one-bedroom, one-bath residence overlooking the picturesque courtyard, creating a bright and tranquil setting filled with natural light. Thoughtfully updated with fresh designer paint, brand-new carpeting, recently installed luxury vinyl plank flooring in the kitchen, and new plumbing fixtures, this home is move-in ready while still offering the opportunity to personalize and make it your own. The functional floor plan features spacious living and dining areas that seamlessly extend to a private balcony, the perfect place to enjoy your morning coffee or unwind while taking in peaceful courtyard views. Additional conveniences include a exterior parking space, private basement storage, and shared laundry facilities, making everyday living effortless. Nestled within 11.35 beautifully maintained acres, Park Willow offers a serene lifestyle with lush green space, walking paths, and open courtyards ideal for relaxing, strolling, and enjoying the outdoors. Residents appreciate the maintenance-free lifestyle and exceptional location, just minutes from vibrant downtown Clarendon Hills, Metra commuter service, acclaimed dining, boutique shopping, parks, and top-rated schools. Whether you're a first-time buyer, downsizer, or investor seeking an exceptional opportunity in one of the western suburbs' most desirable communities, this charming residence offers outstanding value in an unbeatable location. MUST SEE!...
Contact an agent
Home facts
- Year built:1966
- Listing ID #:12650729
- Updated:August 03, 2026 at 06:58 PM
Rooms and interior
- Bedrooms:1
- Total bathrooms:1
- Full bathrooms:1
- Rooms Total:4
- Bathrooms Description:European Shower, Soaking Tub
- Basement Description:Partial, Partially Finished
- Living area:970 sq. ft.
Heating and cooling
- Cooling:Window Unit(s)
- Heating:Natural Gas
Structure and exterior
- Year built:1966
- Building area:970 sq. ft.
Schools
- High school:Hinsdale Central High School
- Middle school:Westview Hills Middle School
- Elementary school:Holmes Elementary School
Utilities
- Water:Lake Michigan, Public
- Sewer:Public Sewer
Finances and disclosures
- Price:$199,000
- Price per sq. ft.:$205.15
- Tax amount:$1,727 (2024)
Parking
- Total parking spaces:1
- Parking description:Assigned
 Copyright 2026 Midwest Real Estate Data LLC. All rights reserved. The data relating to real estate for sale on this web site comes in part from the Broker Reciprocity Program of the Midwest Real Estate Data LLC. Listing information is deemed reliable but not guaranteed. MLSNI Member Broker: Lisa Rossow
New listings near 5740 Concord Lane #13
- New
 $922,000Active4 beds 3 baths1,800 sq. ft.
132 Mohawk Drive, Clarendon Hills, IL 60514
MLS# 12688324Listed by: COLDWELL BANKER REAL ESTATE GROUP - New
 $877,000Active3 beds 4 baths2,056 sq. ft.
8 Mohawk Drive, Clarendon Hills, IL 60514
MLS# 12715216Listed by: JAMESON SOTHEBY'S INTERNATIONAL REALTY  $949,900Active6 beds 4 baths5,500 sq. ft.
215 58th Street, Clarendon Hills, IL 60514
MLS# 12705292Listed by: REAL PEOPLE REALTY $499,000Pending3 beds 2 baths1,400 sq. ft.
143 Woodstock Avenue, Clarendon Hills, IL 60514
MLS# 12709627Listed by: BERKSHIRE HATHAWAY HOMESERVICES CHICAGO $1,595,000Active5 beds 5 baths3,557 sq. ft.
421 Park Avenue #B, Clarendon Hills, IL 60514
MLS# 12709553Listed by: JAMESON SOTHEBY'S INTERNATIONAL REALTY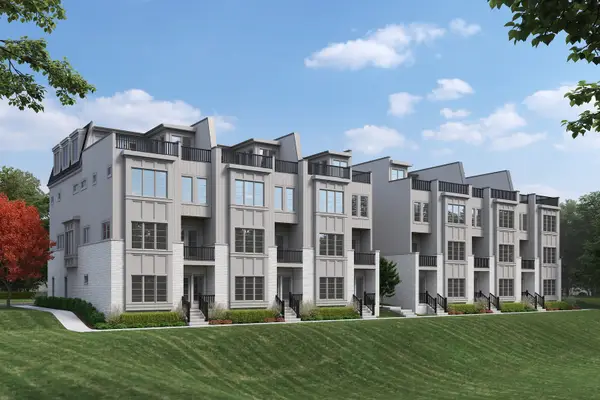 $1,495,000Pending4 beds 5 baths3,557 sq. ft.
423 Park Avenue #B, Clarendon Hills, IL 60514
MLS# 12708732Listed by: JAMESON SOTHEBY'S INTERNATIONAL REALTY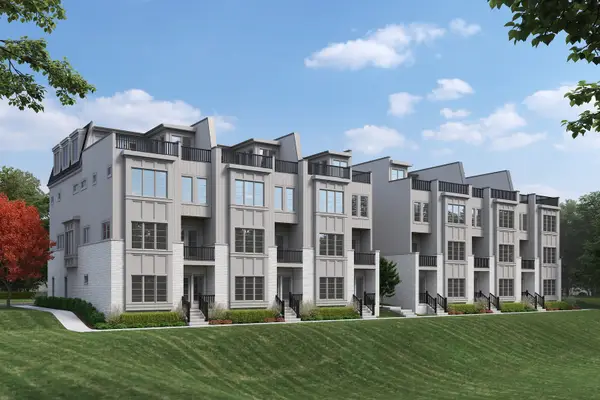 $1,695,000Active4 beds 5 baths3,527 sq. ft.
423 Park Avenue #A, Clarendon Hills, IL 60514
MLS# 12708707Listed by: JAMESON SOTHEBY'S INTERNATIONAL REALTY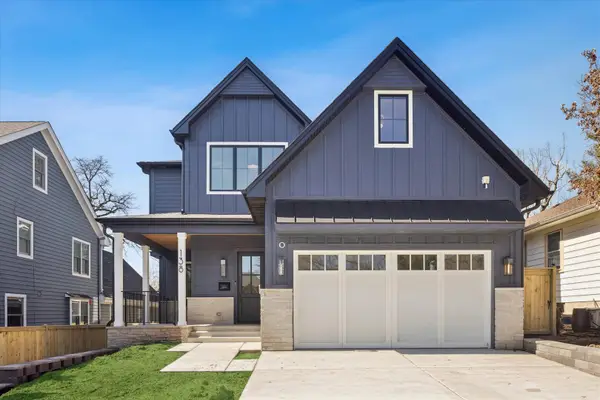 $1,875,000Active5 beds 5 baths5,200 sq. ft.
138 N Prospect Avenue, Clarendon Hills, IL 60514
MLS# 12707163Listed by: @PROPERTIES CHRISTIE'S INTERNATIONAL REAL ESTATE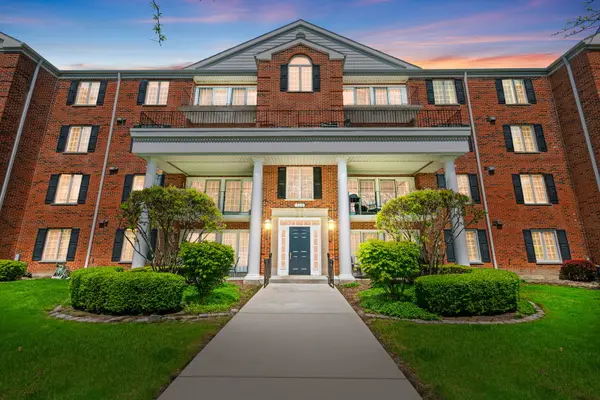 $299,900Active2 beds 2 baths1,287 sq. ft.
326 Park Avenue #21, Clarendon Hills, IL 60514
MLS# 12700646Listed by: COLDWELL BANKER REALTY


Protect your home and budget from life's surprises with an Assurant Home Warranty, backed by a partner that supports you through every step of homeownership. Explore Plans.
©2026 Century 21 Real Estate LLC. All rights reserved. CENTURY 21®, the CENTURY 21 Logo and C21® are service marks owned by Century 21 Real Estate LLC. Century 21 Real Estate LLC fully supports the principles of the Fair Housing Act and the Equal Opportunity Act. Each office is independently owned and operated. Listing information is deemed reliable but not guaranteed accurate.