512 E Lafayette Street, Clayton, IL 62324
Local realty services provided by:CENTURY 21 New Heritage
512 E Lafayette Street,Clayton, IL 62324
$125,000
- 2 Beds
- 1 Baths
- 1,012 sq. ft.
- Single family
- Active
Listed by: carol rischar
Office: bower & associates, inc., realtors
MLS#:100539118
Source:MLSNI
Price summary
- Price:$125,000
- Price per sq. ft.:$123.52
About this home
Welcome home to this completely renovated home! This home has been completely revamped from top to bottom! All new interior walls, brand new kitchen, bathroom, all new fixtures, new electric, new plumbing, all new flooring, brand new metal roof and more. - all of the new appliances convey, Spacious living room open to the kitchen, beautiful new bathroom, two bedrooms - (one does have a washer/dryer) but could be enclosed in a closet and the brand new flooring will soon be installed - newer very large two car garage. This home sits on a large flat lot. Come and see it before it's gone.
Contact an agent
Home facts
- Listing ID #:100539118
- Updated:October 20, 2026 at 11:34 AM
Rooms and interior
- Bedrooms:2
- Total bathrooms:1
- Full bathrooms:1
- Kitchen Description:Refrigerator
- Living area:1,012 sq. ft.
Heating and cooling
- Cooling:Window Unit(s)
- Heating:Forced Air, Natural Gas
Structure and exterior
- Roof:Asphalt
- Building area:1,012 sq. ft.
- Lot area:0.43 Acres
- Levels:1 Story
Schools
- High school:Central High School
- Elementary school:Central Elementary School
Utilities
- Water:Public
- Sewer:Public Sewer
Finances and disclosures
- Price:$125,000
- Price per sq. ft.:$123.52
Parking
- Parking description:Garage
- Garage:Yes
- Garage spaces:2
 Copyright 2026 Midwest Real Estate Data LLC. All rights reserved. The data relating to real estate for sale on this web site comes in part from the Broker Reciprocity Program of the Midwest Real Estate Data LLC. Listing information is deemed reliable but not guaranteed. MLSNI Member Broker: Lisa Rossow
New listings near 512 E Lafayette Street
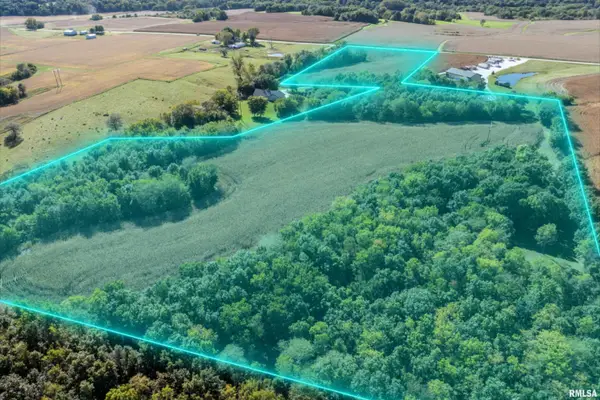 $261,000Active29 Acres
1664 E 2950 E Street, Clayton, IL 62324
MLS# CA1047015Listed by: HAPPEL, INC., REALTORS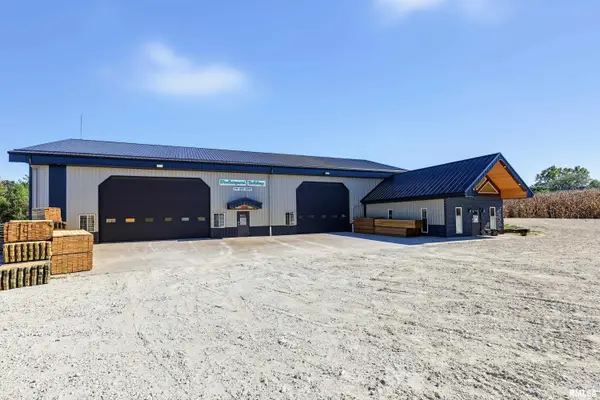 $499,000Active5 Acres
1654 E 2950 E Street, Clayton, IL 62324
MLS# CA1047017Listed by: HAPPEL, INC., REALTORS $325,000Pending41.97 Acres
TBD N 2200th Avenue, Clayton, IL 62324
MLS# 26056008Listed by: TARRANT AND HARMAN REAL ESTATE AND AUCTION CO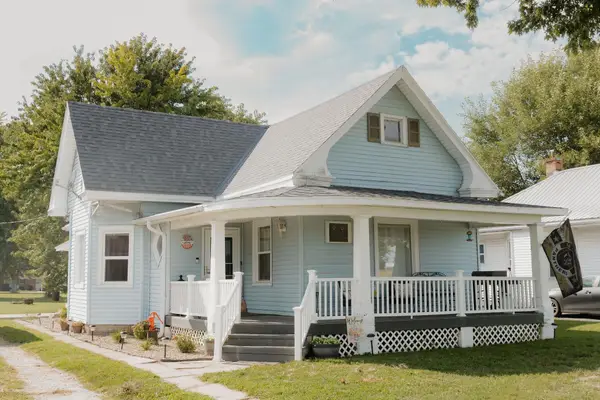 $142,900Active2 beds 2 baths1,314 sq. ft.
402 N Augusta Road, Clayton, IL 62324
MLS# 100539116Listed by: BOWER & ASSOCIATES, INC., REALTORS
 $64,900Active2 beds 1 baths1,360 sq. ft.
110 N Madison Street, Clayton, IL 62324
MLS# 12720701Listed by: CENTURY 21 BROUGHTON TEAM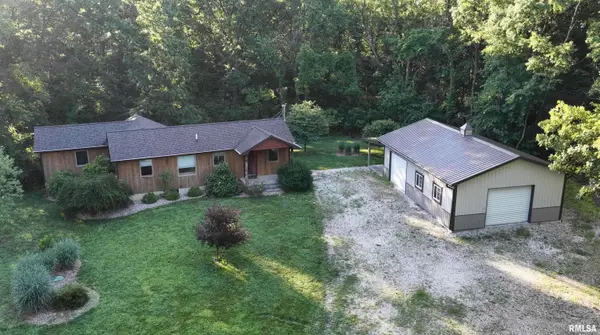 $336,000Active20 Acres
1350 2950 E Street, Clayton, IL 62324
MLS# CA1044877Listed by: LANDGUYS, LLC OF ILLINOIS $663,000Active85 Acres
000 2950 E Street, Clayton, IL 62324
MLS# CA1044876Listed by: LANDGUYS, LLC OF ILLINOIS $999,000Active105 Acres
1350 2950 E Street, Clayton, IL 62324
MLS# CA1041344Listed by: LANDGUYS, LLC OF ILLINOIS


Protect your home and budget from life's surprises with an Assurant Home Warranty, backed by a partner that supports you through every step of homeownership. Explore Plans.
©2026 Century 21 Real Estate LLC. All rights reserved. CENTURY 21®, the CENTURY 21 Logo and C21® are service marks owned by Century 21 Real Estate LLC. Century 21 Real Estate LLC fully supports the principles of the Fair Housing Act and the Equal Opportunity Act. Each office is independently owned and operated. Listing information is deemed reliable but not guaranteed accurate.