5 Willow Drive, Clinton, IL 61727
Local realty services provided by:CENTURY 21 Tucker Swanson
Listed by: seth goodman
Office: me realty
MLS#:CA1047096
Source:IL_CAAR
Price summary
- Price:$150,000
- Price per sq. ft.:$139.79
About this home
Situated on a quiet dead end street on the outskirts of Clinton, this adorable turnkey move-in ready 3-bedroom vinyl sided ranch style home has a LOT to offer -- plus, NO immediate rear neighbors! Inside, you will find a roomy 12X18 bright and airy living area, comfortable front facing dining room, lovely equipped kitchen with a breakfast bar, adjacent laundry room area, in addition to an exterior access point, beautifully renovated full hall bath, and three comfortably sized bedrooms. Property also offers an attached garage, fantastic semi-private side deck, storage shed, vinyl replacement windows, updated furnace, central air conditioning unit, and water heater, and all appliances to remain for new owner(s) including washer and dryer. City water/private septic system on premises. Nicely landscaped and so well decorated, this small-town residential dwelling is bound to have a short shelf life... act swiftly!
Contact an agent
Home facts
- Year built:1982
- Subdivision & Development:West Lawn
- Listing ID #:CA1047096
- Added:11 day(s) ago
- Updated:October 24, 2026 at 10:03 AM
Rooms and interior
- Bedrooms:3
- Total bathrooms:1
- Full bathrooms:1
- Kitchen Description:Dishwasher, Disposal, Microwave, Refrigerator
- Basement Description:Crawl Space
- Living area:1,073 sq. ft.
Heating and cooling
- Cooling:Central Air
- Heating:Forced Air, Gas
- Central air:Yes
Structure and exterior
- Roof:Shingle
- Year built:1982
- Building area:1,073 sq. ft.
- Construction Materials:Vinyl Siding
- Exterior Features:Replacement Windows, Shed(s)
- Foundation Description:Block
Schools
- High school:Clinton High
Utilities
- Water:Public
Finances and disclosures
- Price:$150,000
- Price per sq. ft.:$139.79
- Tax amount:$2,104 (2025)
Features and amenities
- Appliances:Dishwasher, Disposal, Dryer, Microwave, Refrigerator, Washer
- Laundry features:Dryer, Washer
- Amenities:Ceiling Fan(s)
Parking
- Parking description:Attached
- Garage:Yes
- Garage spaces:1
New listings near 5 Willow Drive
- Open Sat, 1 to 2pmNew
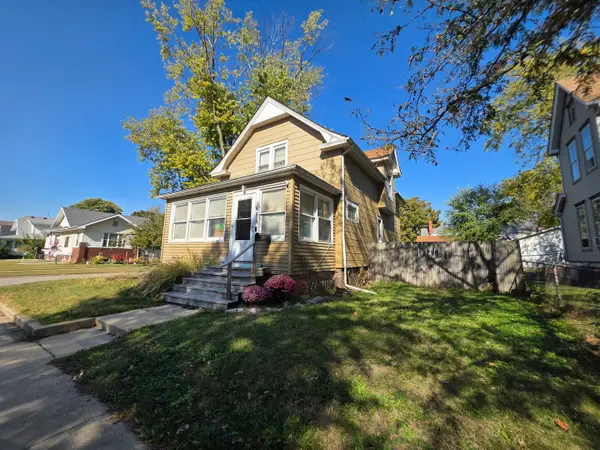 $129,900Active3 beds 2 baths1,640 sq. ft.
515 W Jefferson Street, Clinton, IL 61727
MLS# 12792859Listed by: KELLER WILLIAMS REVOLUTION
- New

 $209,900Active4 beds 3 baths1,700 sq. ft.
520 N Quincy Street, Clinton, IL 61727
MLS# 12791185Listed by: CENTURY 21 QUEST - New
 $154,900Active3 beds 2 baths1,400 sq. ft.
417 W Washington Street, Clinton, IL 61727
MLS# 12789340Listed by: CENTURY 21 QUEST - New
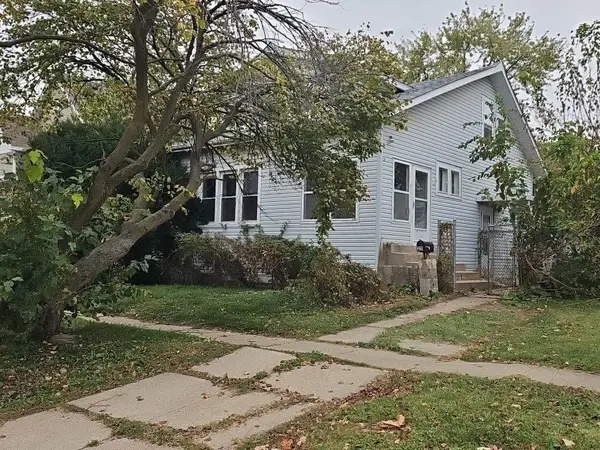 $39,900Active2 beds 2 baths1,212 sq. ft.
211 W White Street, Clinton, IL 61727
MLS# 6261482Listed by: COUNTY LINE REALTY - New
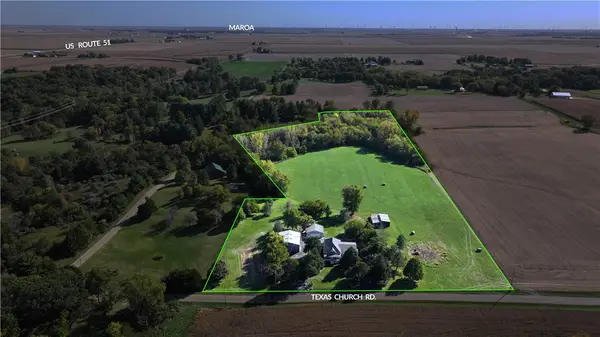 $415,000Active3 beds 3 baths2,647 sq. ft.
8792 Texas Church Road, Clinton, IL 61727
MLS# 6261337Listed by: VIEWEG RE/BETTER HOMES & GARDENS REAL ESTATE-SERVICE FIRST - New
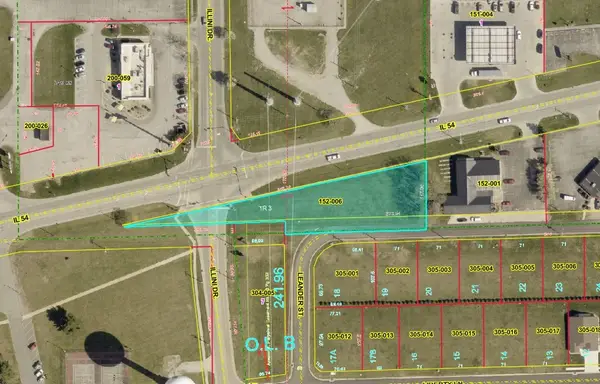 $40,000Active0.84 Acres
1170 W 54 Highway, Clinton, IL 61727
MLS# 6261465Listed by: STENCE REALTY - New
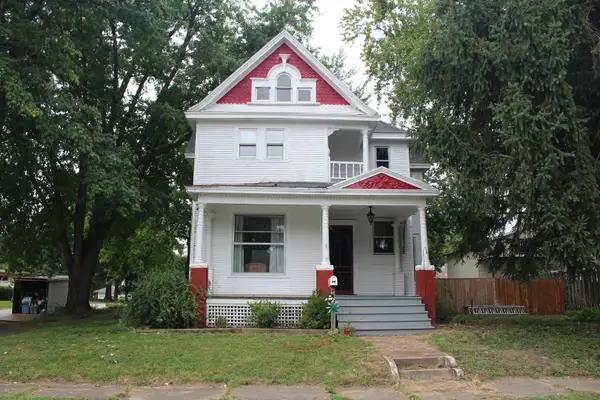 $189,900Active4 beds 2 baths2,056 sq. ft.
421 S Monroe Street, Clinton, IL 61727
MLS# 12774380Listed by: UTTERBACK REAL ESTATE  $89,900Pending2 beds 1 baths1,040 sq. ft.
1318 E Washington Street, Clinton, IL 61727
MLS# 12777104Listed by: HOME SWEET HOME REALTY $249,900Active2 beds 2 baths860 sq. ft.
6528 Lilac Road, Clinton, IL 61727
MLS# 12777880Listed by: KELLER WILLIAMS REVOLUTION


Protect your home and budget from life's surprises with an Assurant Home Warranty, backed by a partner that supports you through every step of homeownership. Explore Plans.
©2026 Century 21 Real Estate LLC. All rights reserved. CENTURY 21®, the CENTURY 21 Logo and C21® are service marks owned by Century 21 Real Estate LLC. Century 21 Real Estate LLC fully supports the principles of the Fair Housing Act and the Equal Opportunity Act. Each office is independently owned and operated. Listing information is deemed reliable but not guaranteed accurate.