
325 N 2nd Avenue, Coal City, IL 60416
Local realty services provided by:CENTURY 21 Affiliated
325 N 2nd Avenue,Coal City, IL 60416
$275,500
- 3 Beds
- 1 Baths
- - sq. ft.
- Single family
- Sold
Listed by: sally pasteris
Office: a1 real estate inc
MLS#:12714365
Source:MLSNI
Sorry, we are unable to map this address
Price summary
- Price:$275,500
About this home
Welcome home to this well-maintained, move-in-ready 1,200 sq. ft. single-story ranch featuring 3 comfortable bedrooms, 1 full bath, and low-maintenance vinyl siding with classic exterior details. Key Features & Highlights: Spacious Living Area: A generous floor plan highlighted by large front picture windows that flood the main living space with natural light. Inviting Entrance: Step up to a spacious 8x15 front deck with clean white lattice skirting-ideal for relaxing outdoors or enjoying your morning coffee. Driveway & Garage: An oversized asphalt driveway provides ample off-street parking and leads to a detached garage-perfect for vehicles, extra storage, or a workshop setup. Plus a 24x30 Garage with access from the alley with an asphalt RV Space and Large Asphalt Driveway. Exterior & Yard: Low-maintenance vinyl siding, crisp trim, decorative window shutters, and a well-kept lawn. Siding and roof are less than 5 years old. Rear Deck is 19x14 great for your grilling out and entertaining. New Hot water heater and Washer dryer are 2 years old. A cute little summer house that could be used as a greenhouse. A fantastic opportunity for first-time buyers, downsizers, or anyone looking for comfortable, efficient one-level living! With a 20 x 20 garage that is connected to the 24x30 garage with epoxy floors and plenty of storage....
Contact an agent
Home facts
- Year built:1957
- Listing ID #:12714365
- Updated:September 12, 2026 at 07:00 AM
Rooms and interior
- Bedrooms:3
- Total bathrooms:1
- Full bathrooms:1
- Rooms Total:6
- Kitchen Description:Dishwasher, Microwave, Range, Range Hood, Refrigerator
Heating and cooling
- Cooling:Central Air
- Heating:Natural Gas
- Central air:Yes
Structure and exterior
- Roof:Asphalt
- Year built:1957
- Architectural Style:Ranch
- Levels:1 Story
Utilities
- Water:Public
- Sewer:Public Sewer
Finances and disclosures
- Price:$275,500
- Tax amount:$4,049 (2025)
Features and amenities
- Laundry features:Dryer, Washer
Parking
- Total parking spaces:14
- Parking description:Asphalt, Detached Garage, Driveway, Garage, Off Alley, Off Street, Tandem
- Garage:Yes
- Garage spaces:5
 Copyright 2026 Midwest Real Estate Data LLC. All rights reserved. The data relating to real estate for sale on this web site comes in part from the Broker Reciprocity Program of the Midwest Real Estate Data LLC. Listing information is deemed reliable but not guaranteed. MLSNI Member Broker: David Try
New listings near 325 N 2nd Avenue
- New
 $240,000Active3 beds 1 baths1,000 sq. ft.
40 S Marguerite Street, Coal City, IL 60416
MLS# 12754775Listed by: LORI BONAREK REALTY - New
 $485,000Active3 beds 1 baths1,300 sq. ft.
6130 E Deerfield Drive, Coal City, IL 60416
MLS# 12754055Listed by: RE/MAX ENTERPRISES - New
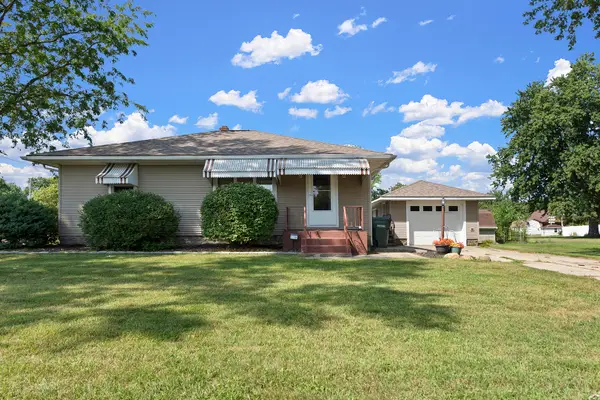 $279,900Active2 beds 1 baths1,348 sq. ft.
110 N Lincoln Street, Coal City, IL 60416
MLS# 12750073Listed by: LORI BONAREK REALTY 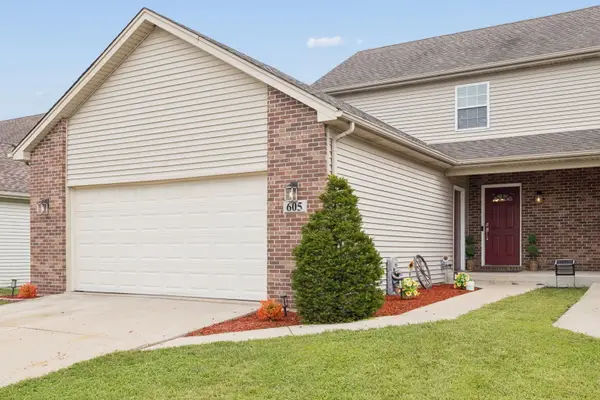 $250,000Pending3 beds 2 baths1,550 sq. ft.
605 Circle Drive, Coal City, IL 60416
MLS# 12737054Listed by: @PROPERTIES CHRISTIES INTERNATIONAL REAL ESTATE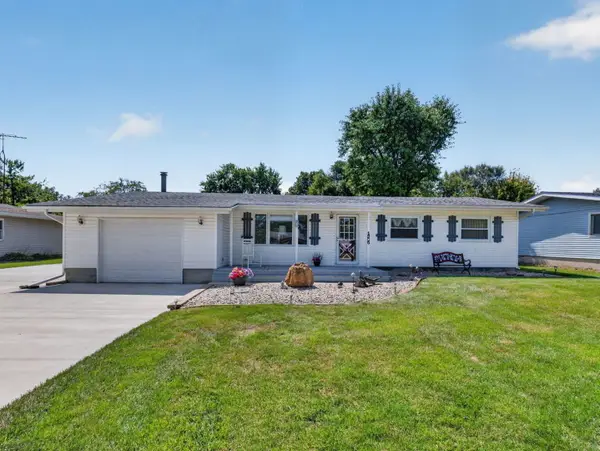 $340,000Pending3 beds 2 baths1,504 sq. ft.
1205 E 2nd Street, Coal City, IL 60416
MLS# 12742479Listed by: LORI BONAREK REALTY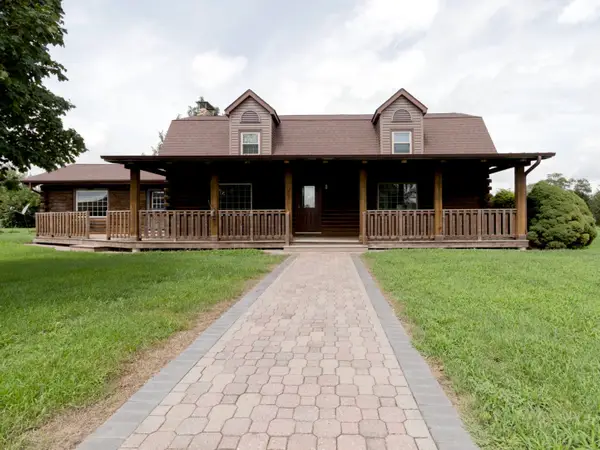 $650,000Active4 beds 4 baths2,400 sq. ft.
6487 W Walnut Street, Coal City, IL 60416
MLS# 12729579Listed by: ADVANTAGE REALTY, INC.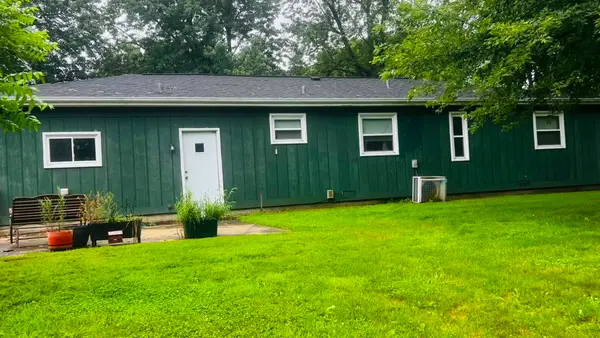 $234,900Active3 beds 2 baths1,341 sq. ft.
Address Withheld By Seller, Coal City, IL 60416
MLS# 12734989Listed by: GATES AND GABLES REALTY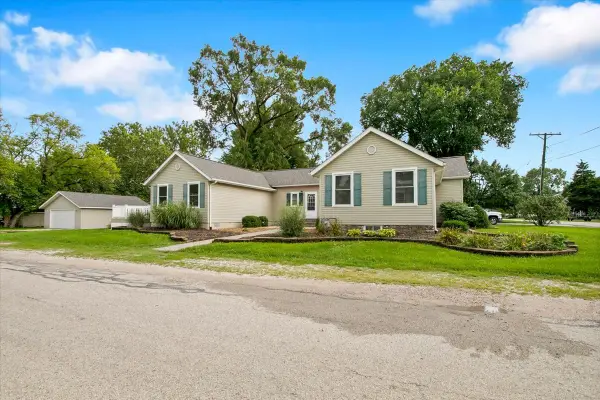 $314,900Active3 beds 2 baths1,974 sq. ft.
295 N 1st Avenue, Coal City, IL 60416
MLS# 12688101Listed by: RE/MAX HOMETOWN PROPERTIES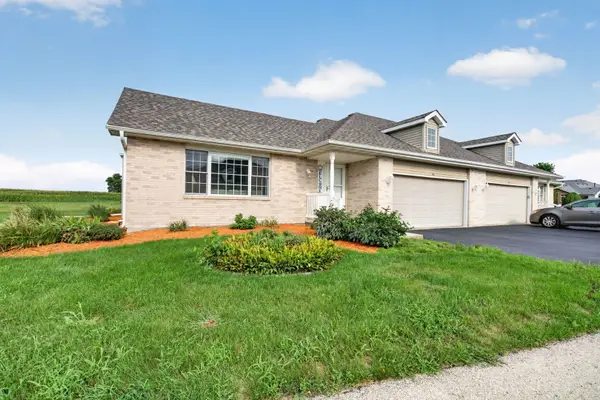 $259,900Active2 beds 2 baths1,275 sq. ft.
202 Dusty Trail #202, Coal City, IL 60416
MLS# 12730414Listed by: LORI BONAREK REALTY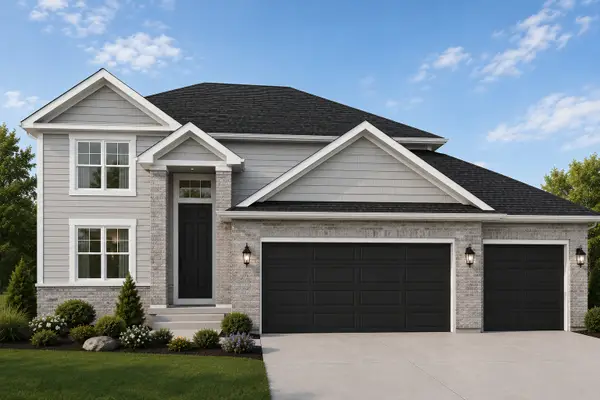 $480,000Active4 beds 3 baths2,300 sq. ft.
935 Covey Lane, Coal City, IL 60416
MLS# 12728317Listed by: COLDWELL BANKER REAL ESTATE GROUP


Protect your home and budget from life's surprises with an Assurant Home Warranty, backed by a partner that supports you through every step of homeownership. Explore Plans.
©2026 Century 21 Real Estate LLC. All rights reserved. CENTURY 21®, the CENTURY 21 Logo and C21® are service marks owned by Century 21 Real Estate LLC. Century 21 Real Estate LLC fully supports the principles of the Fair Housing Act and the Equal Opportunity Act. Each office is independently owned and operated. Listing information is deemed reliable but not guaranteed accurate.