
455 N Shabbona Street, Coal City, IL 60416
Local realty services provided by:CENTURY 21 North East
455 N Shabbona Street,Coal City, IL 60416
$322,500
- 4 Beds
- 3 Baths
- 2,604 sq. ft.
- Single family
- Active
Listed by: david welter
Office: re/max top properties
MLS#:12763869
Source:MLSNI
Price summary
- Price:$322,500
- Price per sq. ft.:$123.85
About this home
Spacious and partially updated 2,600 sq. ft. home offering 4 bedrooms, 2.5 baths, and plenty of room to make it your own! The main level features a generous living room, separate dining room, eat-in kitchen with walk-in pantry, wood-burning fireplace, and an impressive 11' x 22' recreation room that could easily serve as a first-floor 5th bedroom, home office, playroom, or additional living space. Many of the big-ticket improvements have already been completed, leaving primarily cosmetic updates for the next owner to personalize. Recent improvements include a new roof, new HVAC system, two new main-level sliding doors, new luxury vinyl plank flooring throughout much of the main level, new carpet in the recreation room, fresh main-level paint, freshly painted kitchen cabinets, and newer kitchen appliances. The water heater is only one year old. Outside, enjoy a generous fenced backyard with plenty of space for entertaining, pets, gardening, or play. With its substantial square footage, flexible floor plan, and major updates already completed, this home offers a great opportunity to add your finishing touches and make it your own!...
Contact an agent
Home facts
- Year built:1978
- Subdivision & Development:Pompano
- Listing ID #:12763869
- Updated:September 19, 2026 at 11:00 AM
Rooms and interior
- Bedrooms:4
- Total bathrooms:3
- Full bathrooms:2
- Half bathrooms:1
- Rooms Total:9
- Dining Description:Separate Dining Room
- Kitchen Description:Dishwasher, Range, Refrigerator
- Living area:2,604 sq. ft.
Heating and cooling
- Cooling:Central Air
- Heating:Forced Air, Natural Gas
- Central air:Yes
Structure and exterior
- Roof:Asphalt
- Year built:1978
- Building area:2,604 sq. ft.
- Lot area:0.23 Acres
- Architectural Style:Traditional
- Levels:2 Story
Schools
- High school:Coal City High School
- Middle school:Coal City Middle School
- Elementary school:Coal City Elementary School
Utilities
- Water:Public
- Sewer:Public Sewer
Finances and disclosures
- Price:$322,500
- Price per sq. ft.:$123.85
- Tax amount:$7,036 (2025)
Features and amenities
- Amenities:CO Detectors, Ceiling Fan(s), Sump Pump
Parking
- Total parking spaces:2
- Parking description:Asphalt, Attached Garage, Concrete, Garage
- Garage:Yes
- Garage spaces:2
 Copyright 2026 Midwest Real Estate Data LLC. All rights reserved. The data relating to real estate for sale on this web site comes in part from the Broker Reciprocity Program of the Midwest Real Estate Data LLC. Listing information is deemed reliable but not guaranteed. MLSNI Member Broker: Nate Brown
New listings near 455 N Shabbona Street
- New
 $230,000Active2 beds 2 baths1,080 sq. ft.
250 N Irving Street, Coal City, IL 60416
MLS# 12739443Listed by: CROSSTOWN REALTORS, INC. - New
 $360,000Active3 beds 2 baths1,604 sq. ft.
355 N 3rd Avenue, Coal City, IL 60416
MLS# 12711872Listed by: KALE REALTY  $40,000Pending0 Acres
260 S Berta Road, Coal City, IL 60416
MLS# 12760327Listed by: COLDWELL BANKER REAL ESTATE GROUP $240,000Pending3 beds 1 baths1,000 sq. ft.
40 S Marguerite Street, Coal City, IL 60416
MLS# 12754775Listed by: LORI BONAREK REALTY- New
 $485,000Active3 beds 1 baths1,300 sq. ft.
6130 E Deerfield Drive, Coal City, IL 60416
MLS# 12754055Listed by: RE/MAX ENTERPRISES 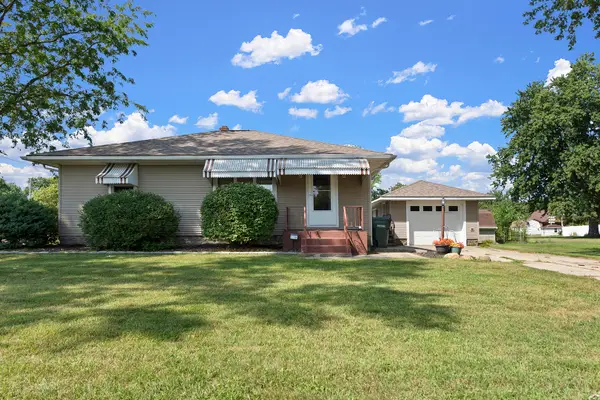 $279,900Active2 beds 1 baths1,348 sq. ft.
110 N Lincoln Street, Coal City, IL 60416
MLS# 12750073Listed by: LORI BONAREK REALTY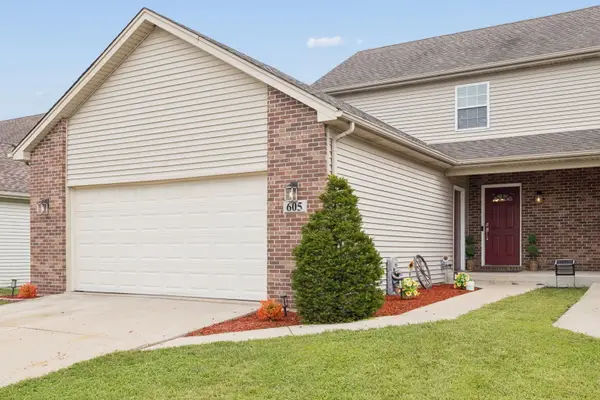 $250,000Pending3 beds 2 baths1,550 sq. ft.
605 Circle Drive, Coal City, IL 60416
MLS# 12737054Listed by: @PROPERTIES CHRISTIES INTERNATIONAL REAL ESTATE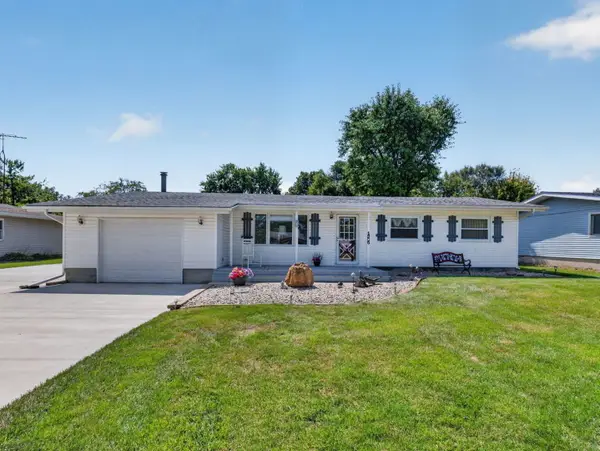 $340,000Pending3 beds 2 baths1,504 sq. ft.
1205 E 2nd Street, Coal City, IL 60416
MLS# 12742479Listed by: LORI BONAREK REALTY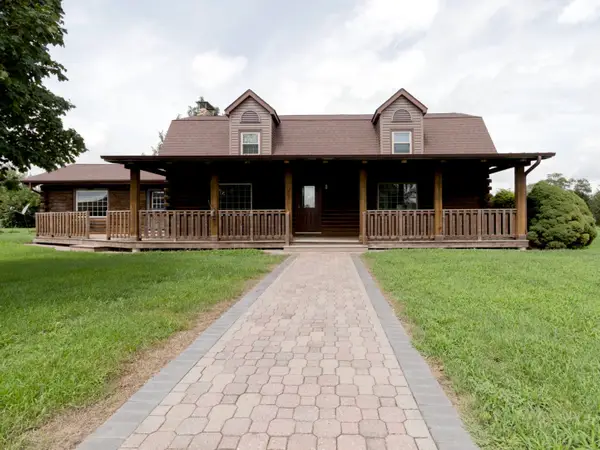 $650,000Active4 beds 4 baths2,400 sq. ft.
6487 W Walnut Street, Coal City, IL 60416
MLS# 12729579Listed by: ADVANTAGE REALTY, INC.


Protect your home and budget from life's surprises with an Assurant Home Warranty, backed by a partner that supports you through every step of homeownership. Explore Plans.
©2026 Century 21 Real Estate LLC. All rights reserved. CENTURY 21®, the CENTURY 21 Logo and C21® are service marks owned by Century 21 Real Estate LLC. Century 21 Real Estate LLC fully supports the principles of the Fair Housing Act and the Equal Opportunity Act. Each office is independently owned and operated. Listing information is deemed reliable but not guaranteed accurate.