
326 W 19th Avenue, Coal Valley, IL 61240
Local realty services provided by:CENTURY 21 Broughton Team
326 W 19th Avenue,Coal Valley, IL 61240
$250,000
- 4 Beds
- 2 Baths
- - sq. ft.
- Single family
- Sold
Listed by: dan kelly
Office: ruhl&ruhl realtors davenport
MLS#:12716762
Source:MLSNI
Sorry, we are unable to map this address
Price summary
- Price:$250,000
About this home
This MOVE IN READY 3 bedroom (with a 4th non conforming) 2 bathroom home with an oversized 3 car garage has been through a complete update and rehab! Nothing to do but move in. All fresh paint, All new flooring including refinished wood flooring, new tile, LVT, LVP, Composite wood flooring and New carpet downstairs! Main bath full remodel and updated with new tub and tile shower with inset, new vanity and lighting. The fully remodeled kitchen with all new full wood cabinets have been freshley painted along with a custom built unique mobile island for versitility and all new appliances. The sunroom features new composite wood flooring to tie into the rest of the home and a great space for relaxing. New lighting and Ceiling fans through out the home. The freshley waterproofed basement includes a non conforming bedroom with a walkin closet, a full bathroom with an awesome custome tiled shower also an oversized L shaped recroom with fresh carpet is a great space, as well as an oversized laundry room with a classic old farm washboard sink. OUTside the attaced carport/patio is a great space for cookouts or entertaining, the double lot features grape vines, an apple tree, raspberry's, blackberry's, mulberry's and plenty of space for any activity, with a shed and an oversized 3 car garage with power, 1 taller door and an extra fridge this is an outdoor oasis! Thats not all.. New drive way 2025, Furnace and AC aprox 2021, Roof and Siding 2023 all per previous seller. New water heater in 2026 along with plumbing update and electrical with all new Outlets. Only thing this home needs is you!! COME SEE IT TODAY! Seller is related to lisitng agent....
Contact an agent
Home facts
- Year built:1955
- Listing ID #:12716762
- Updated:August 27, 2026 at 07:52 AM
Rooms and interior
- Bedrooms:4
- Total bathrooms:2
- Full bathrooms:2
- Rooms Total:9
- Kitchen Description:Dishwasher, Gas Oven, Microwave, Range, Refrigerator, Stainless Steel Appliance(s)
- Basement Description:Finished, Full
Heating and cooling
- Cooling:Central Air
- Heating:Natural Gas
- Central air:Yes
Structure and exterior
- Roof:Asphalt
- Year built:1955
- Lot Features:Mature Trees
- Architectural Style:Ranch
- Foundation Description:Block
- Levels:1 Story
Schools
- High school:Moline High School
- Middle school:John Deere Middle School
- Elementary school:Bicentennial Elementary
Utilities
- Water:Public
- Sewer:Public Sewer
Finances and disclosures
- Price:$250,000
- Tax amount:$3,921 (2025)
 Copyright 2026 Midwest Real Estate Data LLC. All rights reserved. The data relating to real estate for sale on this web site comes in part from the Broker Reciprocity Program of the Midwest Real Estate Data LLC. Listing information is deemed reliable but not guaranteed. MLSNI Member Broker: Barbara K. Broughton
New listings near 326 W 19th Avenue
 $45,000Active1 beds 1 baths400 sq. ft.
202 E 22nd Avenue A Avenue, Coal Valley, IL 61240
MLS# 12733724Listed by: THE RIVERVIEW GROUP - EPIQUE REALTY $279,900Active4 beds 4 baths2,346 sq. ft.
7 Timothy Sirkl, Coal Valley, IL 61240
MLS# 12730045Listed by: EPIQUE REALTY INC $219,900Active6 beds 3 baths2,417 sq. ft.
119 E 5th Street, Coal Valley, IL 61240
MLS# 12726641Listed by: RE/MAX CONCEPTS BETTENDORF $192,000Pending3 beds 1 baths1,342 sq. ft.
2808 W 3rd Street, Coal Valley, IL 61240
MLS# 12702119Listed by: NEXTHOME QC REALTY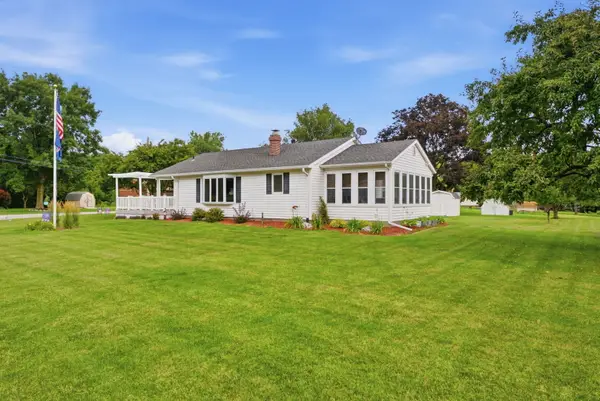 $229,900Active3 beds 2 baths2,075 sq. ft.
414 W 19th Avenue, Coal Valley, IL 61240
MLS# 12698109Listed by: KW 1ADVANTAGE $40,000Active0.2 Acres
604 E 19th Avenue, Coal Valley, IL 61240
MLS# 12697583Listed by: RE/MAX CONCEPTS MOLINE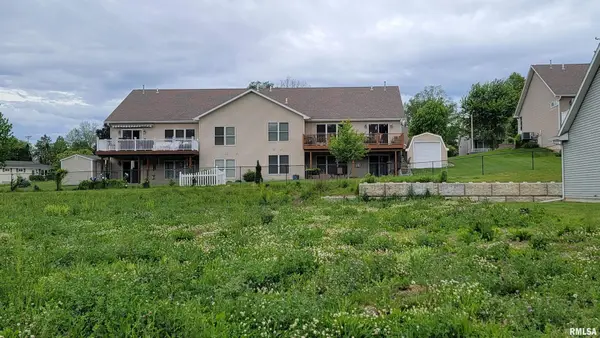 $40,000Active0.2 Acres
1806 E 6th Street A, Coal Valley, IL 61240
MLS# 12697573Listed by: RE/MAX CONCEPTS MOLINE $40,000Active0.16 Acres
1810 E 6th Street A, Coal Valley, IL 61240
MLS# 12697560Listed by: RE/MAX CONCEPTS MOLINE $35,000Active0.29 Acres
600 E 19th Avenue, Coal Valley, IL 61240
MLS# 12694271Listed by: RE/MAX CONCEPTS MOLINE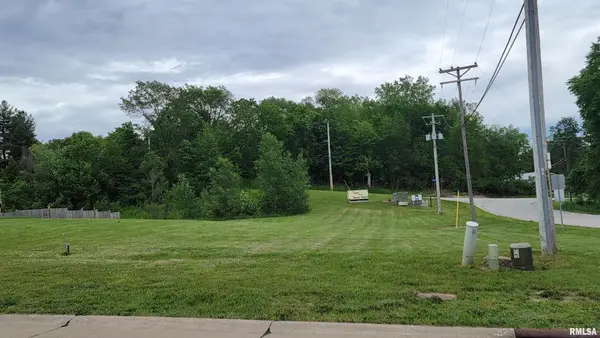 $45,000Active0.54 Acres
1815 E 6th Street A, Coal Valley, IL 61240
MLS# 12695998Listed by: RE/MAX CONCEPTS MOLINE


Protect your home and budget from life's surprises with an Assurant Home Warranty, backed by a partner that supports you through every step of homeownership. Explore Plans.
©2026 Century 21 Real Estate LLC. All rights reserved. CENTURY 21®, the CENTURY 21 Logo and C21® are service marks owned by Century 21 Real Estate LLC. Century 21 Real Estate LLC fully supports the principles of the Fair Housing Act and the Equal Opportunity Act. Each office is independently owned and operated. Listing information is deemed reliable but not guaranteed accurate.