
559 Twin Oaks Drive, Cobden, IL 62920
Local realty services provided by:CENTURY 21 Tucker Swanson
559 Twin Oaks Drive,Cobden, IL 62920
$165,300
- 3 Beds
- 2 Baths
- 1,840 sq. ft.
- Single family
- Pending
Listed by: lisa tomazzoli
Office: house 2 home realty anna
MLS#:PA1267576
Source:IL_CAAR
Price summary
- Price:$165,300
- Price per sq. ft.:$89.84
About this home
Do not hesitate to call now to schedule your appointment to see this lovely homestead. The three bedroom and two bath home with spacious rooms and walk in closets presents a desirable floor plan for living and entertaining. Well maintained and ready for new family and/or friends. Situated on an almost one acre lot with a shed, 25x22 carport with three sides enclosed, new back deck and freshly painted front deck. The yard is nice for gardening, playtime or whatever your pastime pleasure may be. Call today to see this home nestled in the charming village of Cobden. The home of the Appleknockers.
Contact an agent
Home facts
- Year built:2007
- Listing ID #:PA1267576
- Added:41 day(s) ago
- Updated:July 29, 2026 at 08:34 AM
Rooms and interior
- Bedrooms:3
- Total bathrooms:2
- Full bathrooms:2
- Kitchen Description:Dishwasher, Microwave, Refrigerator
- Basement:Yes
- Living area:1,840 sq. ft.
Heating and cooling
- Cooling:Central Air
- Heating:Electric, Electric Water Heater, Forced Air
- Central air:Yes
Structure and exterior
- Roof:Shingle
- Year built:2007
- Building area:1,840 sq. ft.
- Lot area:0.81 Acres
- Construction Materials:Vinyl Siding
- Exterior Features:Shed(s)
- Foundation Description:Block
Schools
- High school:Cobden
- Middle school:Cobden Jr High
- Elementary school:Cobden
Utilities
- Water:Public
Finances and disclosures
- Price:$165,300
- Price per sq. ft.:$89.84
- Tax amount:$115 (2024)
Features and amenities
- Appliances:Dishwasher, Dryer, Microwave, Refrigerator, Washer
- Laundry features:Dryer, Washer
- Amenities:Ceiling Fan(s)
Parking
- Parking description:Carport, Detached
- Garage:Yes
- Garage spaces:2
New listings near 559 Twin Oaks Drive
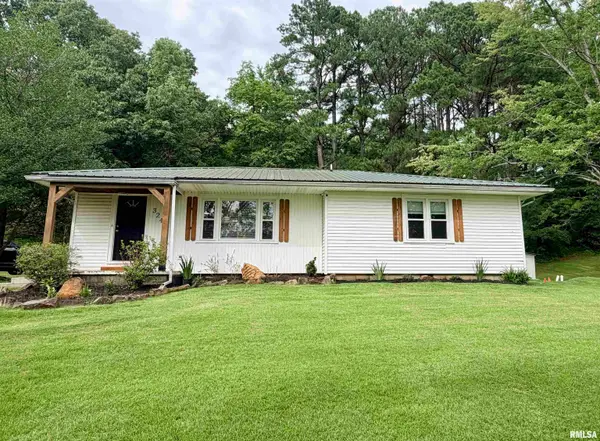 $158,000Active2 beds 2 baths1,240 sq. ft.
324 E Ash Street, Cobden, IL 62920
MLS# PA1268360Listed by: HOUSE 2 HOME REALTY ANNA $135,000Pending1 beds 1 baths300 sq. ft.
1040 Baker Hill Road, Cobden, IL 62920
MLS# 12703635Listed by: RE/MAX REALTY CENTRAL
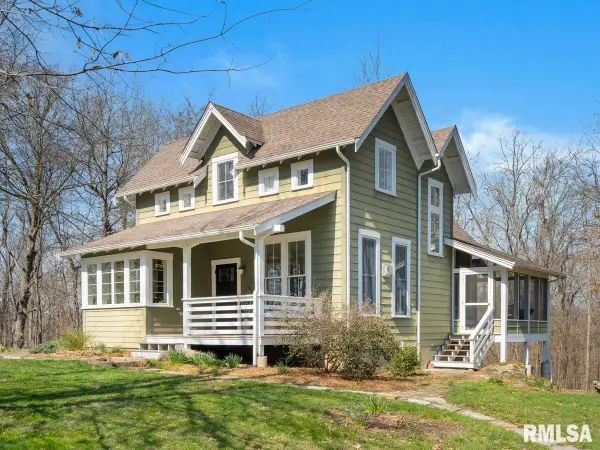 $749,900Active4 beds 4 baths2,329 sq. ft.
526 Shiloh Road, Cobden, IL 62920
MLS# PA1267860Listed by: COLDWELL BANKER J D THOMPSON $469,000Active67.43 Acres
1770 Aldridge Road, Cobden, IL 62920
MLS# CA1044712Listed by: WHITETAIL PROPERTIES REAL ESTA $154,900Active4 beds 2 baths1,702 sq. ft.
408 S Jefferson Street, Cobden, IL 62920
MLS# 12675304Listed by: KELLER WILLIAMS PINNACLE $19,000Active0 Acres
106 108 N Centennial Street, Cobden, IL 62920-0000
MLS# PA1267543Listed by: SHAWNEE HILLS REAL ESTATE, LLC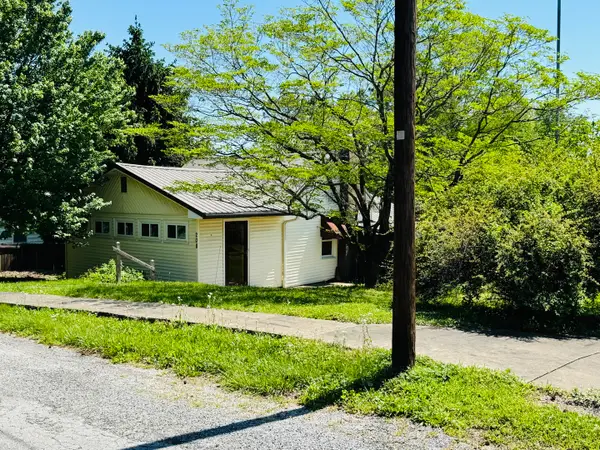 $130,000Active2 beds 1 baths960 sq. ft.
208 W Poplar Street, Cobden, IL 62920
MLS# PA1267191Listed by: SHAWNEE HILLS REAL ESTATE, LLC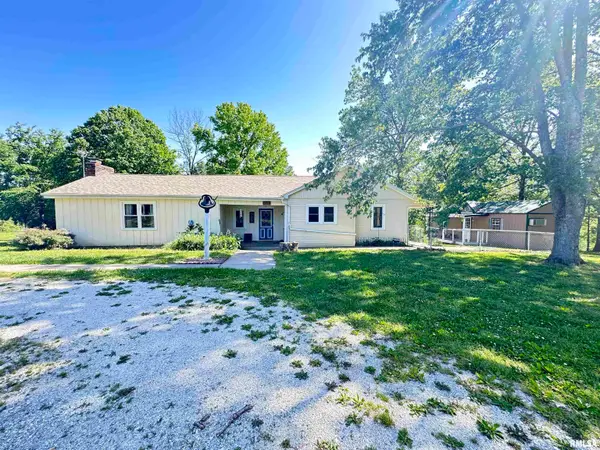 $344,000Active3 beds 3 baths2,278 sq. ft.
1500 Cobden School Road, Cobden, IL 62920
MLS# PA1266496Listed by: HOUSE 2 HOME REALTY ANNA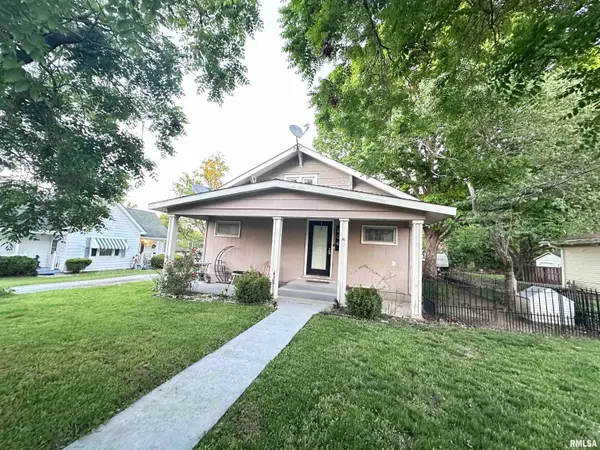 $129,000Active3 beds 2 baths1,548 sq. ft.
204 N Centennial Street, Cobden, IL 62920
MLS# PA1266180Listed by: HOUSE 2 HOME REALTY ANNA


Protect your home and budget from life's surprises with an Assurant Home Warranty, backed by a partner that supports you through every step of homeownership. Explore Plans.
©2026 Century 21 Real Estate LLC. All rights reserved. CENTURY 21®, the CENTURY 21 Logo and C21® are service marks owned by Century 21 Real Estate LLC. Century 21 Real Estate LLC fully supports the principles of the Fair Housing Act and the Equal Opportunity Act. Each office is independently owned and operated. Listing information is deemed reliable but not guaranteed accurate.