
576 Coral Road, Colchester, IL 62326
Local realty services provided by:CENTURY 21 Tucker Swanson
576 Coral Road,Colchester, IL 62326
$279,500
- 4 Beds
- 3 Baths
- 2,485 sq. ft.
- Single family
- Active
Listed by: richard westen
Office: remax aligned
MLS#:PA1268960
Source:IL_CAAR
Price summary
- Price:$279,500
- Price per sq. ft.:$205.82
About this home
If you are looking for that peaceful and serene country setting, here you are! Located in close proximity to Argyle State Park. This property offers flat open yard and rolling tree covered hillside all on a 3 plus acre lot. Inside the main entrance you will appreciate the open concept of living/dining/kitchen combination. Privately set on the E side of the main level is a spacious primary bedroom with an ensuite and walk-in closet. On the W side of the main level is a second bedroom, full bathroom and large closet that can also be a main level laundry room. Also, on the W side of the main level is the uniquely designed attached two car garage. This style of garage has that "his and hers" set up. When you head down the steps to the basement you will first encounter the fully outfitted second kitchen of the house that is wide open to the Family Room. Off the E side the Family Room is a bedroom, full bathroom and mechanical/laundry room. Off the W side of the Family Room is another bedroom and storage room. Also off the Family Room is a wonderful patio that is made private by impressive retaining walls. The property has a lot of amenities that create the authentic qualities of country living! Schedule a tour today!...
Contact an agent
Home facts
- Year built:2004
- Subdivision & Development:Not Available
- Listing ID #:PA1268960
- Added:4 day(s) ago
- Updated:August 08, 2026 at 02:39 PM
Rooms and interior
- Bedrooms:4
- Total bathrooms:3
- Full bathrooms:3
- Kitchen Description:Dishwasher, Microwave, Refrigerator
- Basement:Yes
- Basement Description:Finished, Full, Walk-Out Access
- Living area:2,485 sq. ft.
Heating and cooling
- Cooling:Central Air
- Heating:Electric, Electric Water Heater, Forced Air, Geothermal
- Central air:Yes
Structure and exterior
- Roof:Shingle
- Year built:2004
- Building area:2,485 sq. ft.
- Lot area:3.24 Acres
- Construction Materials:Frame, Vinyl Siding
Schools
- High school:West Prairie
- Middle school:West Prairie Middle School
- Elementary school:West Prairie South
Utilities
- Water:Public
Finances and disclosures
- Price:$279,500
- Price per sq. ft.:$205.82
- Tax amount:$4,503 (2025)
Features and amenities
- Appliances:Dishwasher, Dryer, Microwave, Refrigerator, Washer
- Laundry features:Dryer, Washer
Parking
- Parking description:Attached
- Garage:Yes
- Garage spaces:2
New listings near 576 Coral Road
- New
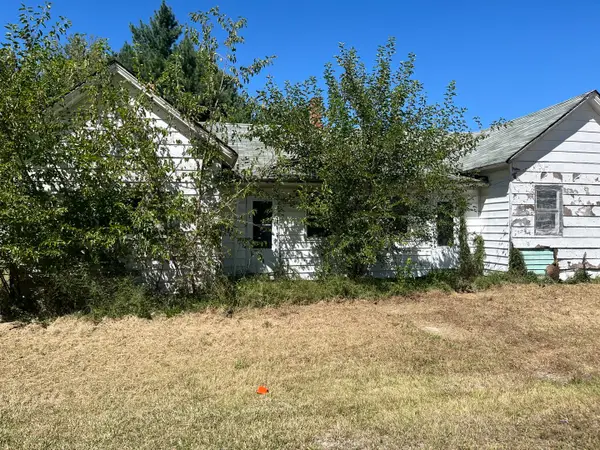 $9,900Active4 beds 2 baths1,700 sq. ft.
506 W Mclean Street, Colchester, IL 62863
MLS# 12720990Listed by: ERA PARTNERS
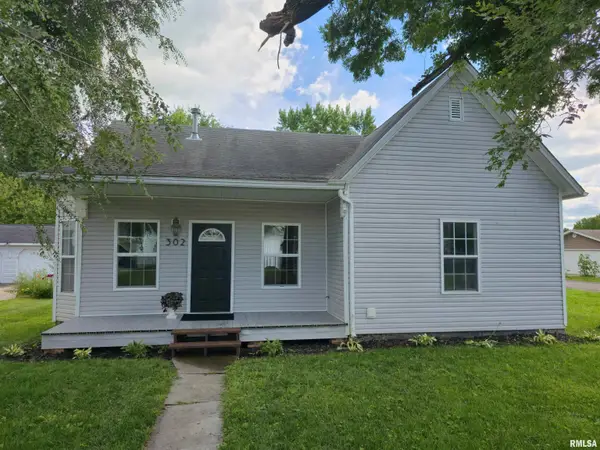 $65,900Active2 beds 1 baths973 sq. ft.
302 Smith Street, Colchester, IL 62326
MLS# PA1268002Listed by: REMAX ALIGNED $415,000Active52 Acres
570 Emma Road, Colchester, IL 62326
MLS# CA1041840Listed by: LANDGUYS, LLC OF ILLINOIS $180,000Active3 beds 2 baths1,739 sq. ft.
113 Valentine Place, Colchester, IL 62326
MLS# PA1262352Listed by: REMAX ALIGNED $85,500Pending3 beds 1 baths1,008 sq. ft.
310 Cathy Street, Colchester, IL 62326
MLS# PA1262101Listed by: CROSSROADS REAL ESTATE $135,000Active3 beds 2 baths1,700 sq. ft.
427 N Hun Street, Colchester, IL 62326
MLS# CA1039908Listed by: KW HOMETOWN $255,000Active3 beds 2 baths
5640 N 1300th Road, Colchester, IL 62326
MLS# CA1021340Listed by: WHITETAIL PROPERTIES REAL ESTA


Protect your home and budget from life's surprises with an Assurant Home Warranty, backed by a partner that supports you through every step of homeownership. Explore Plans.
©2026 Century 21 Real Estate LLC. All rights reserved. CENTURY 21®, the CENTURY 21 Logo and C21® are service marks owned by Century 21 Real Estate LLC. Century 21 Real Estate LLC fully supports the principles of the Fair Housing Act and the Equal Opportunity Act. Each office is independently owned and operated. Listing information is deemed reliable but not guaranteed accurate.