710 Macomb Street, Colchester, IL 62326
Local realty services provided by:CENTURY 21 Broughton Team
710 Macomb Street,Colchester, IL 62326
$150,000
- 5 Beds
- 1 Baths
- 1,819 sq. ft.
- Single family
- Active
Listed by: justin derry, richard westen
Office: remax aligned
MLS#:PA1270787
Source:IL_CAAR
Price summary
- Price:$150,000
- Price per sq. ft.:$82.46
About this home
This remodeled 5 bedroom home with a newer built 40 x 30 garage offers many routes for a growing family or someone looking to build a business or manage a hobby right outside their door. With classic hardwoods throughout, a sealed-off fireplace, and a round front door, there is no shortage of character. The modern kitchen flows into multiple downstairs bedrooms and an inviting airy living room. Upstairs was remodeled in 2022 to offer multiple bedroom options with a central loft space for gathering or relaxing after a long day. The basement is full of storage space possibilities along with a large garage built in 2022. An attached carport allows you space to park any extra vehicles. With all these lovely updates, this property is move-in ready.
Contact an agent
Home facts
- Year built:1928
- Subdivision & Development:Not Available
- Listing ID #:PA1270787
- Added:11 day(s) ago
- Updated:October 17, 2026 at 02:38 PM
Rooms and interior
- Bedrooms:5
- Total bathrooms:1
- Full bathrooms:1
- Kitchen Description:Dishwasher, Disposal, Microwave, Refrigerator
- Basement:Yes
- Basement Description:Full, Unfinished
- Living area:1,819 sq. ft.
Heating and cooling
- Cooling:Central Air
- Heating:Electric Water Heater, Forced Air, Propane, Window Unit(s)
- Central air:Yes
Structure and exterior
- Roof:Shingle
- Year built:1928
- Building area:1,819 sq. ft.
- Construction Materials:Aluminum Siding, Frame, Vinyl Siding
- Exterior Features:Shed(s)
- Foundation Description:Block
Schools
- High school:West Prairie
- Middle school:West Prairie Middle School
- Elementary school:West Prairie South
Utilities
- Water:Public
Finances and disclosures
- Price:$150,000
- Price per sq. ft.:$82.46
- Tax amount:$1,790 (2025)
Features and amenities
- Appliances:Dishwasher, Disposal, Dryer, Microwave, Refrigerator, Washer
- Laundry features:Dryer, Washer
- Amenities:Ceiling Fan(s)
Parking
- Parking description:Attached, Carport, Detached, Gravel
- Garage:Yes
- Garage spaces:3
New listings near 710 Macomb Street
- New
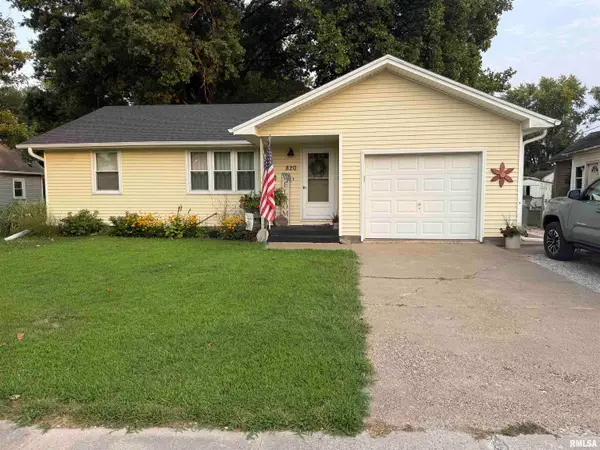
 $109,000Active3 beds 1 baths1,138 sq. ft.
820 Macomb Street, Colchester, IL 61455
MLS# PA1270986Listed by: C21 PURDUM-EPPERSON INC 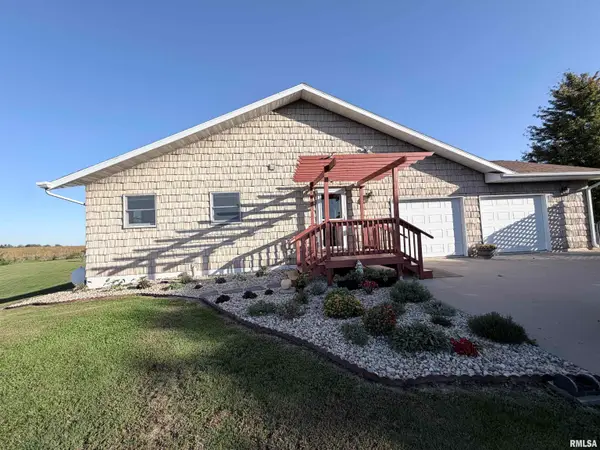 $548,000Pending5 beds 3 baths3,760 sq. ft.
810 Chesapeake Road, Colchester, IL 62326
MLS# PA1270832Listed by: C21 PURDUM-EPPERSON INC $68,250Pending-- beds -- baths
00 N 1200th (13 Ac) Road, Colchester, IL 62326
MLS# 26057978Listed by: TROPHY PROPERTIES & AUCTION $399,900Active3 beds 2 baths2,728 sq. ft.
7965 N 1200th Road, Colchester, IL 62326
MLS# 26064148Listed by: TROPHY PROPERTIES & AUCTION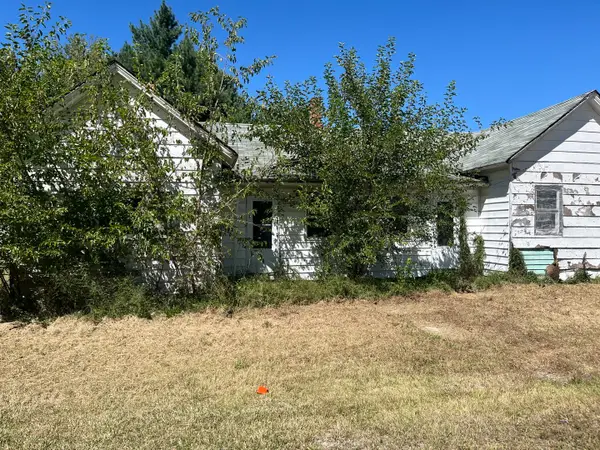 $9,900Active4 beds 2 baths1,700 sq. ft.
506 W Mclean Street, Colchester, IL 62863
MLS# 12720990Listed by: ERA PARTNERS
 $415,000Active52 Acres
570 Emma Road, Colchester, IL 62326
MLS# CA1041840Listed by: LANDGUYS, LLC OF ILLINOIS $178,000Active3 beds 2 baths1,739 sq. ft.
113 Valentine Place, Colchester, IL 62326
MLS# PA1262352Listed by: REMAX ALIGNED $135,000Active3 beds 2 baths1,700 sq. ft.
427 N Hun Street, Colchester, IL 62326
MLS# CA1039908Listed by: KW HOMETOWN $255,000Active3 beds 2 baths
5640 N 1300th Road, Colchester, IL 62326
MLS# CA1021340Listed by: WHITETAIL PROPERTIES REAL ESTA


Protect your home and budget from life's surprises with an Assurant Home Warranty, backed by a partner that supports you through every step of homeownership. Explore Plans.
©2026 Century 21 Real Estate LLC. All rights reserved. CENTURY 21®, the CENTURY 21 Logo and C21® are service marks owned by Century 21 Real Estate LLC. Century 21 Real Estate LLC fully supports the principles of the Fair Housing Act and the Equal Opportunity Act. Each office is independently owned and operated. Listing information is deemed reliable but not guaranteed accurate.