
302 Ceilo View Street, Colfax, IL 61728
Local realty services provided by:CENTURY 21 New Heritage
302 Ceilo View Street,Colfax, IL 61728
$317,500
- 3 Beds
- 3 Baths
- 3,396 sq. ft.
- Single family
- Active
Listed by: brent harms
Office: bhhs central illinois, realtors
MLS#:12715899
Source:MLSNI
Price summary
- Price:$317,500
- Price per sq. ft.:$93.49
About this home
Welcome to this beautifully maintained two story home that shows so much pride of ownership, charm, and love! This home offers 3 beds, 2.5 baths, a 2 car attached garage, and so much more! Inside, the large kitchen with island offers plenty of storage and cooking space and flows flawlessly through an eating area with table and into the living room, giving it a spacious feel througout. A dining room allows the whole family the opportunity to sit down to meals together. A large, separate family room can be utilized in a variety of ways. Step outside and enjoy relaxing evenings underneath the updated covered front porch or entertain guests with a backyard bbq with plenty of seating on the large deck off the back of the home. The safe and quiet dead end street offers peace of mind with kids being able to play and ride bikes freely with very limited traffic. Need a cool place to mingle with friends on those hot summer days? Pull up a stool to the wet bar and catch a game in the coolness of the basement. When ol' man winter returns, you can cozy up to those warm fires in front of the Heat and Glo fireplace in the main living room. No need to worry about losing power with a Generac whole house generator. So many updates to appreciate! Two years ago, a new roof was installed, the back deck was redone, and the front porch was updated. Last year, the entire cedar exterior was repainted. So far this year, the updates include new seamless gutters, new shutters, new vinyl plank living room flooring, and a large portion of the interior has been repainted. This home is located in the desirable Ridgeview School District and ready to welcome its next family into the Mustang community! Set up your showing today before this one is gone!...
Contact an agent
Home facts
- Year built:1987
- Subdivision & Development:Not Applicable
- Listing ID #:12715899
- Updated:September 16, 2026 at 10:59 AM
Rooms and interior
- Bedrooms:3
- Total bathrooms:3
- Full bathrooms:2
- Half bathrooms:1
- Rooms Total:9
- Kitchen Description:Dishwasher, Microwave, Range, Refrigerator
- Basement Description:Full, Partially Finished
- Living area:3,396 sq. ft.
Heating and cooling
- Cooling:Central Air
- Heating:Forced Air
- Central air:Yes
Structure and exterior
- Roof:Asphalt
- Year built:1987
- Building area:3,396 sq. ft.
- Lot area:0.31 Acres
- Architectural Style:Traditional
- Levels:2 Story
Schools
- High school:Ridgeview High School
- Middle school:Ridgeview Jr High School
- Elementary school:Ridgeview Elementary School
Utilities
- Water:Public
- Sewer:Public Sewer
Finances and disclosures
- Price:$317,500
- Price per sq. ft.:$93.49
- Tax amount:$6,292 (2025)
Features and amenities
- Amenities:Backup Sump Pump, Generator, Radon Mitigation System, Sump Pump, Water-Softener Rented
Parking
- Total parking spaces:2
- Parking description:Attached Garage, Concrete, Garage
- Garage:Yes
- Garage spaces:2
 Copyright 2026 Midwest Real Estate Data LLC. All rights reserved. The data relating to real estate for sale on this web site comes in part from the Broker Reciprocity Program of the Midwest Real Estate Data LLC. Listing information is deemed reliable but not guaranteed. MLSNI Member Broker: Lisa Rossow
New listings near 302 Ceilo View Street
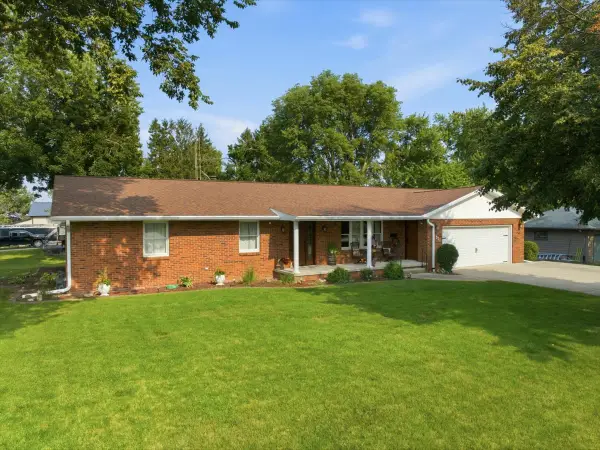 $275,000Active3 beds 3 baths3,300 sq. ft.
511 N Grove Street, Colfax, IL 61728
MLS# 12704112Listed by: RE/MAX RISING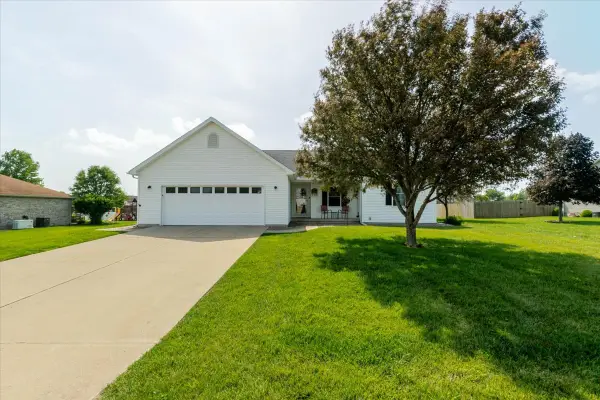 $250,000Pending4 beds 3 baths3,030 sq. ft.
412 Sunset Drive, Colfax, IL 61728
MLS# 12693379Listed by: KELLER WILLIAMS REVOLUTION $35,000Active0.3 Acres
BLOCK 10 Lots 7 & 8, Colfax, IL 61728
MLS# 12657221Listed by: RE/MAX RISING $10,000Active0.08 Acres
118 E Main Street, Colfax, IL 61728
MLS# 12657232Listed by: RE/MAX RISING $10,000Active0.08 Acres
120 E Main Street, Colfax, IL 61728
MLS# 12657235Listed by: RE/MAX RISING


Protect your home and budget from life's surprises with an Assurant Home Warranty, backed by a partner that supports you through every step of homeownership. Explore Plans.
©2026 Century 21 Real Estate LLC. All rights reserved. CENTURY 21®, the CENTURY 21 Logo and C21® are service marks owned by Century 21 Real Estate LLC. Century 21 Real Estate LLC fully supports the principles of the Fair Housing Act and the Equal Opportunity Act. Each office is independently owned and operated. Listing information is deemed reliable but not guaranteed accurate.