
109 Dale Avenue, Collinsville, IL 62234
Local realty services provided by:CENTURY 21 Bailey & Co.
109 Dale Avenue,Collinsville, IL 62234
$225,000
- 3 Beds
- 2 Baths
- 1,272 sq. ft.
- Single family
- Active
Listed by: heather stirling
Office: re/max alliance
MLS#:26045107
Source:MO_MARIS
Price summary
- Price:$225,000
- Price per sq. ft.:$176.89
About this home
Welcome home to this beautifully updated 3-bedroom, 2-bath home located in the highly desirable Triad School District! Featuring a spacious open-concept floor plan, this home offers the perfect blend of modern style and everyday functionality. Recent updates include luxury vinyl plank flooring throughout, new interior trim, doors, ceiling fans, and contemporary lighting fixtures, creating a fresh, move-in-ready feel. The open living, dining, and kitchen areas provide an ideal space for entertaining or relaxing with family. The gorgeous, kitchen offers updated kitchen cabinets, stunning quartz countertops, and stainless appliances. Additional upgrades include a tankless water heater for endless hot water and improved energy efficiency. Step outside to enjoy the new patio space and the large, level backyard—perfect for kids, pets, gardening, or hosting outdoor gatherings. With its thoughtful updates, modern finishes, and fantastic location in the Triad School District, this home is one you won't want to miss!...
Contact an agent
Home facts
- Year built:1967
- Listing ID #:26045107
- Added:8 day(s) ago
- Updated:July 24, 2026 at 07:09 PM
Rooms and interior
- Bedrooms:3
- Total bathrooms:2
- Full bathrooms:2
- Rooms Total:7
- Living area:1,272 sq. ft.
Heating and cooling
- Cooling:Central Air
- Heating:Forced Air
- Central air:Yes
Structure and exterior
- Year built:1967
- Building area:1,272 sq. ft.
- Architectural Style:Ranch
- Construction Materials:Vinyl Siding
- Levels:1 Story
Schools
- High school:Triad
- Middle school:TRIAD DIST 2
- Elementary school:TRIAD DIST 2
Utilities
- Water:Public
- Sewer:Septic Tank
Finances and disclosures
- Price:$225,000
- Price per sq. ft.:$176.89
 Copyright 2026 Mid-America Regional Information Systems. All rights reserved. Listings courtesy of Mid-America Regional Information Systems as distributed by MLS GRID <Last Updated July 24, 2026. Mid-America Regional Information Systems provides content displayed here (“provided content”) on an “as is” basis and makes no representations or warranties regarding the provided content, including, but not limited to those of non-infringement, timeliness, accuracy, or completeness. Individuals and companies using information presented are responsible for verification and validation of information they utilize and present to their customers and clients. Mid-America Regional Information Systems will not be liable for any damage or loss resulting from use of the provided content or the products available through Portals, IDX, VOW, and/or Syndication. Recipients of this information shall not resell, redistribute, reproduce, modify, or otherwise copy any portion thereof without the expressed written consent of Mid-America Regional Information Systems. MO_MARIS Member Broker: Tina Besserman
New listings near 109 Dale Avenue
- Coming Soon
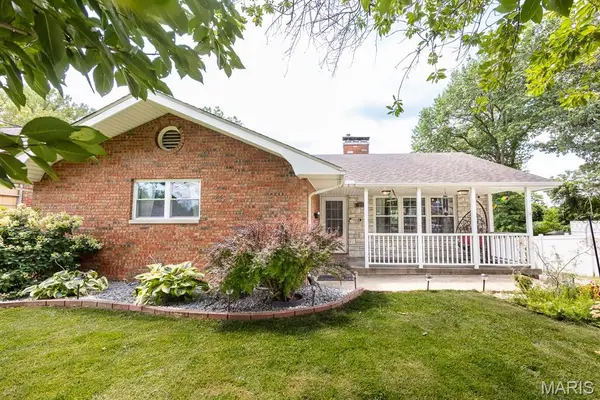 $275,000Coming Soon3 beds 3 baths
217 Lee Avenue, Collinsville, IL 62234
MLS# 26046303Listed by: WORTH CLARK REALTY - Open Sun, 12 to 2pmNew
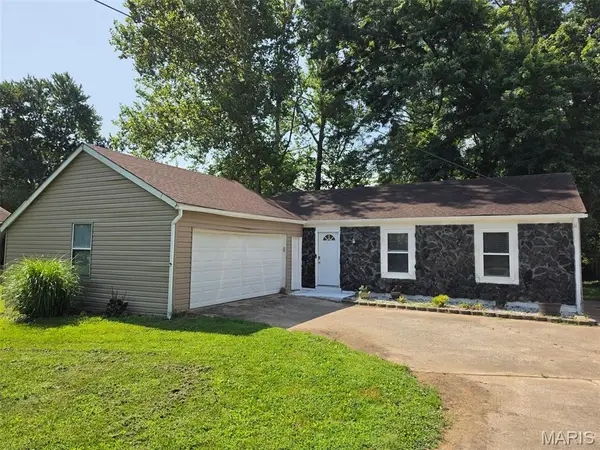 $149,900Active3 beds 1 baths1,040 sq. ft.
726 Lake Avenue, Collinsville, IL 62234
MLS# 26047249Listed by: HARTMANN REALTORS, INC - New
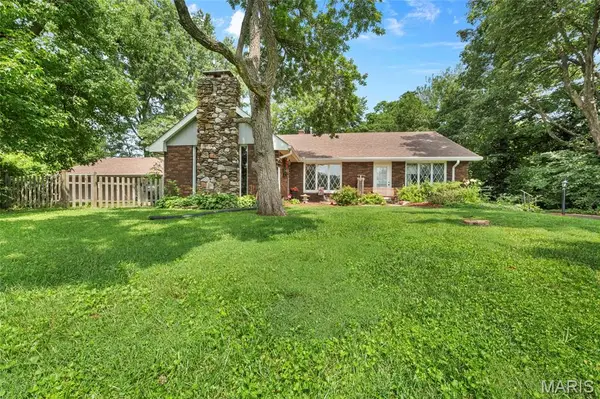 $350,000Active4 beds 3 baths3,088 sq. ft.
2008 Valley View Lane, Collinsville, IL 62234
MLS# 26045720Listed by: RE/MAX ALLIANCE - Open Sat, 1 to 3pmNew
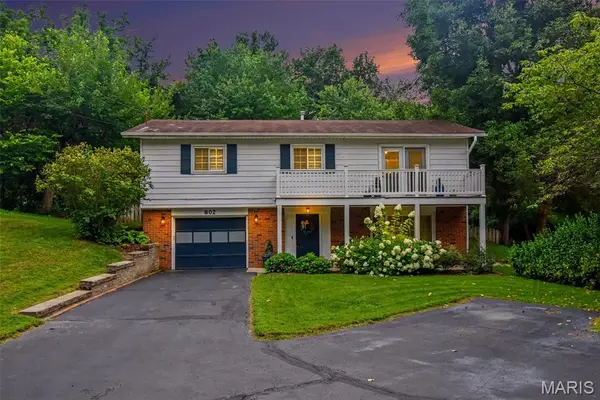 $245,000Active3 beds 2 baths1,592 sq. ft.
802 Oran Street, Collinsville, IL 62234
MLS# 26046988Listed by: REAL BROKER LLC - Coming SoonOpen Sat, 2 to 4pm
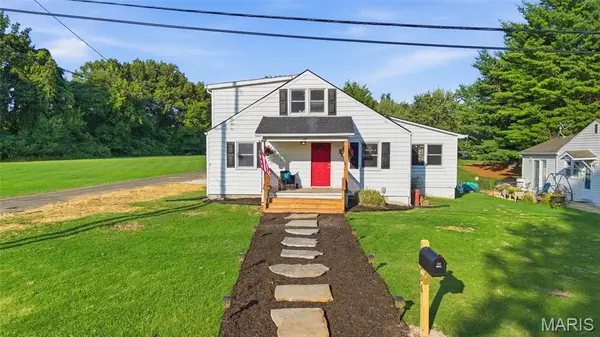 $229,000Coming Soon3 beds 2 baths
106 Guinzy Hill, Collinsville, IL 62234
MLS# 26046989Listed by: REAL BROKER LLC - New
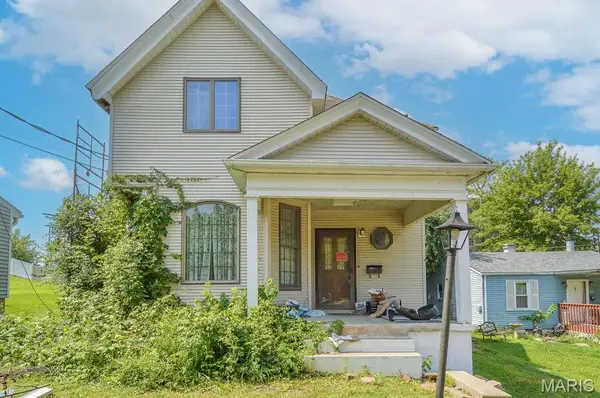 $15,000Active3 beds 2 baths1,814 sq. ft.
535 Wilson Avenue, Collinsville, IL 62234
MLS# 26046885Listed by: ADAMS AUCTION & REAL ESTATE SERVICES INC. 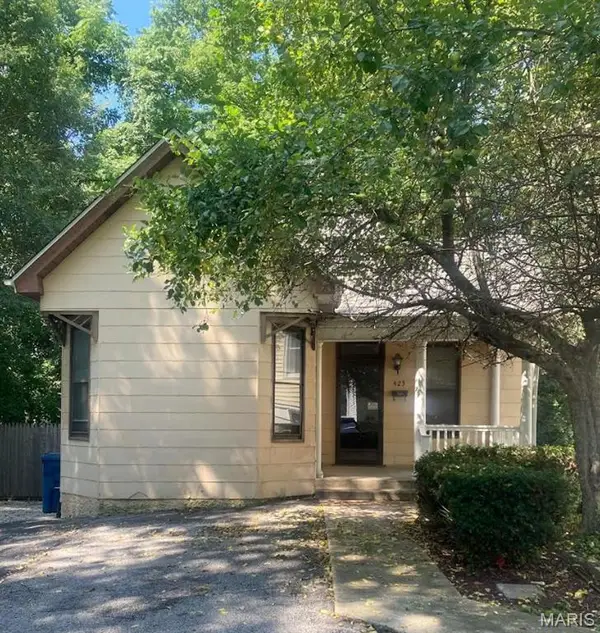 $72,000Pending2 beds 2 baths930 sq. ft.
423 S Aurora Street, Collinsville, IL 62234
MLS# 26046313Listed by: RE/MAX ALLIANCE- Open Sun, 2 to 4pmNew
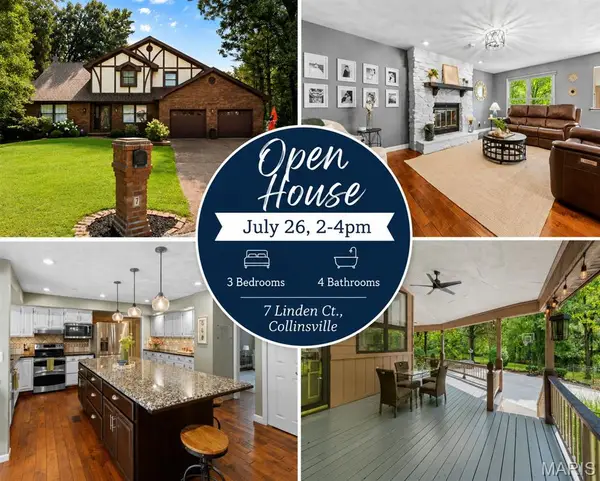 $535,000Active3 beds 4 baths4,277 sq. ft.
7 Linden Court, Collinsville, IL 62234
MLS# 26046198Listed by: RE/MAX ALLIANCE - Coming SoonOpen Sat, 11am to 1pm
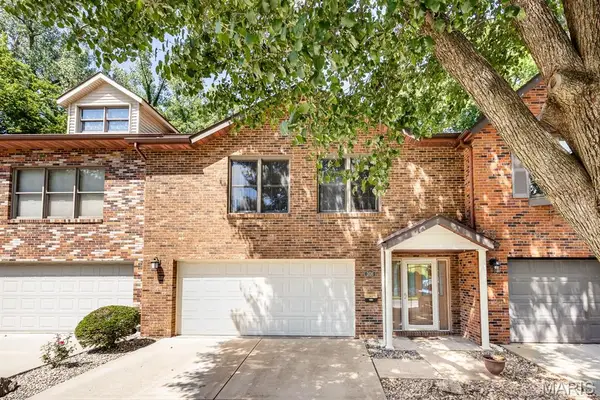 $249,900Coming Soon2 beds 3 baths
306 Northoak Drive, Collinsville, IL 62234
MLS# 26046642Listed by: RE/MAX SIGNATURE PROPERTIES - Open Sat, 1 to 3pmNew
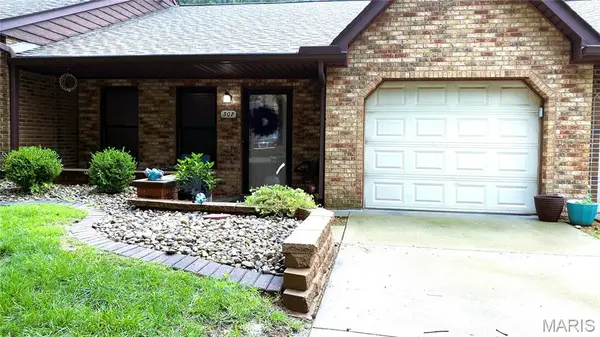 $254,000Active2 beds 2 baths1,564 sq. ft.
307 Northcrest Drive, Collinsville, IL 62234
MLS# 26044286Listed by: 360 PRIME REALTY GROUP, LLC


Protect your home and budget from life's surprises with an Assurant Home Warranty, backed by a partner that supports you through every step of homeownership. Explore Plans.
©2026 Century 21 Real Estate LLC. All rights reserved. CENTURY 21®, the CENTURY 21 Logo and C21® are service marks owned by Century 21 Real Estate LLC. Century 21 Real Estate LLC fully supports the principles of the Fair Housing Act and the Equal Opportunity Act. Each office is independently owned and operated. Listing information is deemed reliable but not guaranteed accurate.