
145 Pine Hollow Lane, Collinsville, IL 62234
Local realty services provided by:CENTURY 21 Community
145 Pine Hollow Lane,Collinsville, IL 62234
$285,000
- 4 Beds
- 3 Baths
- 1,956 sq. ft.
- Single family
- Active
Listed by: monica schmidt
Office: exp realty
MLS#:26037414
Source:MO_MARIS
Price summary
- Price:$285,000
- Price per sq. ft.:$145.71
- Monthly HOA dues:$17.5
About this home
Looking for a ranch with plenty of space, a walkout basement, and a neighborhood where you can actually picture yourself handing out Halloween candy? This 4-bedroom, 2.5-bath Collinsville home has a comfortable layout, great features, and a backyard that gives you room to enjoy the outdoors.
Step inside the foyer and into the living room, where vaulted ceilings and a wood-burning fireplace give the space a warm, inviting feel. The living room flows into the kitchen and breakfast area, with a pantry and a good amount of cabinet space for storage.
The main level offers two additional bedrooms and a full bathroom, along with the primary bedroom, which has its own attached bathroom. The primary suite features vaulted ceilings and a private bathroom with a separate tub and shower. Luxury vinyl plank flooring runs throughout the home, giving the main living spaces a clean, cohesive look.
Downstairs, the walkout basement is partially finished with a spacious bedroom. The space has been painted with a rustic, industrial-inspired look, giving it more of a finished hangout feel rather than your typical dark, creepy basement. There’s also a half bathroom and laundry area downstairs, along with plenty of room for storage.
Head outside to the fenced backyard, where you’ll find a back deck right off the breakfast area. It’s a great spot for grilling, morning coffee, or enjoying some time outside while the fenced yard gives you a little extra room to spread out.
And if you’re hoping to be moved in before Halloween, the timing might be just right. You’ll have the chance to get settled, decorate the front porch, and enjoy trick-or-treating in the neighborhood this year.
If you’re looking for a ranch with a great layout, a walkout basement, outdoor space, and a neighborhood feel, this Collinsville home is worth a look!...
Contact an agent
Home facts
- Year built:2006
- Subdivision & Development:Reindeer Forest Estates
- Listing ID #:26037414
- Added:5 day(s) ago
- Updated:October 05, 2026 at 03:47 PM
Rooms and interior
- Bedrooms:4
- Total bathrooms:3
- Full bathrooms:2
- Half bathrooms:1
- Rooms Total:8
- Kitchen Description:Dishwasher, Microwave, Refrigerator
- Basement:Yes
- Basement Description:Full, Partially Finished, Walk-Out Access
- Living area:1,956 sq. ft.
Heating and cooling
- Cooling:Central Air
- Heating:Forced Air, Natural Gas
- Central air:Yes
Structure and exterior
- Year built:2006
- Building area:1,956 sq. ft.
- Lot area:0.2 Acres
- Architectural Style:Ranch
- Construction Materials:Vinyl Siding
- Levels:1 Story
Schools
- High school:Collinsville
- Middle school:COLLINSVILLE DIST 10
- Elementary school:COLLINSVILLE DIST 10
Utilities
- Water:Public
- Sewer:Public Sewer
Finances and disclosures
- Price:$285,000
- Price per sq. ft.:$145.71
- Tax amount:$5,160 (2024)
Parking
- Total parking spaces:2
- Garage:Yes
- Garage spaces:2
 Copyright 2026 Mid-America Regional Information Systems. All rights reserved. Listings courtesy of Mid-America Regional Information Systems as distributed by MLS GRID <Last Updated October 5, 2026. Mid-America Regional Information Systems provides content displayed here (“provided content”) on an “as is” basis and makes no representations or warranties regarding the provided content, including, but not limited to those of non-infringement, timeliness, accuracy, or completeness. Individuals and companies using information presented are responsible for verification and validation of information they utilize and present to their customers and clients. Mid-America Regional Information Systems will not be liable for any damage or loss resulting from use of the provided content or the products available through Portals, IDX, VOW, and/or Syndication. Recipients of this information shall not resell, redistribute, reproduce, modify, or otherwise copy any portion thereof without the expressed written consent of Mid-America Regional Information Systems. MO_MARIS Member Broker: Danielle Little
New listings near 145 Pine Hollow Lane
- Coming Soon
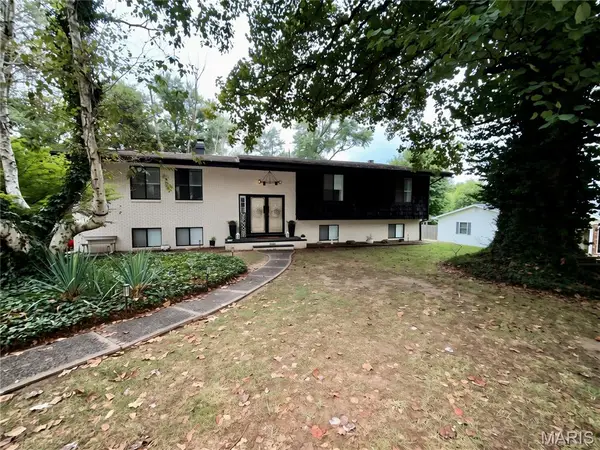 $369,000Coming Soon4 beds 3 baths1,647 sq. ft.
5624 Old Keebler Road, Collinsville, IL 62234
MLS# 26061014Listed by: KELLER WILLIAMS MARQUEE - Coming Soon
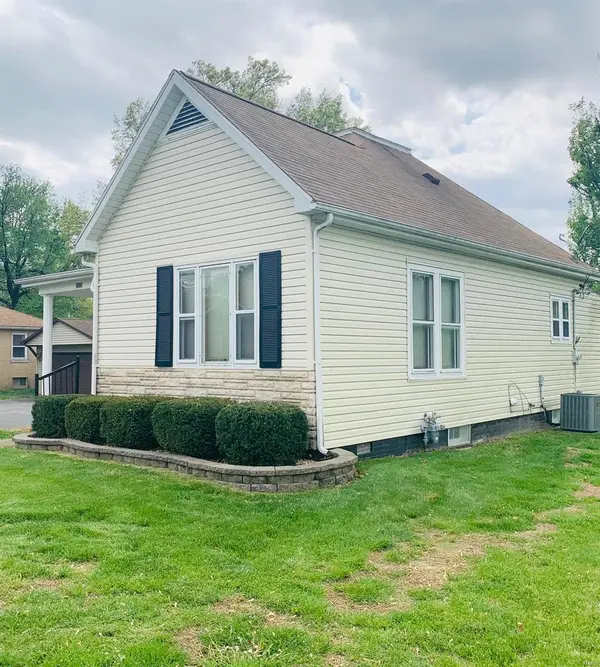 $149,500Coming Soon2 beds 1 baths1,044 sq. ft.
721 Saint Clair Ave, Collinsville, IL 62234
MLS# MAR23050216Listed by: KELLER WILLIAMS MARQUEE - New
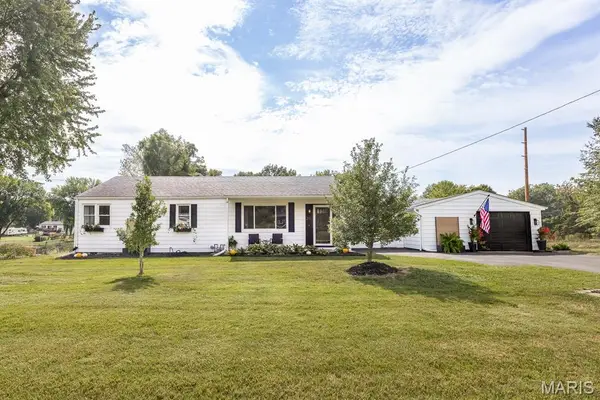 $205,000Active3 beds 1 baths1,144 sq. ft.
211 3rd Street, Collinsville, IL 62234
MLS# 26063734Listed by: HOMEPRO REAL ESTATE - New
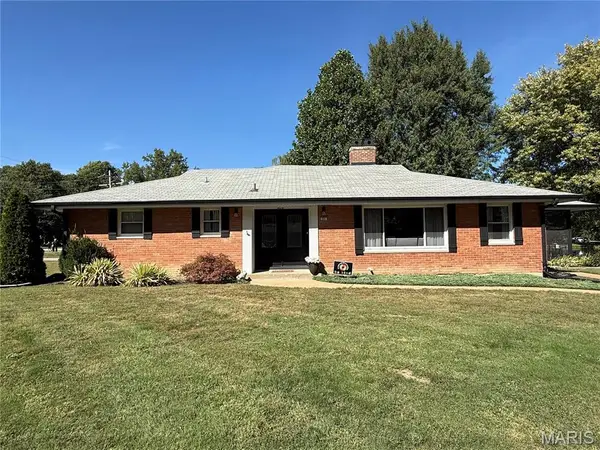 $250,000Active2 beds 2 baths1,665 sq. ft.
31 Lakewood Court, Collinsville, IL 62234
MLS# 26063314Listed by: COLDWELL BANKER BROWN REALTORS - New
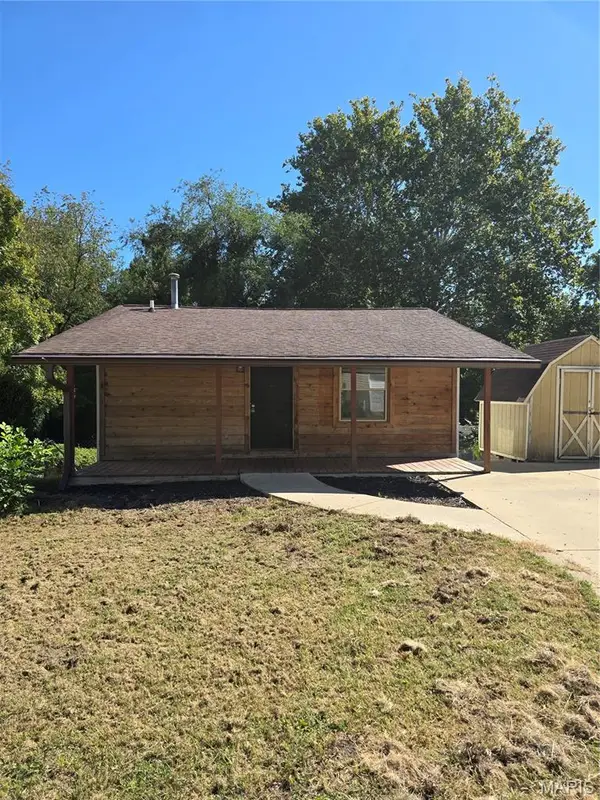 $104,900Active2 beds 1 baths864 sq. ft.
419 S Jefferson Avenue, Collinsville, IL 62234
MLS# 26062307Listed by: KELLER WILLIAMS MARQUEE - New
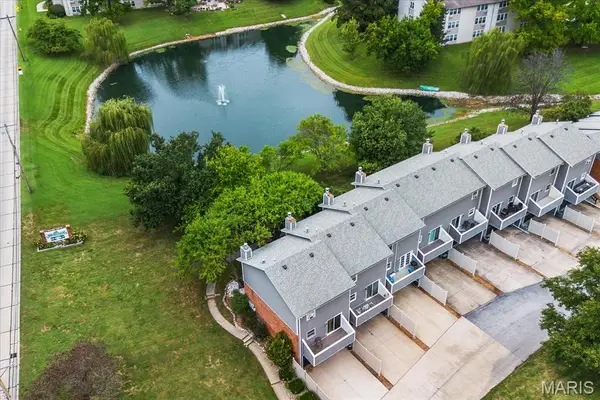 $159,900Active2 beds 2 baths1,200 sq. ft.
300 Pine Lake Road #1, Collinsville, IL 62234
MLS# 26062963Listed by: BERKSHIRE HATHAWAY HOMESERVICES SELECT PROPERTIES - New
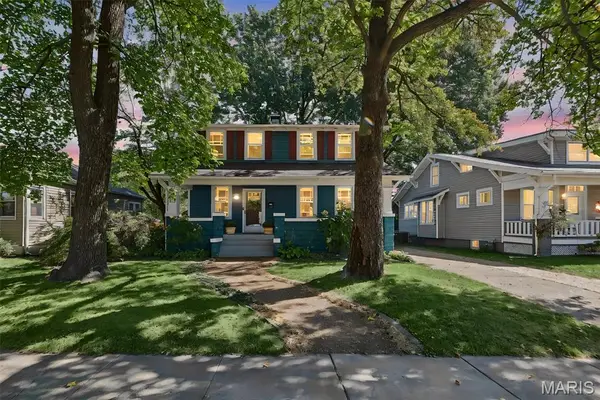 $200,000Active3 beds 2 baths1,915 sq. ft.
122 Courtland Place, Collinsville, IL 62234
MLS# 26062481Listed by: COLDWELL BANKER BROWN REALTORS - New
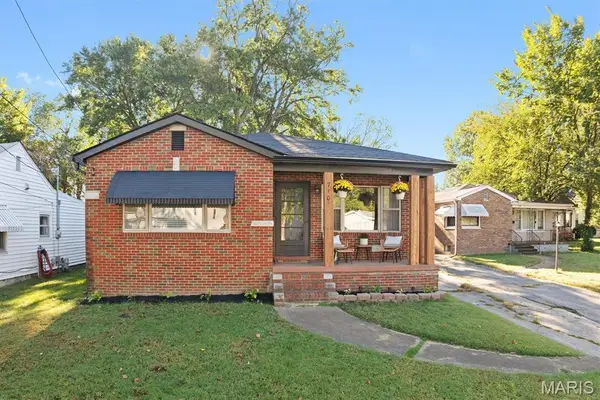 $169,500Active2 beds 1 baths1,050 sq. ft.
710 N Keebler Avenue, Collinsville, IL 62234
MLS# 26062576Listed by: COLDWELL BANKER BROWN REALTORS 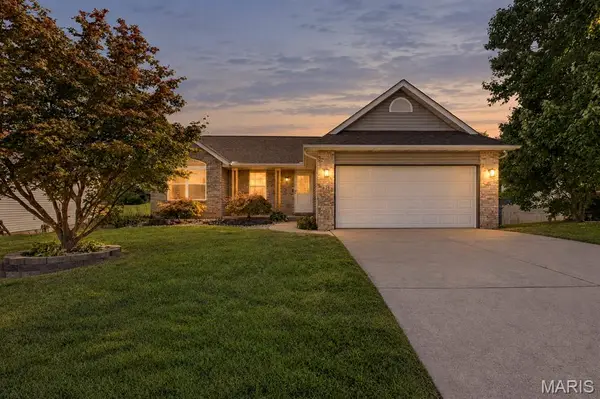 $299,900Pending4 beds 3 baths2,153 sq. ft.
629 High School Street, Collinsville, IL 62234
MLS# 26062381Listed by: RE/MAX ALLIANCE


Protect your home and budget from life's surprises with an Assurant Home Warranty, backed by a partner that supports you through every step of homeownership. Explore Plans.
©2026 Century 21 Real Estate LLC. All rights reserved. CENTURY 21®, the CENTURY 21 Logo and C21® are service marks owned by Century 21 Real Estate LLC. Century 21 Real Estate LLC fully supports the principles of the Fair Housing Act and the Equal Opportunity Act. Each office is independently owned and operated. Listing information is deemed reliable but not guaranteed accurate.