
916 Birchwood Drive, Colona, IL 61241
Local realty services provided by:CENTURY 21 North East
916 Birchwood Drive,Colona, IL 61241
$239,900
- 4 Beds
- 2 Baths
- 1,950 sq. ft.
- Single family
- Pending
Listed by: chris thompson
Office: mel foster co. geneseo
MLS#:12720577
Source:MLSNI
Price summary
- Price:$239,900
- Price per sq. ft.:$123.03
About this home
This very well maintained ranch style home sits in a quiet Colona neighborhood and has a lot to offer! With it's newly landscaped perimeter and fenced in back yard, the exterior of this home welcomes you into the insulated and heated 2 car garage. Inside you will find a nicely updated kitchen with top of the line maple cabinetry and self closing drawers, as well as a large pantry. The laminate floors throughout the first floor welcome you into the 3 bedrooms and main bathroom that lie on the main level. Head to the fully finished dry basement and you will find a very large family/rec room, a 4th bedroom with an egress window, a 2nd full bathroom, and the large laundry room. This home definitely utilizes every square inch of it's 1,950 sq ft. Updates include: appliances new in 2017 (stay with the home but are not warranted), New shed in 2017, new roof and oversized gutters/downspouts in 2020, new furnace in 2015, new central air in 2023, new H2O heater in 2025. New carpet in 2016. Fresh paint throughout.Make your showing today to see this beautiful ranch home!...
Contact an agent
Home facts
- Year built:1992
- Listing ID #:12720577
- Updated:September 13, 2026 at 08:06 AM
Rooms and interior
- Bedrooms:4
- Total bathrooms:2
- Full bathrooms:2
- Rooms Total:8
- Kitchen Description:Dishwasher, Microwave, Range, Refrigerator
- Basement Description:Finished, Full
- Living area:1,950 sq. ft.
Heating and cooling
- Cooling:Central Air
- Heating:Natural Gas
- Central air:Yes
Structure and exterior
- Roof:Asphalt
- Year built:1992
- Building area:1,950 sq. ft.
- Lot area:0.15 Acres
- Foundation Description:Block
- Levels:1 Story
Utilities
- Water:Public
- Sewer:Public Sewer
Finances and disclosures
- Price:$239,900
- Price per sq. ft.:$123.03
Features and amenities
- Laundry features:Dryer, Washer
- Amenities:Ceiling Fan(s), Sump Pump
Parking
- Total parking spaces:2
- Parking description:Attached Garage, Garage
- Garage:Yes
- Garage spaces:2
 Copyright 2026 Midwest Real Estate Data LLC. All rights reserved. The data relating to real estate for sale on this web site comes in part from the Broker Reciprocity Program of the Midwest Real Estate Data LLC. Listing information is deemed reliable but not guaranteed. MLSNI Member Broker: Nate Brown
New listings near 916 Birchwood Drive
- New
 $79,900Active2 beds 1 baths720 sq. ft.
510 10th Avenue, Colona, IL 61241
MLS# 12755132Listed by: QUAD CITIES IOWA REALTY - MOLINE - New
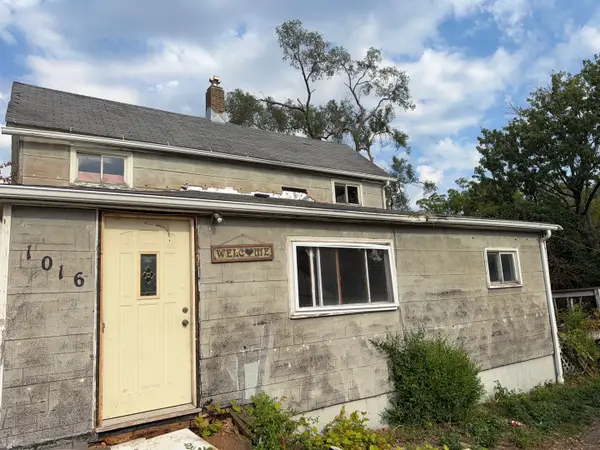 $34,700Active3 beds 1 baths2,046 sq. ft.
1016 State Street, Colona, IL 61241
MLS# 12755564Listed by: CORNERSTONE PARTNERS QC - REAL BROKER, LLC 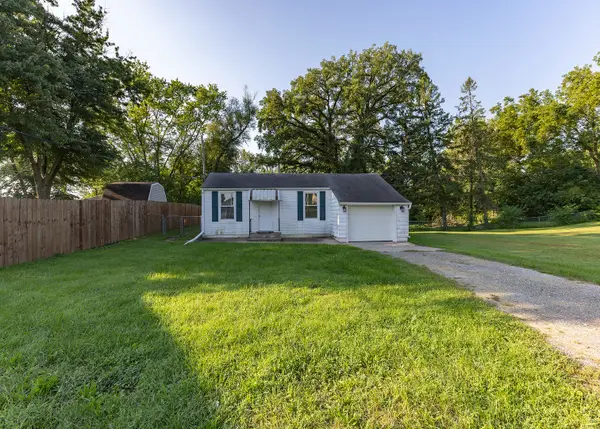 $79,900Pending2 beds 1 baths678 sq. ft.
408 10th Avenue, Colona, IL 61241
MLS# 12744709Listed by: MEL FOSTER CO. DAVENPORT $250,000Active4 beds 3 baths1,415 sq. ft.
105 Spruce Drive, Colona, IL 61241
MLS# 12735963Listed by: THE RIVERVIEW GROUP - EPIQUE REALTY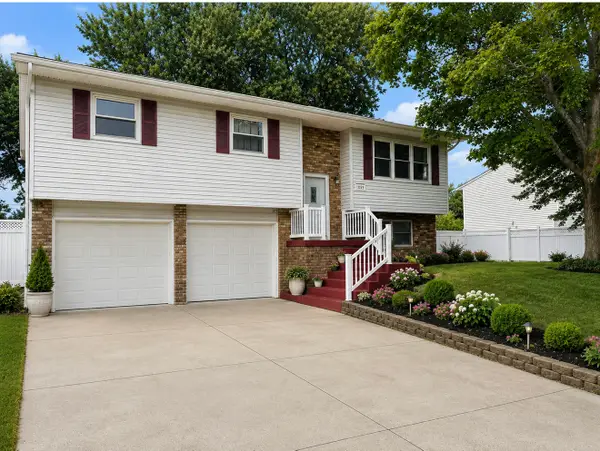 $205,000Active3 beds 2 baths1,220 sq. ft.
1059 Meadow Lane, Colona, IL 61241
MLS# 12741250Listed by: NEXTHOME QC REALTY $159,900Pending3 beds 1 baths968 sq. ft.
208 E 8th Avenue, Colona, IL 61241
MLS# 12736307Listed by: QC RESERVE - REAL BROKER, LLC- Open Sun, 3 to 4pm
 $222,500Active4 beds 4 baths1,525 sq. ft.
109 N 3rd Street, Colona, IL 61241
MLS# 12735736Listed by: EPIQUE REALTY  $269,900Active4 beds 3 baths2,600 sq. ft.
225 Melodie Lane, Colona, IL 61241
MLS# 12733117Listed by: KW 1ADVANTAGE $79,000Pending2 beds 1 baths966 sq. ft.
615 5th Street, Colona, IL 61241
MLS# 12727008Listed by: NEXTHOME QC REALTY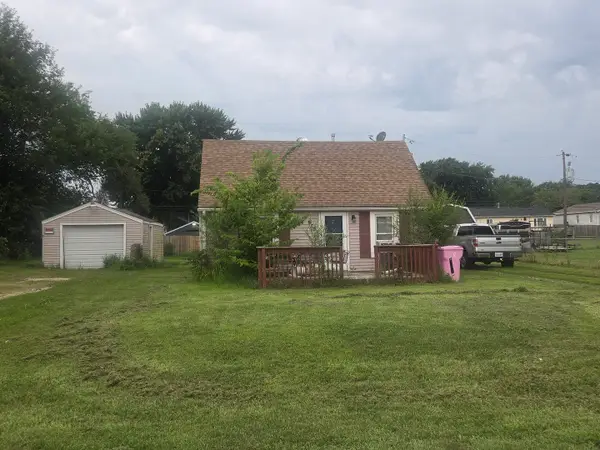 Active1 beds 1 baths624 sq. ft.
915 3rd Street, Colona, IL 61241
MLS# 12722406Listed by: RUHL&RUHL REALTORS MOLINE


Protect your home and budget from life's surprises with an Assurant Home Warranty, backed by a partner that supports you through every step of homeownership. Explore Plans.
©2026 Century 21 Real Estate LLC. All rights reserved. CENTURY 21®, the CENTURY 21 Logo and C21® are service marks owned by Century 21 Real Estate LLC. Century 21 Real Estate LLC fully supports the principles of the Fair Housing Act and the Equal Opportunity Act. Each office is independently owned and operated. Listing information is deemed reliable but not guaranteed accurate.