132 E Locust Street, Columbia, IL 62236
Local realty services provided by:CENTURY 21 Broughton Team
132 E Locust Street,Columbia, IL 62236
$479,999
- 4 Beds
- 3 Baths
- 3,066 sq. ft.
- Single family
- Active
Listed by: courtney j johnson
Office: gateway metro real estate co.
MLS#:26061383
Source:MO_MARIS
Price summary
- Price:$479,999
- Price per sq. ft.:$156.56
- Monthly HOA dues:$150
About this home
This immaculate 4 Bedroom/3 Bath Villa situated in the heart of Columbia is move in ready! Conveniently located directly across from the Metter Park and the library. Walk to Historic Main Street, shops, restaurants, trails and local businesses all from your front door! This charming villa features an open and airy floor plan with three bedrooms and two full bathrooms on the main level, including a primary bedroom suite that is a true retreat w/private attached bathroom, dual vanity and generously sized walk in closet. Expansive living room, bright & welcoming dining space and well appointed kitchen boasting quartz countertops, large center island, custom tile backsplash, walk in pantry and all stainless steel appliances including refrigerator, electric range, microwave and dishwasher. Main level laundry room, covered back patio, ceiling fans throughout, luxury vinyl plank flooring. Lower level features enormous fourth bedroom with full bathroom and closet w/custom organizers. You will also find a spacious rec room, multiple storage closets and unfinished space ideal for storage, workshop, gym or whatever your vision calls for. Oversized two car garage with electric openers and dual EV chargers. Never worry about cutting your grass again as insurance and lawn maintenance are all included in the HOA fees. Don't miss out on being able to call this gorgeous villa your home, schedule a showing today!!!...
Contact an agent
Home facts
- Year built:2023
- Subdivision & Development:Gardner & Williams Add
- Listing ID #:26061383
- Added:52 day(s) ago
- Updated:November 15, 2026 at 04:40 PM
Rooms and interior
- Bedrooms:4
- Total bathrooms:3
- Full bathrooms:3
- Rooms Total:12
- Kitchen Description:Dishwasher, Disposal, Microwave, Refrigerator
- Basement:Yes
- Basement Description:Finished, Full, Storage Space
- Living area:3,066 sq. ft.
Heating and cooling
- Cooling:Central Air
- Heating:Forced Air
- Central air:Yes
Structure and exterior
- Year built:2023
- Building area:3,066 sq. ft.
- Lot area:0.24 Acres
- Lot Features:Corner Lot
- Construction Materials:Brick
- Levels:1 Story
Schools
- High school:Columbia
- Middle school:COLUMBIA DIST 4
- Elementary school:COLUMBIA DIST 4
Utilities
- Water:Public
- Sewer:Public Sewer
Finances and disclosures
- Price:$479,999
- Price per sq. ft.:$156.56
- Tax amount:$7,215 (2025)
Parking
- Garage:Yes
- Garage spaces:2
 Copyright 2026 Mid-America Regional Information Systems. All rights reserved. Listings courtesy of Mid-America Regional Information Systems as distributed by MLS GRID <Last Updated November 15, 2026. Mid-America Regional Information Systems provides content displayed here (“provided content”) on an “as is” basis and makes no representations or warranties regarding the provided content, including, but not limited to those of non-infringement, timeliness, accuracy, or completeness. Individuals and companies using information presented are responsible for verification and validation of information they utilize and present to their customers and clients. Mid-America Regional Information Systems will not be liable for any damage or loss resulting from use of the provided content or the products available through Portals, IDX, VOW, and/or Syndication. Recipients of this information shall not resell, redistribute, reproduce, modify, or otherwise copy any portion thereof without the expressed written consent of Mid-America Regional Information Systems.
New listings near 132 E Locust Street
- Open Sun, 12 to 2pmNew
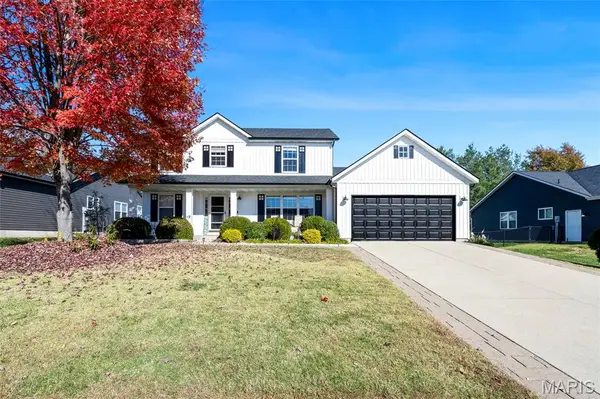
 $399,900Active3 beds 3 baths2,088 sq. ft.
224 Micahs Way, Columbia, IL 62236
MLS# 26072129Listed by: CENTURY 21 ADVANTAGE - New
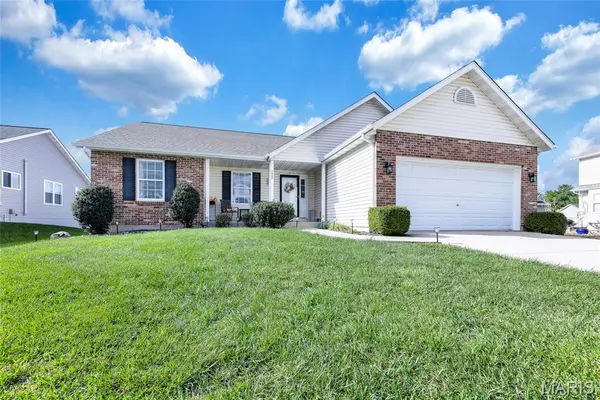 $387,500Active3 beds 3 baths2,894 sq. ft.
2406 Lakeshore Drive, Columbia, IL 62236
MLS# 26070830Listed by: CENTURY 21 ADVANTAGE - New
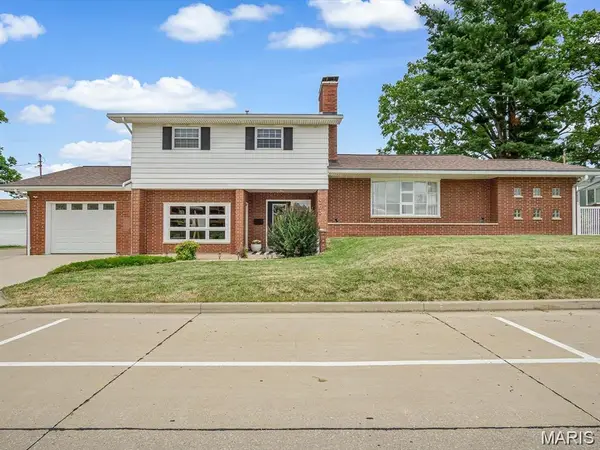 $339,000Active4 beds 3 baths2,400 sq. ft.
303 W Legion Avenue, Columbia, IL 62236
MLS# 26070807Listed by: KELLER WILLIAMS PINNACLE 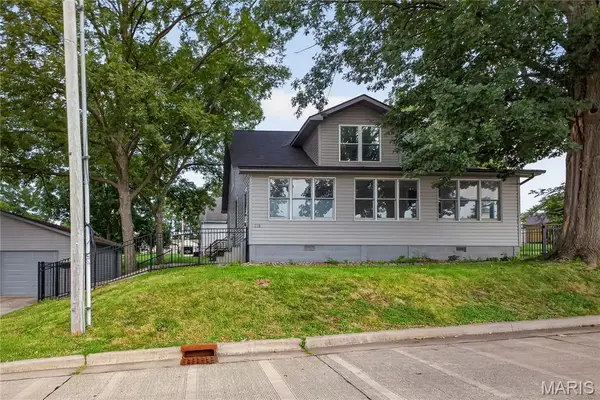 $295,000Pending3 beds 2 baths2,032 sq. ft.
218 E Cherry Street, Columbia, IL 62236
MLS# 26069892Listed by: HOMES BY JANELL $364,900Pending3 beds 3 baths2,022 sq. ft.
12 Oak Ridge Drive, Columbia, IL 62236
MLS# 26068267Listed by: KELLER WILLIAMS PINNACLE $483,700Active34.55 Acres
0 Hanover Rd, Columbia, IL 62236
MLS# 26068051Listed by: SCHALLER GROUP $536,200Active0 Acres
0 Hanover Rd, Columbia, IL 62236
MLS# 26068057Listed by: SCHALLER GROUP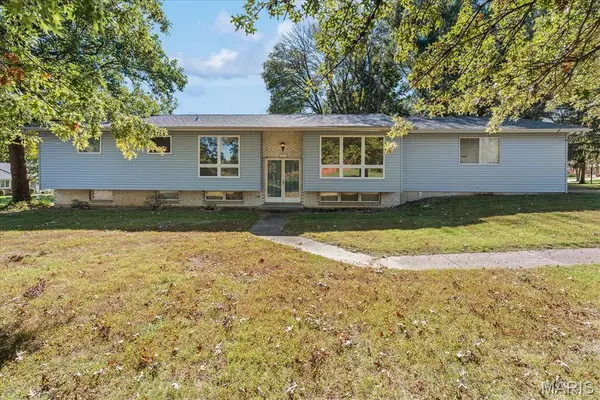 $250,000Active2 beds 3 baths1,500 sq. ft.
505 Westpark Drive, Columbia, IL 62236
MLS# 26067716Listed by: BERKSHIRE HATHAWAY HOMESERVICES SELECT PROPERTIES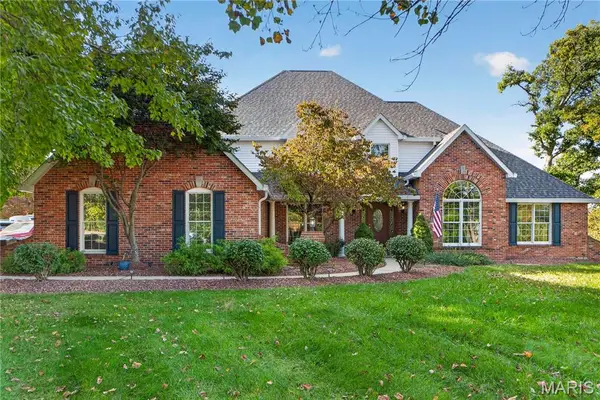 $1,199,900Active4 beds 6 baths5,350 sq. ft.
12 Eagle Lake Drive, Columbia, IL 62236
MLS# 26059952Listed by: KELLER WILLIAMS PINNACLE $375,000Pending4 beds 2 baths2,451 sq. ft.
1234 Blue Spruce Lane, Columbia, IL 62236
MLS# 26067544Listed by: TAMMY MITCHELL HINES & CO.


Protect your home and budget from life's surprises with an Assurant Home Warranty, backed by a partner that supports you through every step of homeownership. Explore Plans.
©2026 Century 21 Real Estate LLC. All rights reserved. CENTURY 21®, the CENTURY 21 Logo and C21® are service marks owned by Century 21 Real Estate LLC. Century 21 Real Estate LLC fully supports the principles of the Fair Housing Act and the Equal Opportunity Act. Each office is independently owned and operated. Listing information is deemed reliable but not guaranteed accurate.