403 E Locust Street, Columbia, IL 62236
Local realty services provided by:CENTURY 21 Community
Listed by: samuel row
Office: keller williams pinnacle
MLS#:26039574
Source:MO_MARIS
Price summary
- Price:$299,900
- Price per sq. ft.:$123.16
About this home
Welcome home to this beautifully updated ranch offering a unique floor plan, spacious living areas, and room for everyone to spread out and enjoy! The inviting main level is filled with natural light and centered around a cozy fireplace, creating the perfect gathering space for family and friends. You'll love the updated kitchen, generously sized bedrooms, and the convenience of 3 bedrooms and 2 full baths on the main floor. The finished lower level expands your living space with a large family room, game room, bonus room, and an additional bathroom—ideal for entertaining, hobbies, a home office, or accommodating guests. Recent updates include stylish new LVP flooring throughout, giving the home a fresh and modern feel. Step outside to enjoy the spacious deck overlooking a large, fully fenced vinyl backyard with plenty of room for pets, play, and outdoor activities. An RV parking pad and additional off-street parking provide flexibility for all your vehicles and recreational toys. Whether you're hosting summer cookouts, gathering around the firepit, or enjoying one of the area's best views of the Fourth of July fireworks, this home is designed for making memories. Don't miss the opportunity to own this versatile and welcoming property!...
Contact an agent
Home facts
- Year built:1994
- Subdivision & Development:Heritage Heights
- Listing ID #:26039574
- Added:118 day(s) ago
- Updated:October 22, 2026 at 08:32 AM
Rooms and interior
- Bedrooms:3
- Total bathrooms:3
- Full bathrooms:3
- Rooms Total:8
- Kitchen Description:Dishwasher, Microwave, Range, Refrigerator
- Basement:Yes
- Basement Description:Concrete, Full, Partially Finished, Sleeping Area
- Living area:2,435 sq. ft.
Heating and cooling
- Cooling:Central Air
- Heating:Forced Air, Natural Gas
- Central air:Yes
Structure and exterior
- Year built:1994
- Building area:2,435 sq. ft.
- Lot area:0.31 Acres
- Architectural Style:Ranch
- Construction Materials:Brick, Vinyl Siding
- Foundation Description:Concrete
- Levels:1 Story
Schools
- High school:Columbia
- Middle school:COLUMBIA DIST 4
- Elementary school:COLUMBIA DIST 4
Utilities
- Water:Public
- Sewer:Public Sewer
Finances and disclosures
- Price:$299,900
- Price per sq. ft.:$123.16
- Tax amount:$5,196 (2025)
Features and amenities
- Amenities:Open Floorplan
Parking
- Total parking spaces:6
- Parking description:Additional Parking, Garage Door Opener, Off Street
- Garage:Yes
- Garage spaces:2
 Copyright 2026 Mid-America Regional Information Systems. All rights reserved. Listings courtesy of Mid-America Regional Information Systems as distributed by MLS GRID <Last Updated October 22, 2026. Mid-America Regional Information Systems provides content displayed here (“provided content”) on an “as is” basis and makes no representations or warranties regarding the provided content, including, but not limited to those of non-infringement, timeliness, accuracy, or completeness. Individuals and companies using information presented are responsible for verification and validation of information they utilize and present to their customers and clients. Mid-America Regional Information Systems will not be liable for any damage or loss resulting from use of the provided content or the products available through Portals, IDX, VOW, and/or Syndication. Recipients of this information shall not resell, redistribute, reproduce, modify, or otherwise copy any portion thereof without the expressed written consent of Mid-America Regional Information Systems. MO_MARIS Member Broker: Danielle Little
New listings near 403 E Locust Street
- Coming Soon
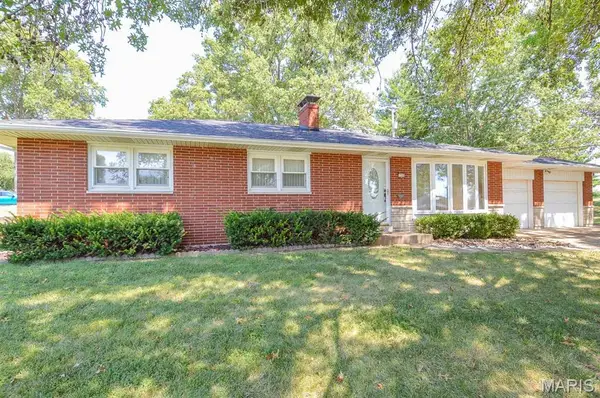 $100,000Coming Soon3 beds 3 baths2,520 sq. ft.
1244 N Evergreen Lane, Columbia, IL 62236
MLS# 26067374Listed by: ADAMS AUCTION & REAL ESTATE SERVICES INC. - Open Sat, 1 to 3pmNew
 $375,000Active4 beds 2 baths2,451 sq. ft.
1234 Blue Spruce Lane, Columbia, IL 62236
MLS# 26067544Listed by: TAMMY MITCHELL HINES & CO. - New
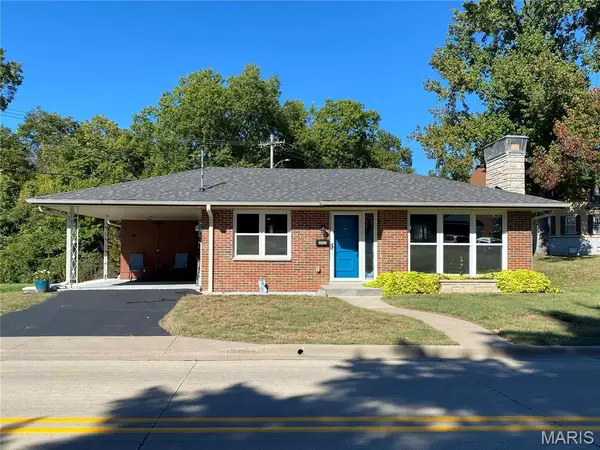 $279,900Active3 beds 1 baths1,086 sq. ft.
507 W Bottom Avenue, Columbia, IL 62236
MLS# 26067489Listed by: STRANO & ASSOCIATES - New
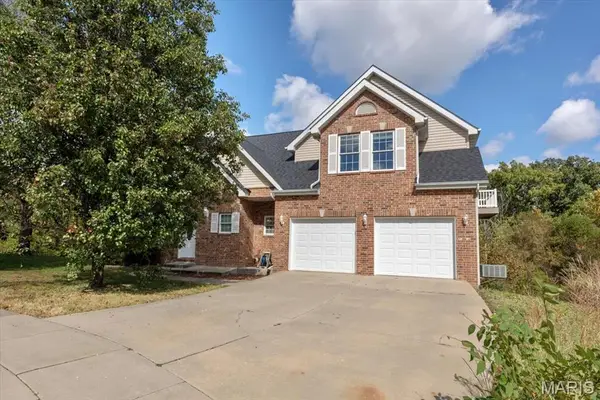 $539,000Active5 beds 4 baths4,498 sq. ft.
1207 Blue Spruce Lane, Columbia, IL 62236
MLS# 26067325Listed by: EXP REALTY 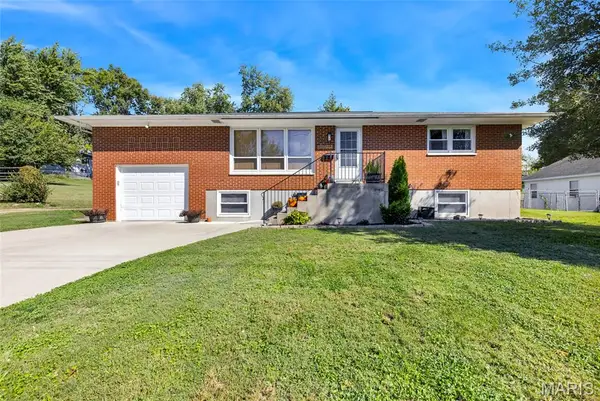
 $254,900Pending3 beds 2 baths2,094 sq. ft.
236 S Riebeling Street, Columbia, IL 62236
MLS# 26067095Listed by: CENTURY 21 ADVANTAGE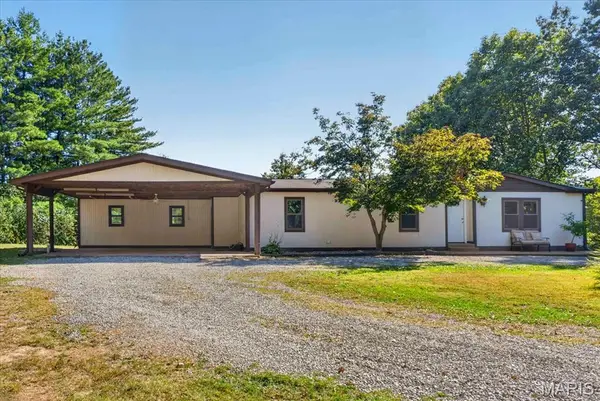 $275,000Pending3 beds 2 baths1,628 sq. ft.
1358 Mule Road, Columbia, IL 62236
MLS# 26064524Listed by: KELLER WILLIAMS PINNACLE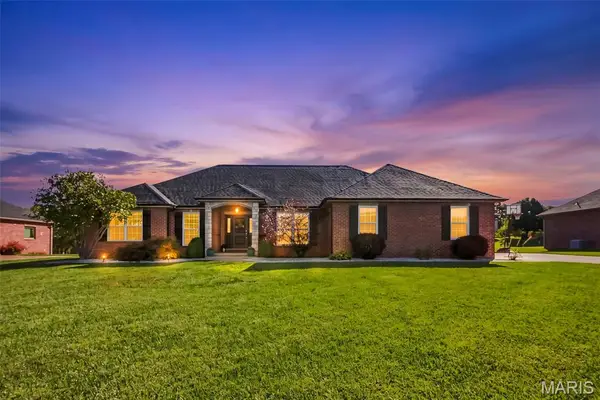 $650,000Pending4 beds 4 baths4,503 sq. ft.
1219 Palmer Creek Drive, Columbia, IL 62236
MLS# 26064231Listed by: WORTH CLARK REALTY $315,000Pending2 beds 1 baths1,260 sq. ft.
1116 Rueck Road, Columbia, IL 62236
MLS# 26062109Listed by: EXP REALTY $435,000Active3 beds 3 baths2,902 sq. ft.
914 N Rapp Avenue, Columbia, IL 62236
MLS# 26064067Listed by: KELLER WILLIAMS PINNACLE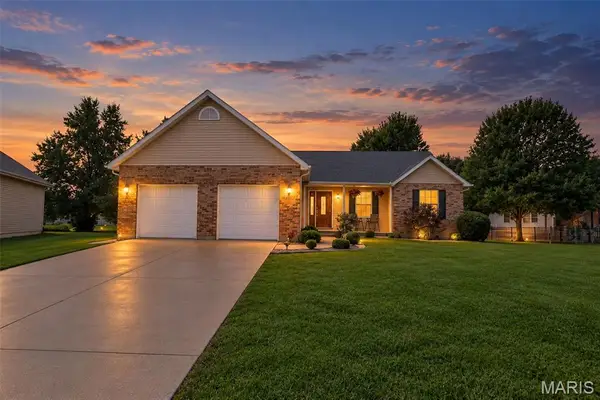 $399,900Pending3 beds 3 baths2,649 sq. ft.
203 Kenrick Drive, Columbia, IL 62236
MLS# 26058468Listed by: KELLER WILLIAMS MARQUEE


Protect your home and budget from life's surprises with an Assurant Home Warranty, backed by a partner that supports you through every step of homeownership. Explore Plans.
©2026 Century 21 Real Estate LLC. All rights reserved. CENTURY 21®, the CENTURY 21 Logo and C21® are service marks owned by Century 21 Real Estate LLC. Century 21 Real Estate LLC fully supports the principles of the Fair Housing Act and the Equal Opportunity Act. Each office is independently owned and operated. Listing information is deemed reliable but not guaranteed accurate.