831 Autumn Rise, Columbia, IL 62236
Local realty services provided by:CENTURY 21 Community
Listed by: tammy a hines
Office: tammy mitchell hines & co.
MLS#:26052935
Source:MO_MARIS
Price summary
- Price:$649,900
- Price per sq. ft.:$147.44
- Monthly HOA dues:$15.5
About this home
Million Dollar Views. Unforgettable Sunsets. A Home You'll Never Want to Leave. Perched atop one of Columbia's most coveted locations, this spectacular 5-bedroom, 4-bath home delivers panoramic views that simply cannot be replicated. From sunrise to starlight, the scenery is nothing short of breathtaking, with nearly 18-mile views stretching all the way to Richardson Road. Every evening brings a front-row seat to nature's greatest show as brilliant sunsets paint the sky in vibrant shades of color. Whether you're enjoying your morning coffee in the sunroom, watching storms roll in, or hosting friends on the terrace, the ever-changing views become the backdrop to daily life. Area fireworks displays are sure to delight and you'll quickly understand why this is considered one of the most desirable lots in town.
Located ust minutes from Route 3 and ICS School, this beautifully maintained home features nearly 4,500 square feet of finished living space, including a walkout basement and a fully landscaped, terraced yard with large flat usable space, perfect for outdoor entertaining. Designed to bring the outdoors in, the open-concept floor plan showcases soaring 16-foot ceilings, arched doorways, ash hardwood flooring, abundant natural light, and expansive windows that perfectly frame the incredible views.
The spacious kitchen features maple cabinetry with crown molding, a large center island with seating, and a generous breakfast area overlooking the main living spaces. Additional features include a formal dining room or office, spacious laundry room, convenient half bath, 6-inch baseboards, custom window sills, recessed lighting, 2-inch blinds, and a built-in sound system. Fireplaces in both the main living room and lower-level family room create cozy spaces to relax while enjoying the stunning landscape beyond.
The luxurious primary suite offers a tray ceiling, an oversized walk-in closet with California-style organizers, and a spacious bath with a corner soaking tub, separate shower, double vanity, and abundant storage. Two additional bedrooms and a full bath with tub/shower combo complete the main level. The finished walkout lower level provides exceptional additional living space and opens directly to the beautiful backyard.
Recent updates include a new roof, siding, gutters, downspouts, and brick mailbox in 2026, refrigerator in 2025, new water pressure pump, new garage door opener on the third bay, California Closet-style closet system, updated landscaping, and an HVAC system replaced approximately in 2023. Complete with a 3-car attached garage and a layout that comfortably accommodates aging in place, this is more than a home, it's a forever retreat where every day ends with a breathtaking sunset and a view you'll never tire of. This home is meticulously maintained and move in ready....
Contact an agent
Home facts
- Year built:2008
- Subdivision & Development:Briar Lake Estates
- Listing ID #:26052935
- Added:6 day(s) ago
- Updated:August 31, 2026 at 11:39 AM
Rooms and interior
- Bedrooms:5
- Total bathrooms:4
- Full bathrooms:3
- Half bathrooms:1
- Rooms Total:18
- Kitchen Description:Dishwasher, Disposal, Microwave, Range, Refrigerator
- Basement:Yes
- Basement Description:Full, Partially Finished, Sleeping Area, Walk-Out Access
- Living area:4,408 sq. ft.
Heating and cooling
- Cooling:Central Air, Gas
- Heating:Forced Air, Natural Gas
- Central air:Yes
Structure and exterior
- Year built:2008
- Building area:4,408 sq. ft.
- Lot area:0.67 Acres
- Architectural Style:Ranch, Traditional
- Construction Materials:Brick, Vinyl Siding
- Levels:1 Story
Schools
- High school:Columbia
- Middle school:COLUMBIA DIST 4
- Elementary school:COLUMBIA DIST 4
Utilities
- Water:Public
- Sewer:Public Sewer
Finances and disclosures
- Price:$649,900
- Price per sq. ft.:$147.44
- Tax amount:$10,022 (2024)
Features and amenities
- Amenities:Bookcases, Breakfast Bar, Open Floorplan, Pantry, Special Millwork
Parking
- Total parking spaces:3
- Parking description:Garage Door Opener, Oversized
- Garage:Yes
- Garage spaces:3
 Copyright 2026 Mid-America Regional Information Systems. All rights reserved. Listings courtesy of Mid-America Regional Information Systems as distributed by MLS GRID <Last Updated August 31, 2026. Mid-America Regional Information Systems provides content displayed here (“provided content”) on an “as is” basis and makes no representations or warranties regarding the provided content, including, but not limited to those of non-infringement, timeliness, accuracy, or completeness. Individuals and companies using information presented are responsible for verification and validation of information they utilize and present to their customers and clients. Mid-America Regional Information Systems will not be liable for any damage or loss resulting from use of the provided content or the products available through Portals, IDX, VOW, and/or Syndication. Recipients of this information shall not resell, redistribute, reproduce, modify, or otherwise copy any portion thereof without the expressed written consent of Mid-America Regional Information Systems. MO_MARIS Member Broker: Danielle Little
New listings near 831 Autumn Rise
- Coming Soon
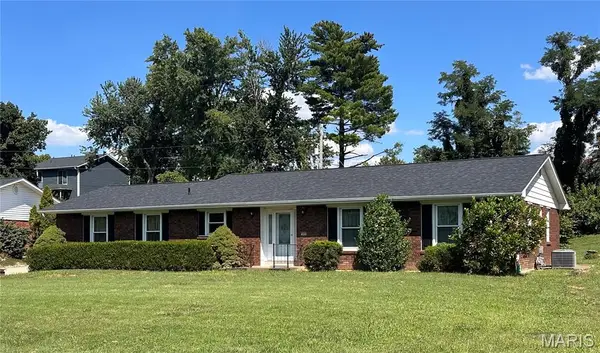 $299,500Coming Soon3 beds 1 baths1,420 sq. ft.
1608 Daleview Street, Columbia, IL 62236
MLS# 26055702Listed by: KELLER WILLIAMS PINNACLE - Coming Soon
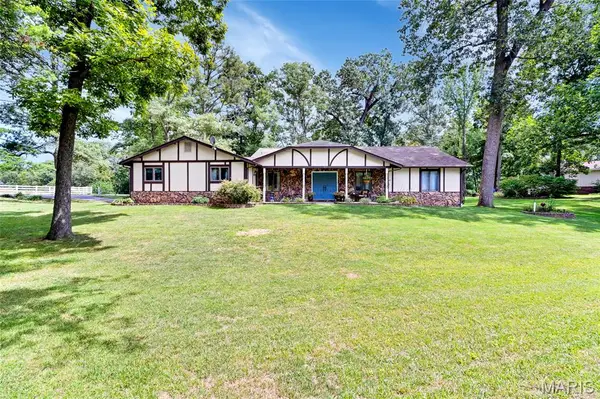
 $365,000Coming Soon4 beds 3 baths2,648 sq. ft.
100 Lakewood Drive, Columbia, IL 62236
MLS# 26054631Listed by: CENTURY 21 ADVANTAGE - New
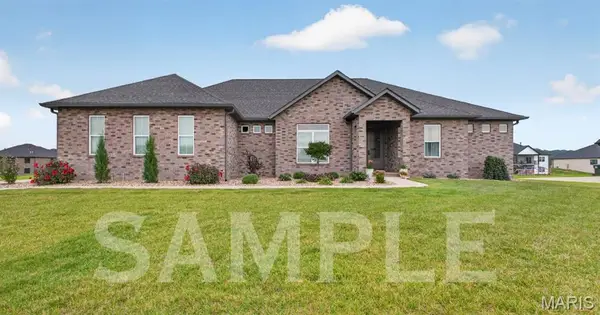 $900,000Active3 beds 3 baths2,500 sq. ft.
1362 Walnut Ridge Drive, Columbia, IL 62236
MLS# 26055094Listed by: STRANO & ASSOCIATES - New
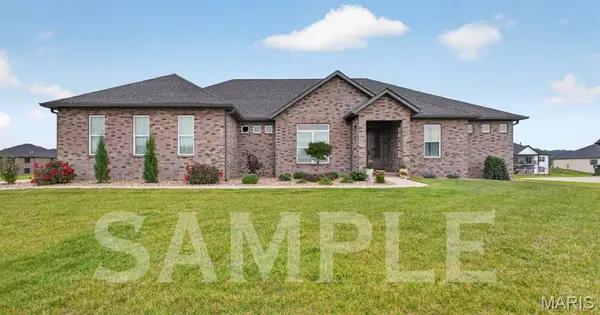 $875,000Active3 beds 3 baths2,500 sq. ft.
1386 Walnut Ridge Drive, Columbia, IL 62236
MLS# 26055075Listed by: STRANO & ASSOCIATES - New
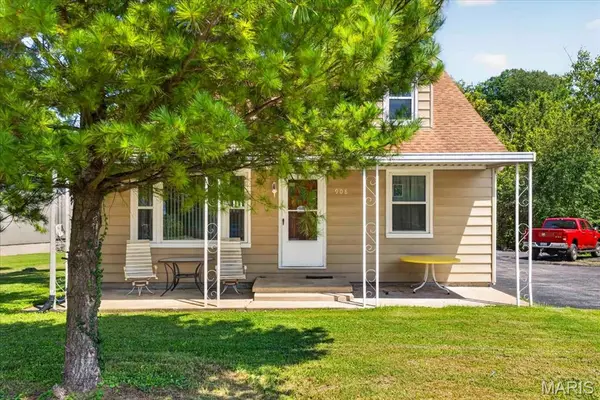 $395,000Active3 beds 2 baths1,325 sq. ft.
908 S Main Street, Columbia, IL 62236
MLS# 26054575Listed by: KELLER WILLIAMS PINNACLE - New
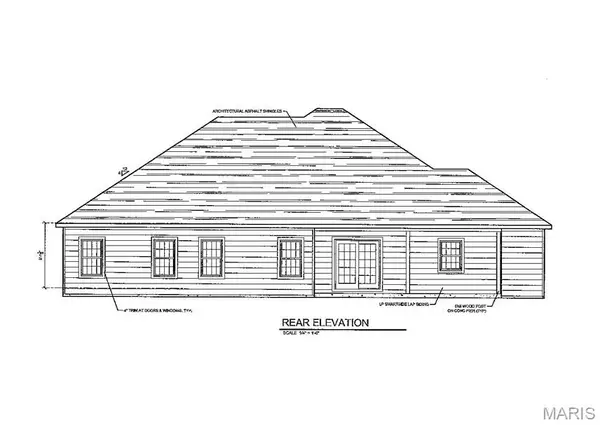 $709,000Active4 beds 3 baths3,660 sq. ft.
208 Donna Court, Columbia, IL 62236
MLS# 26054171Listed by: NESTER REALTY - New
 $385,000Active5.42 Acres
308 Old State Route 3, Columbia, IL 62236
MLS# 26055424Listed by: SOUTHERN ILLINOIS REALTY, LLC - New
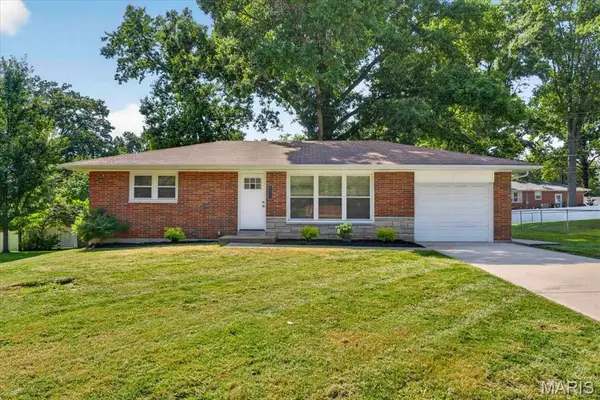 $265,000Active2 beds 1 baths936 sq. ft.
1329 N Evergreen Lane, Columbia, IL 62236
MLS# 26055039Listed by: KELLER WILLIAMS PINNACLE - New
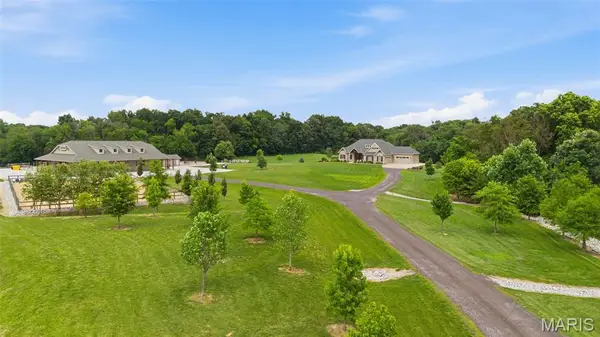 $1,850,000Active5 beds 4 baths4,888 sq. ft.
9420 Gilmore Lake Road, Columbia, IL 62236
MLS# 26038784Listed by: EXP REALTY - New
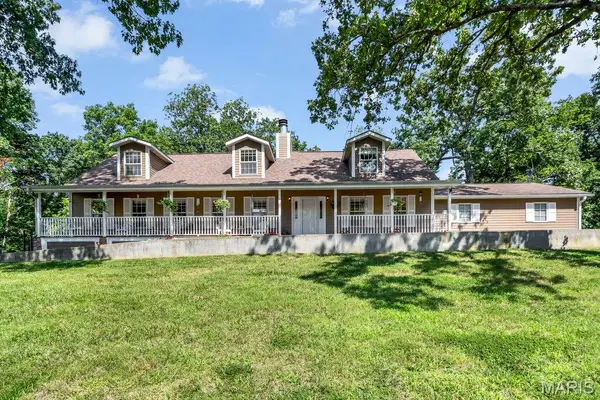 $740,000Active5 beds 4 baths4,049 sq. ft.
3025 Canman Lane, Columbia, IL 62236
MLS# 26054458Listed by: TAMMY MITCHELL HINES & CO.


Protect your home and budget from life's surprises with an Assurant Home Warranty, backed by a partner that supports you through every step of homeownership. Explore Plans.
©2026 Century 21 Real Estate LLC. All rights reserved. CENTURY 21®, the CENTURY 21 Logo and C21® are service marks owned by Century 21 Real Estate LLC. Century 21 Real Estate LLC fully supports the principles of the Fair Housing Act and the Equal Opportunity Act. Each office is independently owned and operated. Listing information is deemed reliable but not guaranteed accurate.