
16904 Old Elm Drive, Country Club Hills, IL 60478
Local realty services provided by:CENTURY 21 New Heritage
16904 Old Elm Drive,Country Club Hills, IL 60478
$229,900
- 5 Beds
- 2 Baths
- 1,144 sq. ft.
- Single family
- Active
Listed by: laura forte
Office: keller williams preferred rlty
MLS#:12689171
Source:MLSNI
Price summary
- Price:$229,900
- Price per sq. ft.:$200.96
About this home
Welcome home to this spacious 5-bedrooms, 2-baths one-story home with a modest basement located in Country Club Hills. With room to grow and a practical layout this home has been well cared for by the owners. There are 3 bedrooms, 1 bath on the main level and 2 bedrooms, 1 bath downstairs. Bedrooms on the main level have original hardwood floors. For extra added convenience there is a kitchen area in the basement along with a sizable laundry room. The family room leads to the backyard and 2 car garage. The long driveway can accomodate up to 3 cars. Windows were recently added on the main level and basement. Solar panels on the roof are transferable and economical in keeping the average electrical bill down. All appliances including washer and dryer will be available to the new owner. Convenient access to the Metra train Station, I-57, I-294 and I-80 makes commuting a breeze while nearby shopping, dining and everday amenities are just minutes away. Local schools and hospital are nearby as well. Home is vacant except for a frw items. Selling "A-Is". Bring your decorating ideas to make this your ideal home!...
Contact an agent
Home facts
- Year built:1961
- Listing ID #:12689171
- Updated:July 21, 2026 at 11:02 AM
Rooms and interior
- Bedrooms:5
- Total bathrooms:2
- Full bathrooms:2
- Rooms Total:9
- Dining Description:Separate Dining Room
- Bathrooms Description:Whirlpool
- Kitchen Description:Dishwasher, Range, Refrigerator
- Basement Description:Finished
- Living area:1,144 sq. ft.
Heating and cooling
- Cooling:Central Air
- Heating:Natural Gas
- Central air:Yes
Structure and exterior
- Year built:1961
- Building area:1,144 sq. ft.
- Levels:1.5 Story
Utilities
- Water:Lake Michigan, Public
- Sewer:Public Sewer
Finances and disclosures
- Price:$229,900
- Price per sq. ft.:$200.96
- Tax amount:$7,430 (2024)
Parking
- Total parking spaces:2
- Parking description:Asphalt, Detached Garage, Garage
- Garage:Yes
- Garage spaces:2
 Copyright 2026 Midwest Real Estate Data LLC. All rights reserved. The data relating to real estate for sale on this web site comes in part from the Broker Reciprocity Program of the Midwest Real Estate Data LLC. Listing information is deemed reliable but not guaranteed. MLSNI Member Broker: Lisa Rossow
New listings near 16904 Old Elm Drive
- New
 $250,000Active0.46 Acres
4940 Wilshire Boulevard, Country Club Hills, IL 60478
MLS# 12710775Listed by: CROSSTOWN REALTORS INC - New
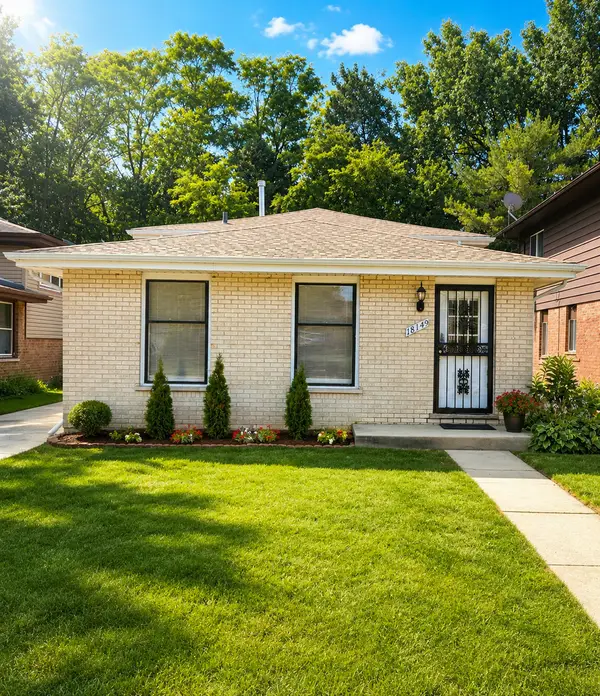 $2,600Active3 beds 2 baths1,162 sq. ft.
18149 Ravisloe Terrace, Country Club Hills, IL 60478
MLS# 12708749Listed by: KALE REALTY - New
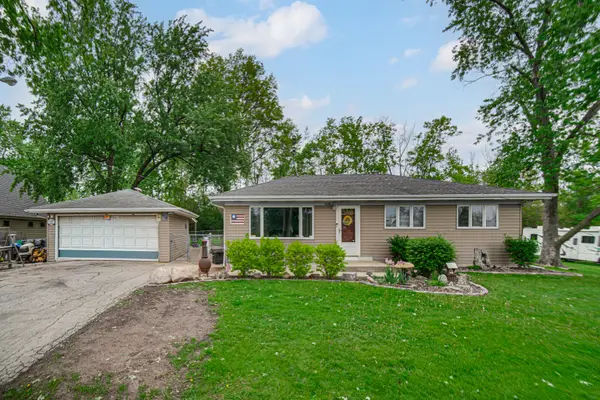 $480,000Active3 beds 2 baths1,144 sq. ft.
4846 171st Street, Country Club Hills, IL 60478
MLS# 12705715Listed by: 1% LISTS REAL ESTATE SOLUTIONS - New
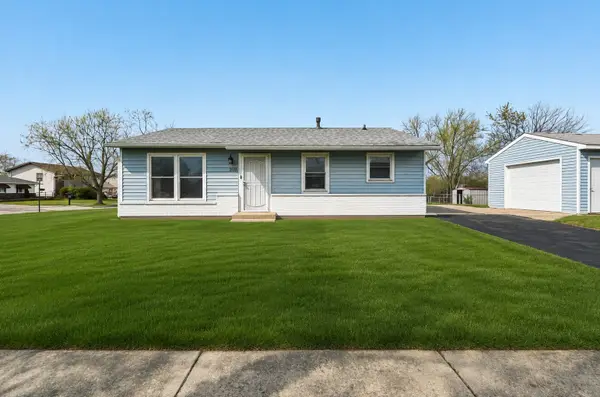 $199,500Active3 beds 1 baths1,500 sq. ft.
3520 School Drive, Country Club Hills, IL 60478
MLS# 12620007Listed by: JENNIFER FLAGG - New
 $154,000Active3 beds 1 baths1,312 sq. ft.
2271 Windsor Lane, Country Club Hills, IL 60478
MLS# 12706434Listed by: EXIT STRATEGY REALTY - New
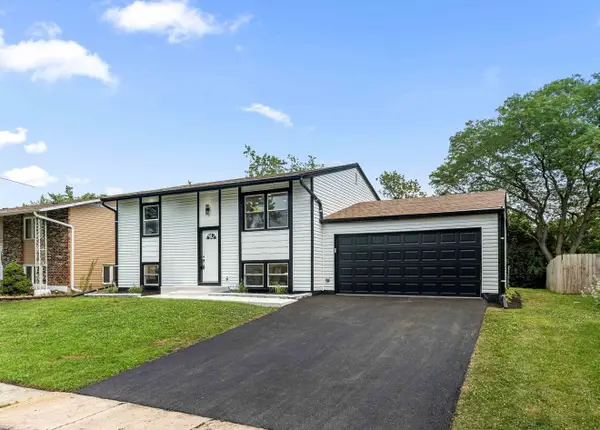 $309,900Active4 beds 2 baths2,100 sq. ft.
Address Withheld By Seller, Country Club Hills, IL 60478
MLS# 12706950Listed by: CHICAGOLAND BROKERS, INC - New
 $314,900Active4 beds 2 baths1,600 sq. ft.
18749 Baker Avenue, Country Club Hills, IL 60478
MLS# 12703275Listed by: PRELLO REALTY - New
 $180,000Active4 beds 2 baths1,333 sq. ft.
17811 Princeton Lane, Country Club Hills, IL 60478
MLS# 12705563Listed by: KELLER WILLIAMS PREFERRED REALTY 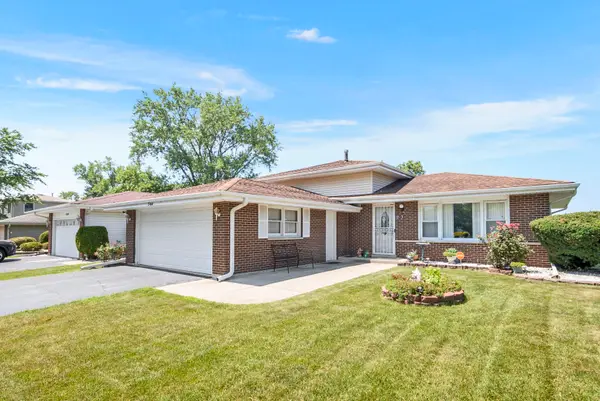 $199,900Pending3 beds 2 baths1,000 sq. ft.
17464 Park Lane, Country Club Hills, IL 60478
MLS# 12704120Listed by: @PROPERTIES CHRISTIE'S INTERNATIONAL REAL ESTATE- New
 $139,900Active3 beds 2 baths1,055 sq. ft.
17511 Winston Drive, Country Club Hills, IL 60478
MLS# 12703465Listed by: ST JOSEPH'S REAL ESTATE LLC


Protect your home and budget from life's surprises with an Assurant Home Warranty, backed by a partner that supports you through every step of homeownership. Explore Plans.
©2026 Century 21 Real Estate LLC. All rights reserved. CENTURY 21®, the CENTURY 21 Logo and C21® are service marks owned by Century 21 Real Estate LLC. Century 21 Real Estate LLC fully supports the principles of the Fair Housing Act and the Equal Opportunity Act. Each office is independently owned and operated. Listing information is deemed reliable but not guaranteed accurate.