
18100 Baker Avenue, Country Club Hills, IL 60478
Local realty services provided by:CENTURY 21 Affiliated
18100 Baker Avenue,Country Club Hills, IL 60478
$259,997
- 3 Beds
- 2 Baths
- 1,500 sq. ft.
- Single family
- Active
Listed by: cimena cummings
Office: infiniti properties, inc.
MLS#:12764882
Source:MLSNI
Price summary
- Price:$259,997
- Price per sq. ft.:$173.33
About this home
Welcome home! This beautifully updated ranch blends modern style, comfort, and charm on a spacious lot surrounded by mature trees. From the inviting front porch to the gorgeous new deck, this home is made for relaxing and entertaining. Inside, you'll find stunning luxury vinyl flooring, fresh contemporary paint, abundant natural light, and stylish updates throughout. The updated kitchen steals the show with quartz countertops, soft-close cabinetry, stainless steel appliances, subway tile backsplash, island, and modern lighting. The spacious family room features a cozy wood-burning fireplace, while the bright sunroom is the perfect spot for morning coffee or gatherings with friends. Three generously sized bedrooms feature newer carpet, doors, and blinds, plus two full bathrooms-including a beautifully remodeled 2024 bath with a walk-in shower, new vanity, flooring, and fixtures. Enjoy even more updates including newer furnace and A/C, windows, lighting, blinds, washer/dryer, and a 2023 deck. The fully fenced backyard offers beautiful tree-lined views and plenty of room to play, entertain, or simply unwind. An attached 2-car garage adds convenience and storage. This one truly checks the boxes-stylish, comfortable, updated, and ready to call home!...
Contact an agent
Home facts
- Year built:1956
- Listing ID #:12764882
- Updated:September 23, 2026 at 11:17 AM
Rooms and interior
- Bedrooms:3
- Total bathrooms:2
- Full bathrooms:2
- Rooms Total:7
- Dining Description:Combined With Family Room
- Kitchen Description:Dishwasher, Microwave, Range, Refrigerator
- Living area:1,500 sq. ft.
Heating and cooling
- Cooling:Central Air
- Heating:Forced Air, Natural Gas
- Central air:Yes
Structure and exterior
- Roof:Asphalt
- Year built:1956
- Building area:1,500 sq. ft.
- Lot area:0.46 Acres
- Lot Features:Mature Trees
- Architectural Style:Ranch
- Levels:1 Story
Schools
- High school:Hillcrest High School
Utilities
- Water:Lake Michigan, Public
- Sewer:Public Sewer
Finances and disclosures
- Price:$259,997
- Price per sq. ft.:$173.33
- Tax amount:$9,464 (2023)
Features and amenities
- Laundry features:Dryer, Washer
Parking
- Total parking spaces:2
- Parking description:Asphalt, Attached Garage, Garage
- Garage:Yes
- Garage spaces:2
 Copyright 2026 Midwest Real Estate Data LLC. All rights reserved. The data relating to real estate for sale on this web site comes in part from the Broker Reciprocity Program of the Midwest Real Estate Data LLC. Listing information is deemed reliable but not guaranteed. MLSNI Member Broker: David Try
New listings near 18100 Baker Avenue
- New
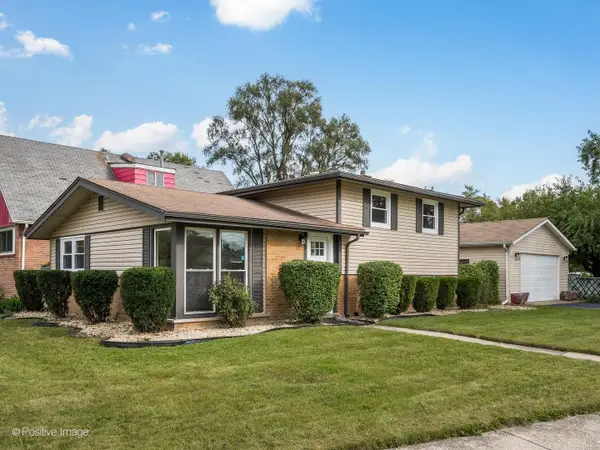 $295,000Active3 beds 2 baths1,460 sq. ft.
16843 Briargate Drive, Country Club Hills, IL 60478
MLS# 12766601Listed by: COMPASS - New
 $144,900Active2 beds 1 baths1,100 sq. ft.
19428 Oak Avenue #83, Country Club Hills, IL 60478
MLS# 12766569Listed by: A PROGENY GLOBAL LLC - New
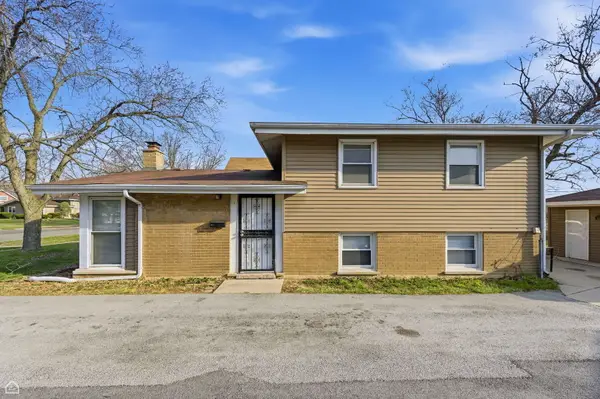 $205,000Active3 beds 2 baths1,040 sq. ft.
16743 Butterfield Drive, Country Club Hills, IL 60478
MLS# 12766236Listed by: NORTH CLYBOURN GROUP, INC. - New
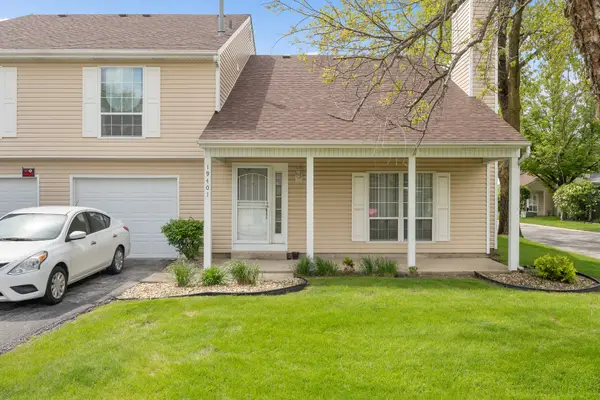 $150,000Active2 beds 2 baths950 sq. ft.
19401 Hickory Place, Country Club Hills, IL 60478
MLS# 12765175Listed by: BLUE DOOR DAVE INC  $249,900Pending4 beds 2 baths1,800 sq. ft.
17760 Arlington Drive, Country Club Hills, IL 60478
MLS# 12760684Listed by: @PROPERTIES CHRISTIES INTERNATIONAL REAL ESTATE- New
 $224,900Active4 beds 2 baths1,520 sq. ft.
16767 Sunset Ridge Drive, Country Club Hills, IL 60478
MLS# 12757381Listed by: LEVERAGE INVESTMENTS, LLC - New
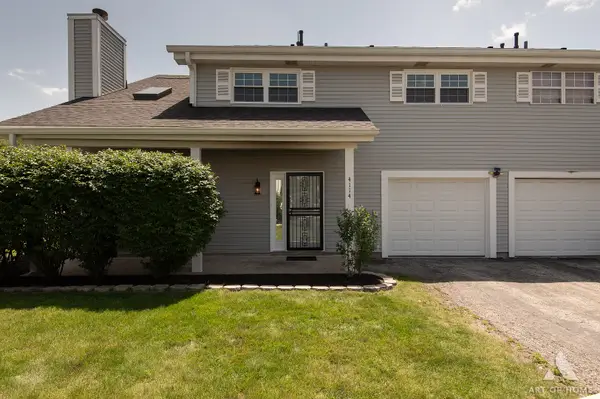 $219,900Active2 beds 3 baths1,138 sq. ft.
4114 195th Street #76A, Country Club Hills, IL 60478
MLS# 12760336Listed by: NOWEQUITY REAL ESTATE - New
 $155,000Active3 beds 2 baths1,308 sq. ft.
1201 Williamsburg Road, Country Club Hills, IL 60478
MLS# 12616293Listed by: JELANI REALTY ADVISORS - Open Sun, 1:30 to 3:30pmNew
 $249,999Active3 beds 2 baths1,300 sq. ft.
18107 Kostner Avenue, Country Club Hills, IL 60478
MLS# 12759452Listed by: POWER REALTY CHICAGOLAND,PLLC


Protect your home and budget from life's surprises with an Assurant Home Warranty, backed by a partner that supports you through every step of homeownership. Explore Plans.
©2026 Century 21 Real Estate LLC. All rights reserved. CENTURY 21®, the CENTURY 21 Logo and C21® are service marks owned by Century 21 Real Estate LLC. Century 21 Real Estate LLC fully supports the principles of the Fair Housing Act and the Equal Opportunity Act. Each office is independently owned and operated. Listing information is deemed reliable but not guaranteed accurate.