
19021 S Keeler Avenue, Country Club Hills, IL 60478
Local realty services provided by:CENTURY 21 Affiliated
19021 S Keeler Avenue,Country Club Hills, IL 60478
$250,000
- 3 Beds
- 2 Baths
- 1,152 sq. ft.
- Single family
- Active
Listed by: debbie johnston
Office: re/max 10
MLS#:12790910
Source:MLSNI
Price summary
- Price:$250,000
- Price per sq. ft.:$217.01
About this home
Welcome home to this charming 3-bedroom, 1.1-bath home with great curb appeal and plenty to offer. Features Include: Living room, with hardwood floors, freshly painted with neutral colors. 3 spacious bedrooms, 1.1 bathrooms, beautifully remodeled kitchen with room for a kitchen table, upgraded appliances stay large lower level family room, fully fenced backyard with room for the dog to roam. 2-car garage detached, brand new furnace and central air conditioning - just 1 year old, Roof 5 years old. Enjoy the updated kitchen, outdoor space, and the convenience of a 2-car garage. With great curb appeal and major mechanical updates already taken care of, this home is ready for its next owner!
Contact an agent
Home facts
- Year built:1973
- Listing ID #:12790910
- Updated:October 28, 2026 at 12:01 PM
Rooms and interior
- Bedrooms:3
- Total bathrooms:2
- Full bathrooms:1
- Half bathrooms:1
- Rooms Total:6
- Kitchen Description:Microwave, Range, Refrigerator
- Basement Description:Partial, Partially Finished
- Living area:1,152 sq. ft.
Heating and cooling
- Cooling:Central Air
- Heating:Forced Air, Gas
- Central air:Yes
Structure and exterior
- Roof:Asphalt
- Year built:1973
- Building area:1,152 sq. ft.
- Foundation Description:Concrete Perimeter
- Levels:1.5 Story
Schools
- High school:Rich Township High School
Utilities
- Water:Lake Michigan
- Sewer:Public Sewer
Finances and disclosures
- Price:$250,000
- Price per sq. ft.:$217.01
- Tax amount:$7,063 (2023)
Features and amenities
- Amenities:Ceiling Fan(s)
Parking
- Total parking spaces:2
- Parking description:Concrete, Detached Garage, Garage
- Garage:Yes
- Garage spaces:2
 Copyright 2026 Midwest Real Estate Data LLC. All rights reserved. The data relating to real estate for sale on this web site comes in part from the Broker Reciprocity Program of the Midwest Real Estate Data LLC. Listing information is deemed reliable but not guaranteed. MLSNI Member Broker: David Try
New listings near 19021 S Keeler Avenue
- New
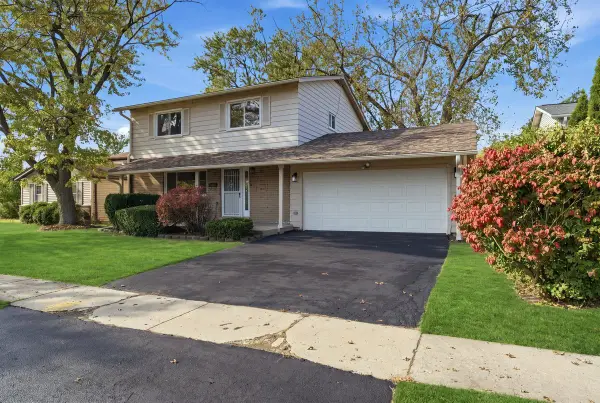 $275,000Active4 beds 3 baths1,622 sq. ft.
17480 Eastgate Drive, Country Club Hills, IL 60478
MLS# 12795532Listed by: EXP REALTY - New
 $210,000Active2 beds 3 baths
19425 Cypress Drive, Country Club Hills, IL 60478
MLS# 12780342Listed by: BAIRD & WARNER - New
 $64,999Active2 beds 1 baths1,000 sq. ft.
4125 191st Court #A, Country Club Hills, IL 60478
MLS# 12785430Listed by: KELLER WILLIAMS PREFERRED RLTY - New
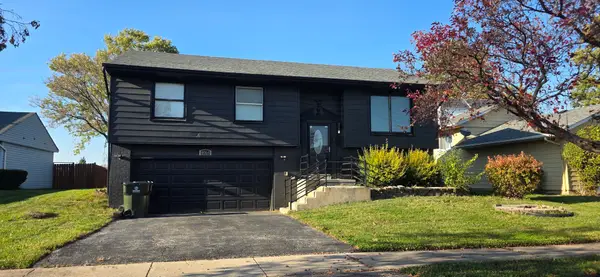 $230,000Active3 beds 3 baths1,047 sq. ft.
4064 Indian Hill Drive, Country Club Hills, IL 60478
MLS# 12792536Listed by: T COTTON & ASSOCIATES REALTY, INC. - New
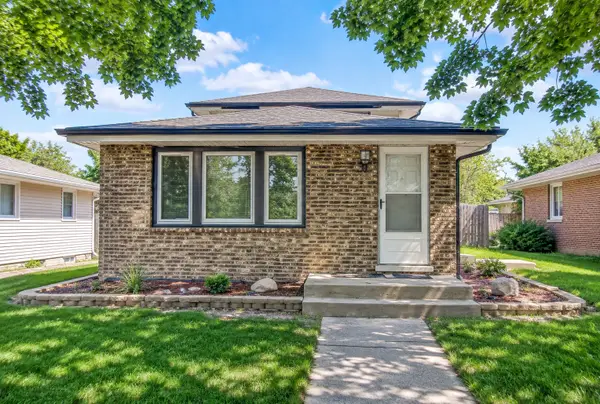 $249,900Active3 beds 2 baths1,300 sq. ft.
18107 Kostner Avenue, Country Club Hills, IL 60478
MLS# 12793274Listed by: POWER REALTY CHICAGOLAND,PLLC 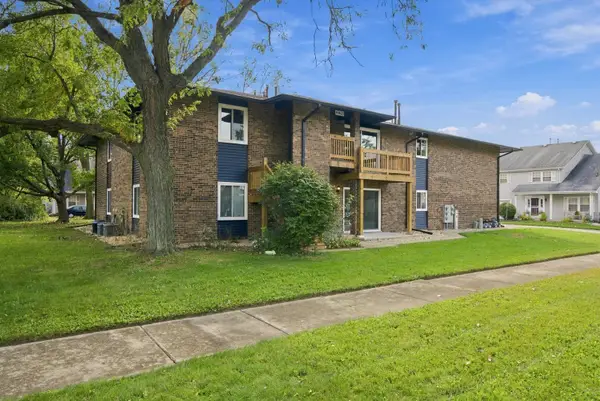 $165,000Active2 beds 2 baths1,000 sq. ft.
19401 Oakwood Avenue #A, Country Club Hills, IL 60478
MLS# 12785311Listed by: ICANDY REALTY LLC- New
 $260,000Active4 beds 2 baths1,317 sq. ft.
17751 Hillcrest Drive, Country Club Hills, IL 60478
MLS# 12791637Listed by: VILLAGE REALTY, INC. - New
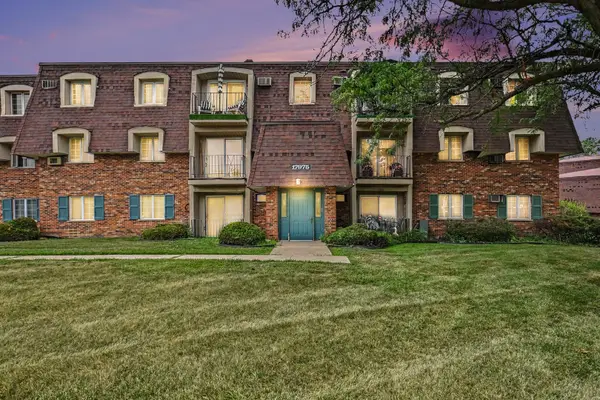 $100,000Active2 beds 2 baths900 sq. ft.
17975 Amherst Court #203, Country Club Hills, IL 60478
MLS# 12791082Listed by: KELLER WILLIAMS THRIVE - New
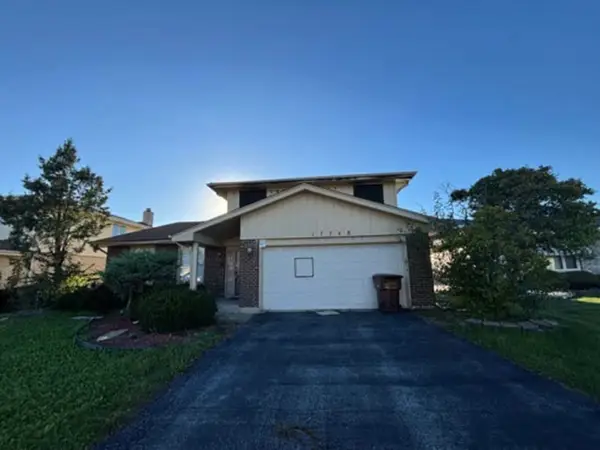 Active3 beds 3 baths1,936 sq. ft.
Address Withheld By Seller, Country Club Hills, IL 60478
MLS# 12790187Listed by: REALHOME SERVICES & SOLUTIONS, INC.


Protect your home and budget from life's surprises with an Assurant Home Warranty, backed by a partner that supports you through every step of homeownership. Explore Plans.
©2026 Century 21 Real Estate LLC. All rights reserved. CENTURY 21®, the CENTURY 21 Logo and C21® are service marks owned by Century 21 Real Estate LLC. Century 21 Real Estate LLC fully supports the principles of the Fair Housing Act and the Equal Opportunity Act. Each office is independently owned and operated. Listing information is deemed reliable but not guaranteed accurate.