
4169 193rd Court, Country Club Hills, IL 60478
Local realty services provided by:CENTURY 21 New Beginnings
4169 193rd Court,Country Club Hills, IL 60478
$189,873
- 3 Beds
- 3 Baths
- 1,400 sq. ft.
- Condominium
- Pending
Listed by: thomas domasik
Office: re/max 10 in the park
MLS#:12719489
Source:MLSNI
Price summary
- Price:$189,873
- Price per sq. ft.:$135.62
- Monthly HOA dues:$220
About this home
Enjoy your weekends more in this popular two-story townhome located in the well-maintained Chestnut Condominiums of Country Club Hills community. Step inside and discover a welcoming living room featuring a cozy fireplace, modern recessed lighting, and attractive wood-laminate flooring that flows seamlessly into the adjacent dining area and kitchen. The efficiently designed kitchen offers timeless light wood cabinetry, quality granite countertops, stainless steel appliances. A convenient main-level powder room adds everyday functionality. Sliding glass doors lead to a backyard overlooking a beautifully maintained open green space. Upstairs, elegant tigerwood-inspired laminate flooring extends throughout the staircase and entire second level. The spacious upper level offers three bedrooms and two full bathrooms, including a comfortable master suite featuring a tray ceiling, walk-in closet, and private bath with an updated dual-sink vanity, modern fixtures, and a walk-in shower. The second full bathroom has also been tastefully updated with a newer vanity, fixtures, and a tub/shower combination. Easy to see, easy to buy, and easy to love-schedule your private viewing today!...
Contact an agent
Home facts
- Year built:1994
- Listing ID #:12719489
- Updated:September 17, 2026 at 08:19 AM
Rooms and interior
- Bedrooms:3
- Total bathrooms:3
- Full bathrooms:2
- Half bathrooms:1
- Rooms Total:6
- Dining Description:Combined With Living Room
- Bathrooms Description:Double Sinks, Separate Shower, Soaking Tub
- Kitchen Description:Dishwasher, Range, Refrigerator, Stainless Steel Appliance(s)
- Living area:1,400 sq. ft.
Heating and cooling
- Cooling:Central Air
- Heating:Forced Air, Natural Gas
- Central air:Yes
Structure and exterior
- Roof:Asphalt
- Year built:1994
- Building area:1,400 sq. ft.
- Lot Features:Common Grounds
- Foundation Description:Concrete Perimeter
Schools
- High school:Stem Campus
- Middle school:Southwood Middle School
- Elementary school:Zenon J Sykuta School
Utilities
- Water:Lake Michigan
- Sewer:Public Sewer
Finances and disclosures
- Price:$189,873
- Price per sq. ft.:$135.62
- Tax amount:$4,492 (2024)
Features and amenities
- Amenities:CO Detectors, Ceiling Fan(s)
Parking
- Total parking spaces:1
- Parking description:Asphalt, Attached Garage, Garage
- Garage:Yes
- Garage spaces:1
 Copyright 2026 Midwest Real Estate Data LLC. All rights reserved. The data relating to real estate for sale on this web site comes in part from the Broker Reciprocity Program of the Midwest Real Estate Data LLC. Listing information is deemed reliable but not guaranteed. MLSNI Member Broker: Vivian Galarza
New listings near 4169 193rd Court
- New
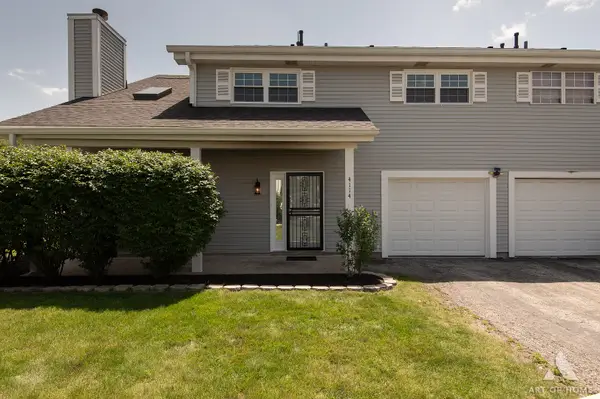 $219,900Active2 beds 3 baths1,138 sq. ft.
4114 195th Street #76A, Country Club Hills, IL 60478
MLS# 12760336Listed by: NOWEQUITY REAL ESTATE - New
 $155,000Active3 beds 2 baths1,308 sq. ft.
1201 Williamsburg Road, Country Club Hills, IL 60478
MLS# 12616293Listed by: JELANI REALTY ADVISORS - Open Sat, 1 to 3pmNew
 $249,999Active3 beds 2 baths1,300 sq. ft.
18107 Kostner Avenue, Country Club Hills, IL 60478
MLS# 12759452Listed by: POWER REALTY CHICAGOLAND,PLLC - New
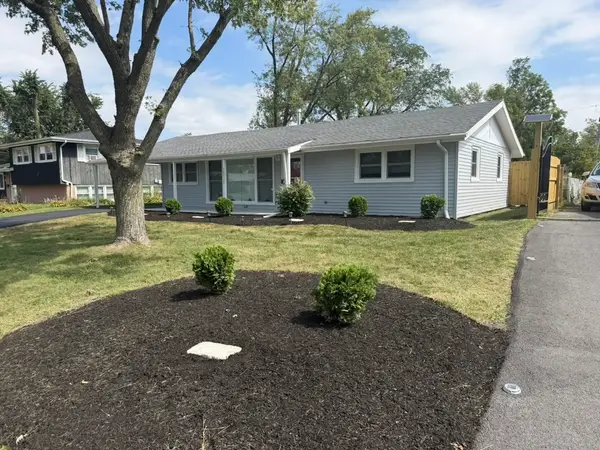 $229,900Active3 beds 1 baths1,414 sq. ft.
18921 John Avenue, Country Club Hills, IL 60478
MLS# 12752495Listed by: PARKVIEW REALTY CORP. - New
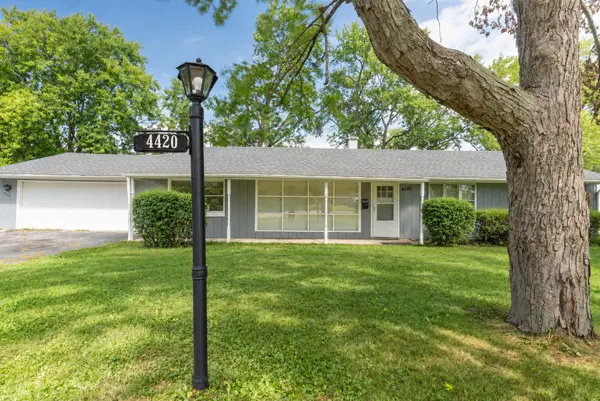 $190,000Active3 beds 2 baths1,392 sq. ft.
4420 177th Place, Country Club Hills, IL 60478
MLS# 12754030Listed by: EXIT INFINITY REALTY - New
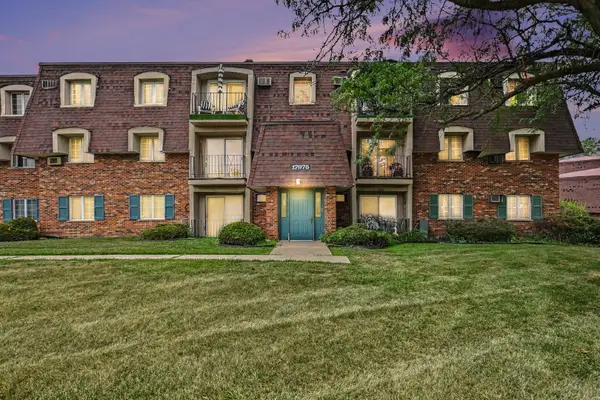 $100,000Active2 beds 2 baths900 sq. ft.
17975 Amherst Court #203, Country Club Hills, IL 60478
MLS# 12758292Listed by: KELLER WILLIAMS THRIVE - New
 $175,000Active3 beds 2 baths1,026 sq. ft.
3907 W 168th Street, Country Club Hills, IL 60478
MLS# 12758249Listed by: ANCHOR REALTY PARTNERS LLC - New
 $240,000Active4 beds 2 baths2,700 sq. ft.
18650 Lee Street, Country Club Hills, IL 60478
MLS# 12756736Listed by: VILLAGE REALTY, INC. - New
 $179,500Active3 beds 2 baths1,198 sq. ft.
3949 168th Street, Country Club Hills, IL 60478
MLS# 12755976Listed by: SU FAMILIA REAL ESTATE INC - New
 $220,000Active3 beds 2 baths1,040 sq. ft.
16743 Butterfield Drive, Country Club Hills, IL 60478
MLS# 12752806Listed by: NORTH CLYBOURN GROUP, INC.


Protect your home and budget from life's surprises with an Assurant Home Warranty, backed by a partner that supports you through every step of homeownership. Explore Plans.
©2026 Century 21 Real Estate LLC. All rights reserved. CENTURY 21®, the CENTURY 21 Logo and C21® are service marks owned by Century 21 Real Estate LLC. Century 21 Real Estate LLC fully supports the principles of the Fair Housing Act and the Equal Opportunity Act. Each office is independently owned and operated. Listing information is deemed reliable but not guaranteed accurate.