
503 South Street, Crescent City, IL 60928
Local realty services provided by:CENTURY 21 Affiliated
503 South Street,Crescent City, IL 60928
$149,000
- 2 Beds
- 2 Baths
- 970 sq. ft.
- Single family
- Active
Listed by: sandra boyer
Office: mccolly rosenboom - w
MLS#:12777128
Source:MLSNI
Price summary
- Price:$149,000
- Price per sq. ft.:$153.61
About this home
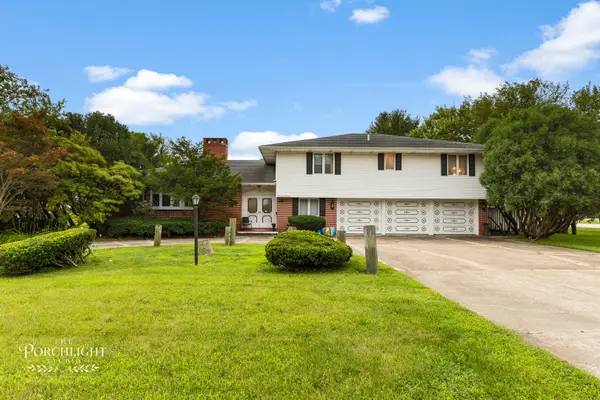
This is not a drive-by as it is much larger than it appears. Enjoy small-town living in this inviting 2-bedroom, 2-bath home situated on a large lot! The home features an eat-in kitchen with a separate dining room, and comfortable living room. Updated LVP flooring adds a fresh, modern touch throughout and one bathroom features a safe step walk-in tub for added convenience. Both bedrooms have a built-in wall of storage. The full basement offers additional living space with a family room, storage room, and laundry room with a cast-iron sink and a large double-basin soapstone sink. There's also an electric stove that works when you need extra oven space. An extra wide and deep detached 2.5 car garage offers plenty of space for parking, storage and hobbies. And you can enjoy low electric bills with solar panels that are currently keeping electric costs at $88 per month. The wall oven in the kitchen does not work. Central Air 2002, Roof 2008. Enjoy small-town living in beautiful Crescent City....
Contact an agent
Home facts
- Year built:1956
- Listing ID #:12777128
- Updated:October 25, 2026 at 10:55 AM
Rooms and interior
- Bedrooms:2
- Total bathrooms:2
- Full bathrooms:2
- Rooms Total:7
- Dining Description:Separate Dining Room
- Basement Description:Full, Partially Finished
- Living area:970 sq. ft.
Heating and cooling
- Cooling:Central Air
- Heating:Baseboard, Gas, Steam
- Central air:Yes
Structure and exterior
- Roof:Asphalt
- Year built:1956
- Building area:970 sq. ft.
- Lot area:0.05 Acres
- Foundation Description:Block
- Levels:1 Story
Utilities
- Water:Public
Finances and disclosures
- Price:$149,000
- Price per sq. ft.:$153.61
- Tax amount:$2,768 (2025)
Features and amenities
- Amenities:CO Detectors, Ceiling Fan(s), Sump Pump, Water-Softener Owned
Parking
- Total parking spaces:8
- Parking description:Asphalt, Detached Garage, Driveway, Garage
- Garage:Yes
- Garage spaces:2.5
 Copyright 2026 Midwest Real Estate Data LLC. All rights reserved. The data relating to real estate for sale on this web site comes in part from the Broker Reciprocity Program of the Midwest Real Estate Data LLC. Listing information is deemed reliable but not guaranteed. MLSNI Member Broker: David Try
New listings near 503 South Street
 $320,000Active4 beds 3 baths4,700 sq. ft.
101 Countryside Lane, Crescent City, IL 60928
MLS# 12742744Listed by: BETTER HOMES & GARDENS $112,000Active2 beds 1 baths1,638 sq. ft.
403 South Street, Crescent City, IL 60928
MLS# 12685580Listed by: BERKSHIRE HATHAWAY HOMESERVICES SPECKMAN REALTY $79,900Active3 beds 2 baths1,364 sq. ft.
409 Main Street, Crescent City, IL 60928
MLS# 12651269Listed by: COLDWELL BANKER REALTY $329,900Pending3 beds 3 baths1,758 sq. ft.
601 N Church Street, Crescent City, IL 60928
MLS# 12493420Listed by: SMITH'S REAL ESTATE SERVICES,


Protect your home and budget from life's surprises with an Assurant Home Warranty, backed by a partner that supports you through every step of homeownership. Explore Plans.
©2026 Century 21 Real Estate LLC. All rights reserved. CENTURY 21®, the CENTURY 21 Logo and C21® are service marks owned by Century 21 Real Estate LLC. Century 21 Real Estate LLC fully supports the principles of the Fair Housing Act and the Equal Opportunity Act. Each office is independently owned and operated. Listing information is deemed reliable but not guaranteed accurate.